
2504 Cirrus, Estes Park, CO 80517
Local realty services provided by:Better Homes and Gardens Real Estate Kenney & Company
Listed by: ericka cunningham, linda sioux stenson
Office: group centerra
MLS#:IR1069334
Source:ML
Price summary
- Price:$1,150,000
- Price per sq. ft.:$404.5
- Monthly HOA dues:$55.83
About this home
Tucked back among the evergreens on 1.23 acres, 2504 Cirrus Lane feels a world away, yet it's only minutes from Rocky Mountain National Park and the YMCA of the Rockies. Follow the dirt driveway in and the house appears through the trees. Inside, wood floors, wood accents and huge windows keep you connected to the forest all around. The living and dining rooms gather around a freestanding wood-burning fireplace, and sliding glass doors lead from the living room to a large Trex deck. From the dining room, a few stairs up bring you to the kitchen, with beautiful cabinetry, tile floors and a red fridge with real personality. Two bedrooms, a full bathroom and the finished, heated two-car garage round out this level. Upstairs, the office/loft looks out over mountain views you'll never get tired of, and the primary bedroom has tall vaulted ceilings. The primary bathroom has a double vanity and a soaker tub for slow evenings. The walk-out basement is made for cozy nights and visiting guests, with a large rec room, a built-in Murphy bed and a fireplace with stone surround. A second rec room/office with a large closet sits nearby, along with a 5-piece bathroom featuring radiant heated floors, a soaker tub and a large tiled walk-in shower. But the outdoors is where this property truly shines. Take your morning coffee out on the deck or head out to the stone patio and let the quiet of the forest settle in. Tall evergreens surround you on every side, the mountain air is crisp and clean, and at the very back of the land a seasonal creek runs through. This is the kind of place where you slow down and take it all in. For added peace of mind, the home has been pre-inspected, and pheromone patches have been placed on the trees to help protect them from beetles. Surrounded by trees, full of character and just minutes from the park, this is the Estes Park mountain home you've been waiting for....
Contact an agent
Home facts
- Year built:1989
- Subdivision & Development:Thunder Mountain Park PUD Amd
- Listing ID #:IR1069334
Rooms and interior
- Bedrooms:3
- Total bathrooms:3
- Full bathrooms:3
- Flooring:Wood
- Kitchen Description:Dishwasher, Microwave, Oven, Refrigerator
- Basement Description:Full, Walk-Out Access
- Living area:2,843 sq. ft.
Heating and cooling
- Heating:Baseboard
Structure and exterior
- Roof:Composition
- Year built:1989
- Building area:2,843 sq. ft.
- Construction Materials:Stone, Wood Frame
- Exterior Features:Deck, Patio
- Levels:3 or More Stories
Schools
- High school:Estes Park
- Middle school:Estes Park
- Elementary school:Estes Park
Utilities
- Water:Public
- Sewer:Public Sewer
Finances and disclosures
- Price:$1,150,000
- Price per sq. ft.:$404.5
- Tax amount:$6,309
Features and amenities
- Laundry features:Dryer, Washer
- Amenities:Window Coverings
Parking
- Garage spaces:2
 Based on information submitted to the MLS GRID as of November 3, 2026 06:46 PM. All data is obtained from various sources and may not have been verified by broker or MLS GRID. Supplied Open House information is subject to change without notice. All information should be independently reviewed and verified for accuracy. Properties may or may not be listed by the office/agent presenting the information.
New listings near 2504 Cirrus
- New
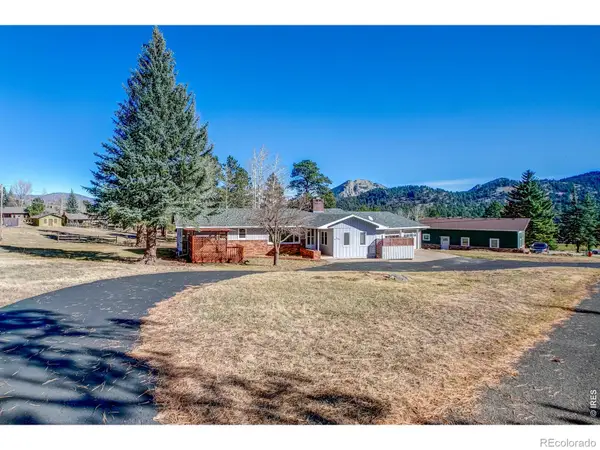 $649,000Active3 beds 2 baths1,608 sq. ft.
1201 Holiday, Estes Park, CO 80517
MLS# IR1071786Listed by: RE/MAX MOUNTAIN BROKERS - New
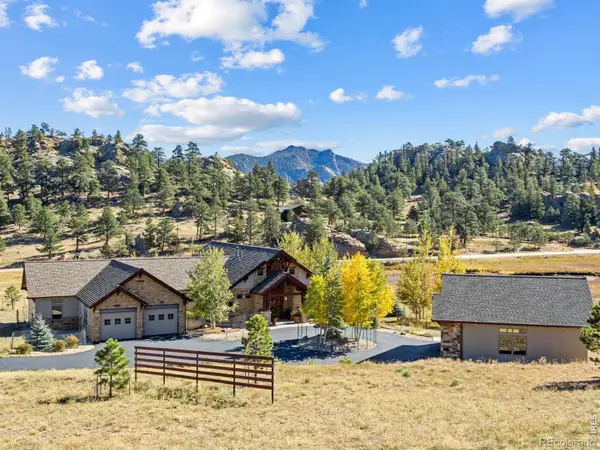 $1,650,000Active4 beds 4 baths2,799 sq. ft.
2850 Kiowa, Estes Park, CO 80517
MLS# IR1071689Listed by: RE/MAX MOUNTAIN BROKERS - New
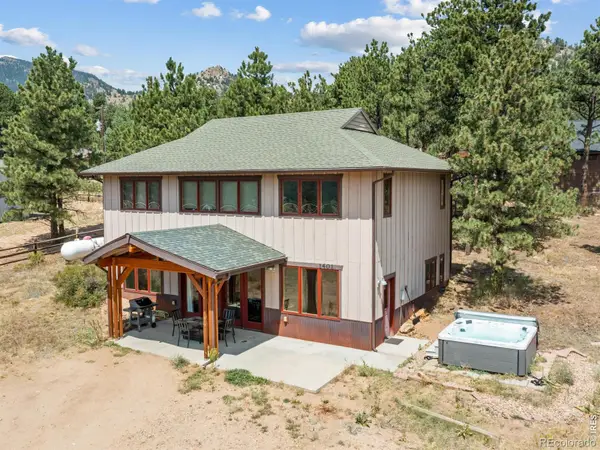 $1,150,000Active3 beds 4 baths2,120 sq. ft.
1401 High, Estes Park, CO 80517
MLS# IR1071692Listed by: FIRST COLORADO REALTY - New
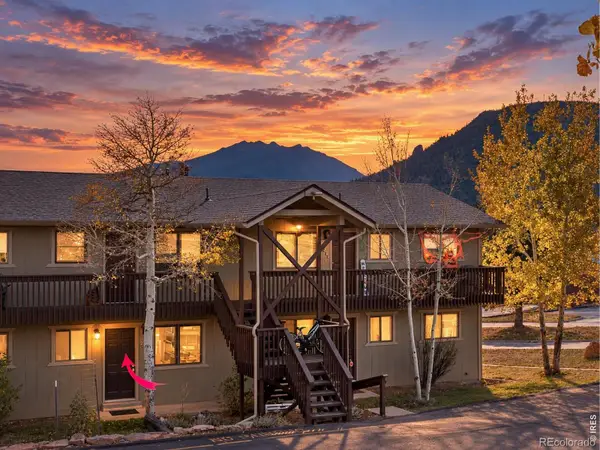 $399,000Active2 beds 1 baths840 sq. ft.
950 Big Thompson #2122, Estes Park, CO 80517
MLS# IR1071507Listed by: EXP REALTY - ESTES PARK - New
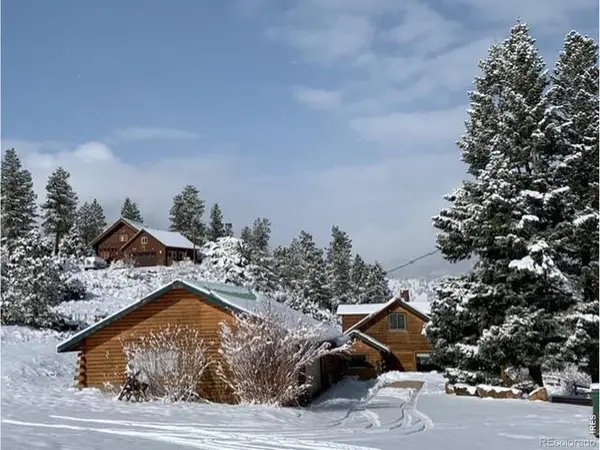 $925,000Active3 beds 2 baths1,272 sq. ft.
1011 Sutton, Estes Park, CO 80517
MLS# IR1071432Listed by: GROUP CENTERRA - New
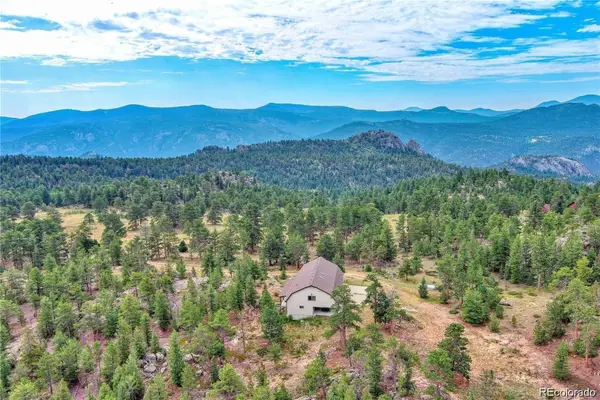 $1,400,000Active4 beds 2 baths2,885 sq. ft.
2973 Lory, Estes Park, CO 80517
MLS# 7940581Listed by: KELLER WILLIAMS DTC - New
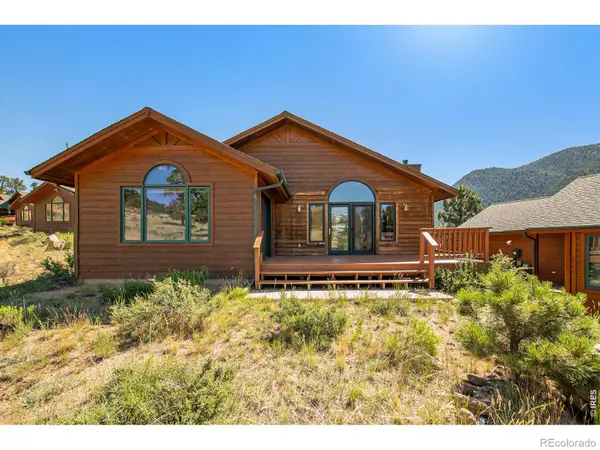 $575,000Active2 beds 2 baths1,550 sq. ft.
683 Cedar Ridge, Estes Park, CO 80517
MLS# IR1071459Listed by: RE/MAX MOUNTAIN BROKERS - New
 $425,000Active0 Acres
1441 Jungfrau, Estes Park, CO 80517
MLS# IR1071366Listed by: RESIDENT REALTY 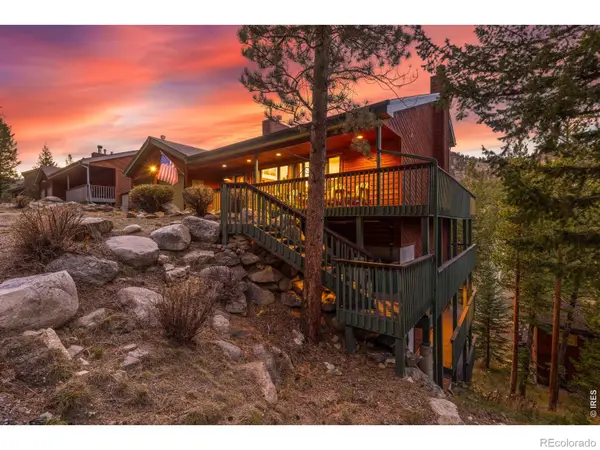 $1,475,000Active4 beds 6 baths3,806 sq. ft.
2291 Aspen Knoll, Estes Park, CO 80517
MLS# IR1071322Listed by: KELLER WILLIAMS TOP OF THE ROCKIES ESTES PARK $1,250,000Active4 beds 4 baths3,036 sq. ft.
289 Overlook, Estes Park, CO 80517
MLS# IR1071255Listed by: KELLER WILLIAMS TOP OF THE ROCKIES ESTES PARK


Protect your home and budget from life's surprises with an Assurant Home Warranty, backed by a partner that supports you through every step of homeownership. Explore Plans.
© 2026 Better Homes and Gardens Real Estate LLC. An Anywhere Real Estate company. All rights reserved. Better Homes and Gardens® Real Estate is a registered trademark owned by Meredith Operations Corporation, licensed to Better Homes and Gardens Real Estate LLC and used with permission. Better Homes and Gardens Real Estate LLC fully supports the principles of the Fair Housing Act and the Equal Opportunity Act. Listing information is deemed reliable but is not guaranteed accurate.
Each office is independently owned and operated.
Any services or products provided by third parties are not provided by, affiliated with or related to Better Homes and Gardens Real Estate LLC, or its affiliated companies.