
2840 Kiowa Trail, Estes Park, CO 80517
Local realty services provided by:Better Homes and Gardens Real Estate Kenney & Company
2840 Kiowa Trail,Estes Park, CO 80517
$1,499,000
- 4 Beds
- 4 Baths
- 2,999 sq. ft.
- Single family
- Active
Listed by: kirk fisher, bianca bismark
Office: re/max mountain brokers
MLS#:IR1067668
Source:ML
Price summary
- Price:$1,499,000
- Price per sq. ft.:$499.83
- Monthly HOA dues:$16.67
About this home
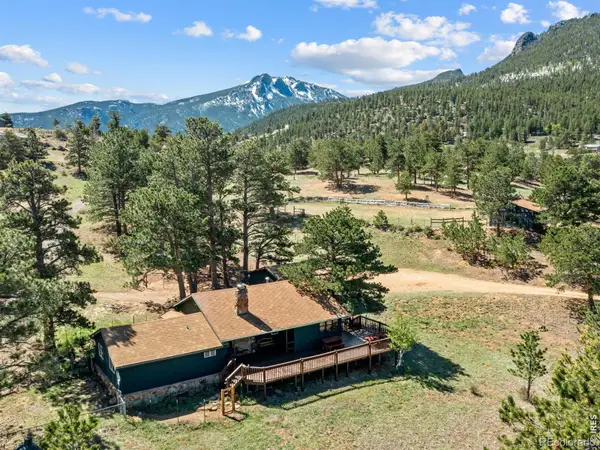
Luxury awaits around every corner of this exceptional Kiowa Ridge home, thoughtfullydesigned as the perfect mountain retreat or year-round residence. Recent improvementsinclude fresh paint, a new roof, and extensive professional landscaping that enhances theproperty's beauty and privacy. Incredible views of Twin Sisters, a whole-house fan, andmostly included images by famous area photographers make this home comfortable andmove-in ready.The spacious main-level primary suite features a luxurious five-piece bath, double-sidedgas fireplace, custom vanities and tilework, and a generous walk-in closet. The gourmetkitchen opens seamlessly to the great room and outdoor living areas, offering stainedconcrete countertops, high-end appliances, double ovens, and a large island with seating.Enjoy memorable meals in the separate dining room while taking in the spectacularmountain views. A striking gas fireplace anchors the great room, while the powder roomshowcases custom three-dimensional mountain-themed tilework.The main level also includes a well-appointed laundry room with custom cabinetry and adeep utility sink, conveniently located off the garage with its durable epoxy-coated floor.Upstairs are three spacious bedrooms, including one with an ensuite bath, an additional fullbath, and access to a south-facing upper deck which gives you massive unobstructed viewsand incredible wildlife viewing.Outdoor living is equally impressive, with a partially covered composite deck, expansivestamped-concrete patio, colorful flower beds, and beautifully designed landscapingthroughout. The fenced yard provides a private retreat, while the surrounding native grasseswelcome frequent visits from elk and deer. A private asphalt driveway leads to a circulardrive with abundant parking. Distinctive homes of this quality are rarely available don'tmiss this remarkable Kiowa Ridge property!...
Contact an agent
Home facts
- Year built:2008
- Subdivision & Development:Kiowa Ridge Sub
- Listing ID #:IR1067668
Rooms and interior
- Bedrooms:4
- Total bathrooms:4
- Full bathrooms:2
- Half bathrooms:1
- Flooring:Tile, Wood
- Kitchen Description:Dishwasher, Disposal, Double Oven, Eat-in Kitchen, Kitchen Island, Microwave, Oven, Refrigerator
- Basement:Yes
- Living area:2,999 sq. ft.
Heating and cooling
- Heating:Hot Water, Radiant
Structure and exterior
- Roof:Composition
- Year built:2008
- Building area:2,999 sq. ft.
- Lot area:1.52 Acres
- Lot Features:Corner, Cul-De-Sac, Level, Meadow, Open Space, Sprinklers In Front
- Architectural Style:Contemporary
- Construction Materials:Frame
- Exterior Features:Balcony, Deck, Patio
- Levels:1 Story
Schools
- High school:Estes Park
- Middle school:Estes Park
- Elementary school:Estes Park
Utilities
- Water:Public
- Sewer:Public Sewer
Finances and disclosures
- Price:$1,499,000
- Price per sq. ft.:$499.83
- Tax amount:$5,956 (2025)
Features and amenities
- Laundry features:Dryer, In Unit, Washer
- Amenities:Double Pane Windows, Smoke Detector(s), Window Coverings
Parking
- Total parking spaces:2
- Parking description:Oversized
- Garage:Yes
- Garage spaces:2
 Based on information submitted to the MLS GRID as of September 5, 2026 02:48 PM. All data is obtained from various sources and may not have been verified by broker or MLS GRID. Supplied Open House information is subject to change without notice. All information should be independently reviewed and verified for accuracy. Properties may or may not be listed by the office/agent presenting the information.
New listings near 2840 Kiowa Trail
- New
 $397,000Active2 beds 2 baths1,024 sq. ft.
1787 Olympian Lane, Estes Park, CO 80517
MLS# IR1068022Listed by: RICHARDSON TEAM REALTY - New
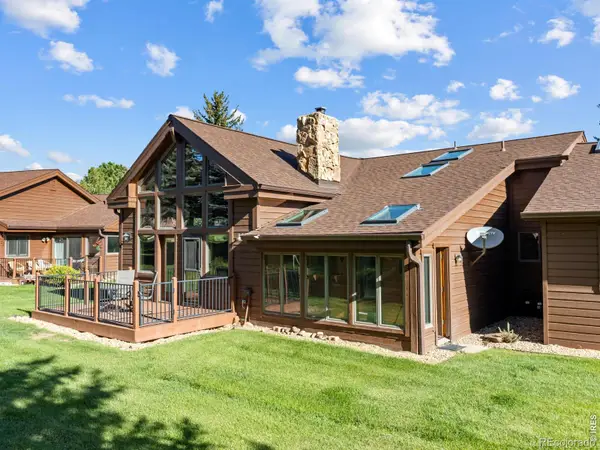 $675,000Active2 beds 4 baths2,432 sq. ft.
1434 Matthew Circle, Estes Park, CO 80517
MLS# IR1067968Listed by: RE/MAX MOUNTAIN BROKERS - New
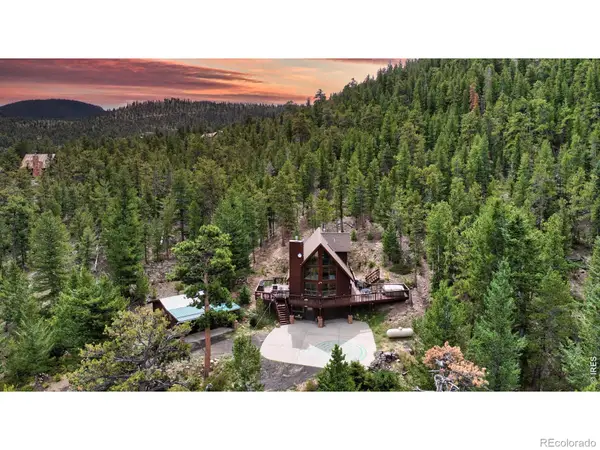 $799,000Active2 beds 2 baths1,536 sq. ft.
3804 Dollar Lake Drive, Estes Park, CO 80517
MLS# IR1067913Listed by: KELLER WILLIAMS TOP OF THE ROCKIES ESTES PARK - New
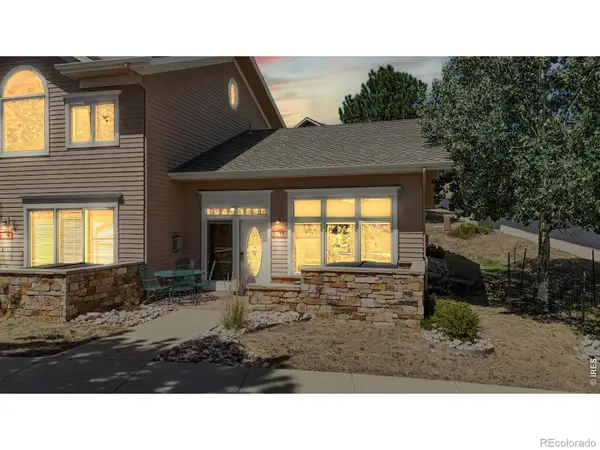 $550,000Active1 beds 1 baths792 sq. ft.
349 Overlook Court, Estes Park, CO 80517
MLS# IR1067919Listed by: ESTES PARK TEAM REALTY - New
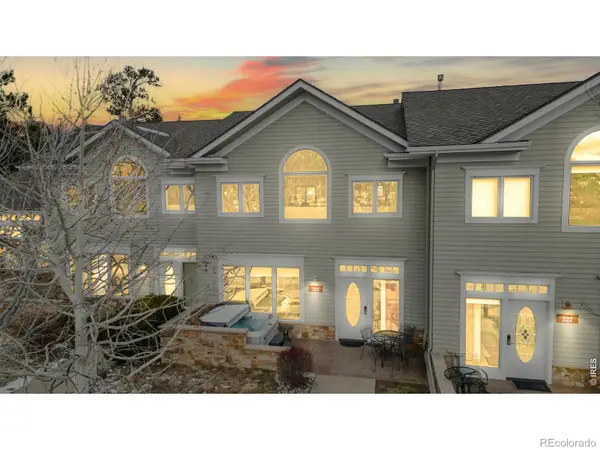 $850,000Active2 beds 2 baths1,209 sq. ft.
325 Overlook Court, Estes Park, CO 80517
MLS# IR1067922Listed by: ESTES PARK TEAM REALTY - New
 $320,000Active2 beds 1 baths960 sq. ft.
603 Aspen Avenue #B4, Estes Park, CO 80517
MLS# 8599654Listed by: REDFIN CORPORATION - New
 $399,000Active2 beds 1 baths690 sq. ft.
1155 Broadview Road, Estes Park, CO 80517
MLS# IR1067839Listed by: FIRST COLORADO REALTY - New
 $639,000Active3 beds 2 baths1,394 sq. ft.
2010 Marys Lake Road, Estes Park, CO 80517
MLS# IR1067708Listed by: FIRST COLORADO REALTY - New
 $379,000Active2 beds 2 baths1,056 sq. ft.
1050 S Saint Vrain Avenue #A1, Estes Park, CO 80517
MLS# 8998293Listed by: EISENHARD REALTY GROUP


Protect your home and budget from life's surprises with an Assurant Home Warranty, backed by a partner that supports you through every step of homeownership. Explore Plans.
© 2026 Better Homes and Gardens Real Estate LLC. An Anywhere Real Estate company. All rights reserved. Better Homes and Gardens® Real Estate is a registered trademark owned by Meredith Operations Corporation, licensed to Better Homes and Gardens Real Estate LLC and used with permission. Better Homes and Gardens Real Estate LLC fully supports the principles of the Fair Housing Act and the Equal Opportunity Act. Listing information is deemed reliable but is not guaranteed accurate.
Each office is independently owned and operated.
Any services or products provided by third parties are not provided by, affiliated with or related to Better Homes and Gardens Real Estate LLC, or its affiliated companies.