
301 Pine Tree Drive, Estes Park, CO 80517
Local realty services provided by:Better Homes and Gardens Real Estate Kenney & Company
301 Pine Tree Drive,Estes Park, CO 80517
$749,000
- 3 Beds
- 1 Baths
- 1,234 sq. ft.
- Single family
- Active
Listed by: kirk fisher, bianca bismark
Office: re/max mountain brokers
MLS#:IR1065740
Source:ML
Price summary
- Price:$749,000
- Price per sq. ft.:$606.97
- Monthly HOA dues:$50
About this home
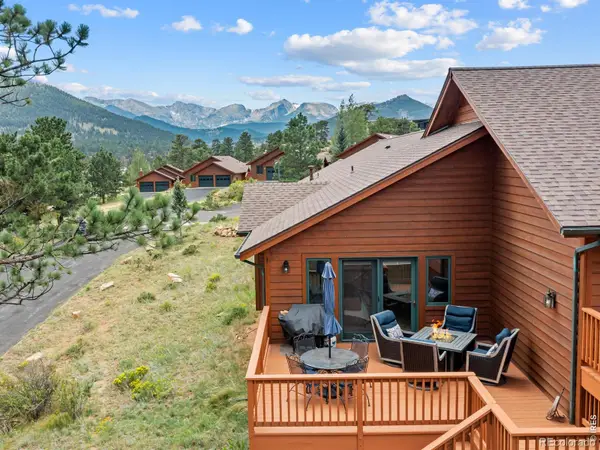
Welcome to "Sky Cabin," a private mountain retreat in Estes Park offering breathtaking panoramic views of the Front Range, from Longs Peak to the Mummy Range. Situated on more than 2 acres, this exceptional property provides privacy, natural beauty, and convenient access to town.The spacious great room is designed for gathering with your guests and features a dramatic floor-to-ceiling wood-burning fireplace. The open-concept living, kitchen, and dining areas are highlighted by vaulted wood ceilings and expansive windows that showcase the surrounding mountain views. A versatile loft provides additional space for a third bedroom, home office, or recreation area. The property is offered partially furnished.The property includes two deeded lots that have been combined for tax purposes but may be separated. Lot 39 is eligible for a building permit for an additional residence, offering future development potential. Additional features include a recycled asphalt driveway and a 31-day minimum rental requirement.Enjoy an exceptional private setting just minutes from downtown Estes Park and Rocky Mountain National Park.Driving Directions: Take Highway 36 to Pole Hill Road. Do not take Meadowdale Drive to Pine Tree Drive. From Pole Hill Road, turn right onto Pine Tree Drive and continue to the property. An all-wheel-drive or four-wheel-drive vehicle is required for the recycled asphalt driveway....
Contact an agent
Home facts
- Year built:1968
- Subdivision & Development:Meadowdale Hills
- Listing ID #:IR1065740
Rooms and interior
- Bedrooms:3
- Total bathrooms:1
- Full bathrooms:1
- Kitchen Description:Dishwasher, Disposal, Microwave, Oven, Refrigerator
- Basement:Yes
- Living area:1,234 sq. ft.
Heating and cooling
- Heating:Forced Air, Propane
Structure and exterior
- Roof:Composition
- Year built:1968
- Building area:1,234 sq. ft.
- Lot area:2.12 Acres
- Lot Features:Rock Outcropping, Rolling Slope, Steep Slope
- Construction Materials:Frame
- Exterior Features:Balcony, Deck
- Levels:1 Story
Schools
- High school:Estes Park
- Middle school:Estes Park
- Elementary school:Estes Park
Utilities
- Water:Well
- Sewer:Septic Tank
Finances and disclosures
- Price:$749,000
- Price per sq. ft.:$606.97
- Tax amount:$3,063 (2025)
Features and amenities
- Laundry features:Dryer, Washer
- Amenities:Double Pane Windows, Smoke Detector(s), Window Coverings
 Based on information submitted to the MLS GRID as of August 7, 2026 02:59 AM. All data is obtained from various sources and may not have been verified by broker or MLS GRID. Supplied Open House information is subject to change without notice. All information should be independently reviewed and verified for accuracy. Properties may or may not be listed by the office/agent presenting the information.
New listings near 301 Pine Tree Drive
- New
 $1,600,000Active3 beds 3 baths2,183 sq. ft.
1440 Hummingbird Drive, Estes Park, CO 80517
MLS# IR1065945Listed by: ESTES PARK TEAM REALTY - New
 $595,000Active3 beds 2 baths1,870 sq. ft.
909 Riverside Drive, Estes Park, CO 80517
MLS# IR1065822Listed by: KELLER WILLIAMS TOP OF THE ROCKIES ESTES PARK - New
 $300,000Active2 beds 1 baths640 sq. ft.
507 Birch Avenue, Estes Park, CO 80517
MLS# IR1065793Listed by: PRESTIGIO REAL ESTATE - New
 $470,000Active3 beds 1 baths982 sq. ft.
435 Columbine Avenue, Estes Park, CO 80517
MLS# IR1065766Listed by: FIND COLORADO REAL ESTATE - New
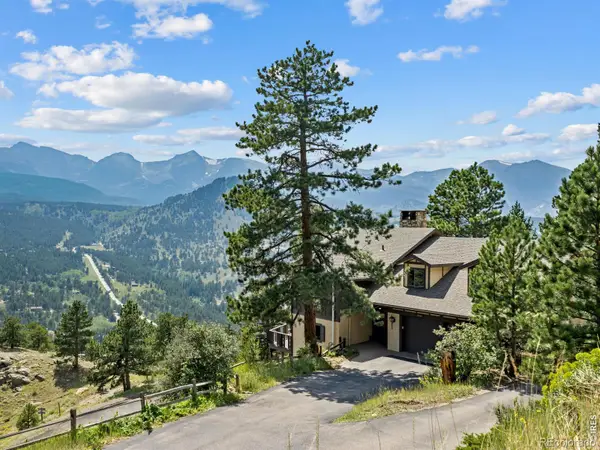 $899,000Active3 beds 3 baths1,977 sq. ft.
1731 Aspencliff Court #1, Estes Park, CO 80517
MLS# IR1065680Listed by: GROUP HARMONY - New
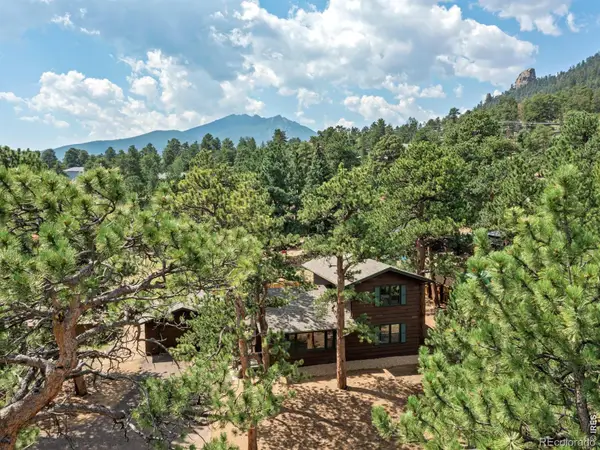 $699,500Active4 beds 2 baths1,579 sq. ft.
920 Morgan Street, Estes Park, CO 80517
MLS# IR1065656Listed by: FIRST COLORADO REALTY - Open Sat, 1 to 3pmNew
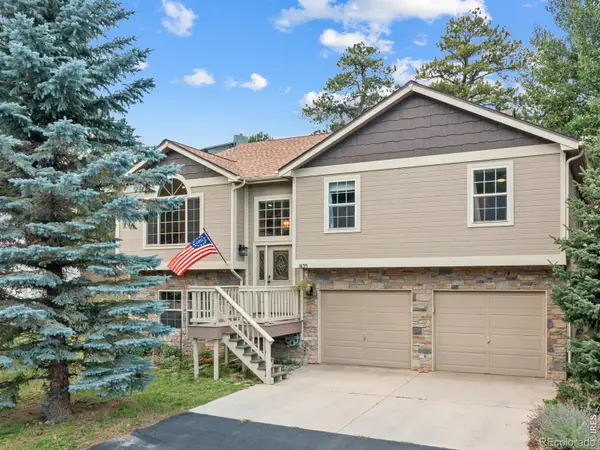 $900,000Active5 beds 4 baths3,362 sq. ft.
1635 Brook Court, Estes Park, CO 80517
MLS# IR1065602Listed by: RE/MAX MOUNTAIN BROKERS - New
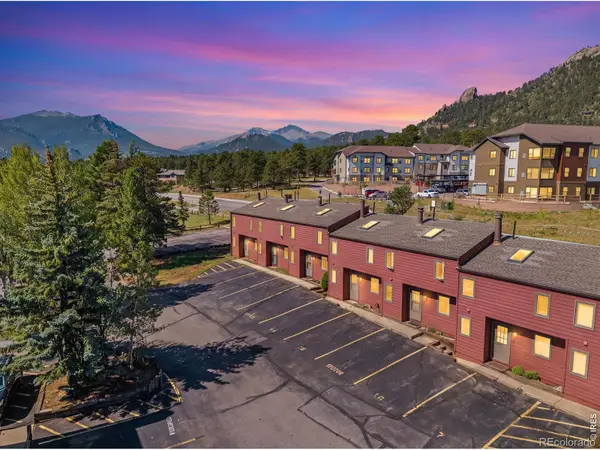 $279,000Active1 beds 2 baths640 sq. ft.
1050 S Saint Vrain Avenue #4, Estes Park, CO 80517
MLS# IR1065500Listed by: NEW ROOTS REAL ESTATE - New
 $747,500Active3 beds 2 baths1,790 sq. ft.
680 Cedar Ridge Circle, Estes Park, CO 80517
MLS# IR1065478Listed by: FIRST COLORADO REALTY


Protect your home and budget from life's surprises with an Assurant Home Warranty, backed by a partner that supports you through every step of homeownership. Explore Plans.
© 2026 Better Homes and Gardens Real Estate LLC. An Anywhere Real Estate company. All rights reserved. Better Homes and Gardens® Real Estate is a registered trademark owned by Meredith Operations Corporation, licensed to Better Homes and Gardens Real Estate LLC and used with permission. Better Homes and Gardens Real Estate LLC fully supports the principles of the Fair Housing Act and the Equal Opportunity Act. Listing information is deemed reliable but is not guaranteed accurate.
Each office is independently owned and operated.
Any services or products provided by third parties are not provided by, affiliated with or related to Better Homes and Gardens Real Estate LLC, or its affiliated companies.