
514 Grand Estates #1, Estes Park, CO 80517
Local realty services provided by:Better Homes and Gardens Real Estate Kenney & Company
514 Grand Estates #1,Estes Park, CO 80517
$295,000
- 2 Beds
- 2 Baths
- 1,140 sq. ft.
- Single family
- Coming Soon
Listed by: becky finger
Office: resident realty
MLS#:IR1072130
Source:ML
Price summary
- Price:$295,000
- Price per sq. ft.:$258.77
- Monthly HOA dues:$400
About this home
TALK ABOUT A DEAL! AS-IS condition. 2-LEVEL condo, GREAT BONES ready for renovation & your finishes. Make this your primary space or RENT for 90+ days increments. NEW ROOF provided & paid for by HOA in 2028. HOA covers trash, water, sewer & snow plow. Park Lot repaved 2025. Inspection Report upon request. MAIN level 2 BEDS, BATH w/ walk-in closets, Laundry. UPSTAIRS Kitchen, Living, Bath. FIREPLACE! HIGH CEILINGS, SKYLIGHTS. 2 DECKS Up & Down w/ MTN views. 2 park spaces! READY TO DEAL!
Contact an agent
Home facts
- Year built:1986
- Subdivision & Development:Lake Meadow Condo
- Listing ID #:IR1072130
Rooms and interior
- Bedrooms:2
- Total bathrooms:2
- Kitchen Description:Dishwasher, Disposal, Oven, Pantry, Refrigerator
- Living area:1,140 sq. ft.
Heating and cooling
- Cooling:Ceiling Fan(s)
- Heating:Baseboard
Structure and exterior
- Roof:Composition
- Year built:1986
- Building area:1,140 sq. ft.
- Lot Features:Level
- Construction Materials:Wood Frame
- Exterior Features:Deck
- Levels:2 Story
Schools
- High school:Estes Park
- Middle school:Estes Park
- Elementary school:Estes Park
Utilities
- Water:Public
- Sewer:Public Sewer
Finances and disclosures
- Price:$295,000
- Price per sq. ft.:$258.77
- Tax amount:$1,575
Features and amenities
- Laundry features:In Unit
- Amenities:Skylight(s)
 Based on information submitted to the MLS GRID as of November 13, 2026 08:46 PM. All data is obtained from various sources and may not have been verified by broker or MLS GRID. Supplied Open House information is subject to change without notice. All information should be independently reviewed and verified for accuracy. Properties may or may not be listed by the office/agent presenting the information.
New listings near 514 Grand Estates #1
- New
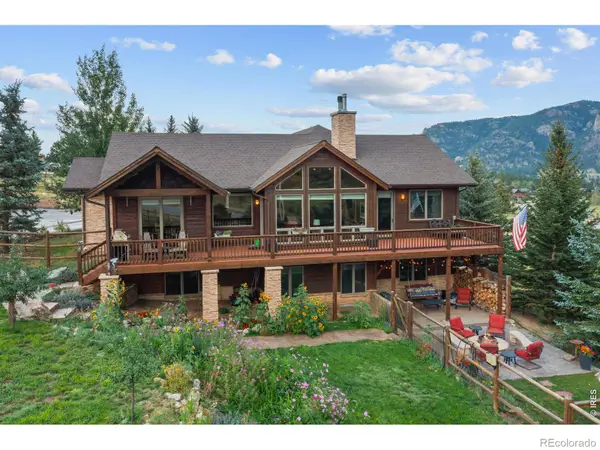 $1,675,000Active4 beds 4 baths4,869 sq. ft.
335 Saddleback, Estes Park, CO 80517
MLS# IR1072006Listed by: FIRST COLORADO REALTY - New
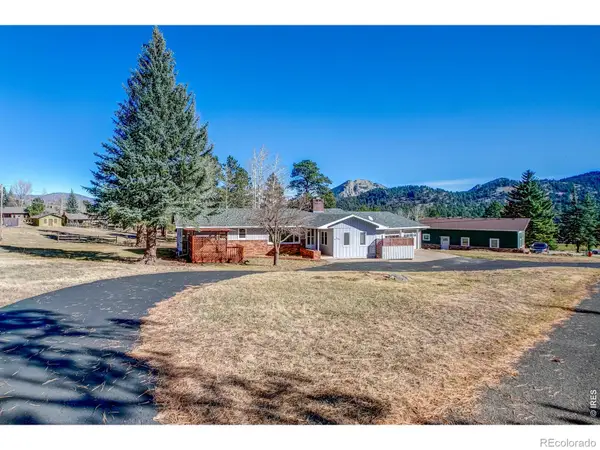 $649,000Active3 beds 2 baths1,608 sq. ft.
1201 Holiday, Estes Park, CO 80517
MLS# IR1071786Listed by: RE/MAX MOUNTAIN BROKERS - New
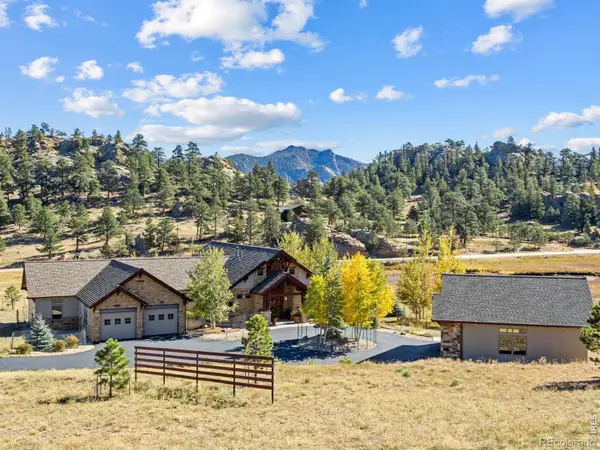 $1,650,000Active4 beds 4 baths2,799 sq. ft.
2850 Kiowa, Estes Park, CO 80517
MLS# IR1071689Listed by: RE/MAX MOUNTAIN BROKERS - New
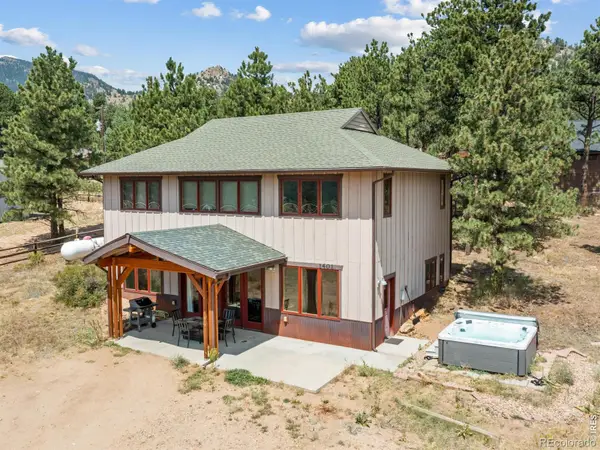 $1,150,000Active3 beds 4 baths2,120 sq. ft.
1401 High, Estes Park, CO 80517
MLS# IR1071692Listed by: FIRST COLORADO REALTY 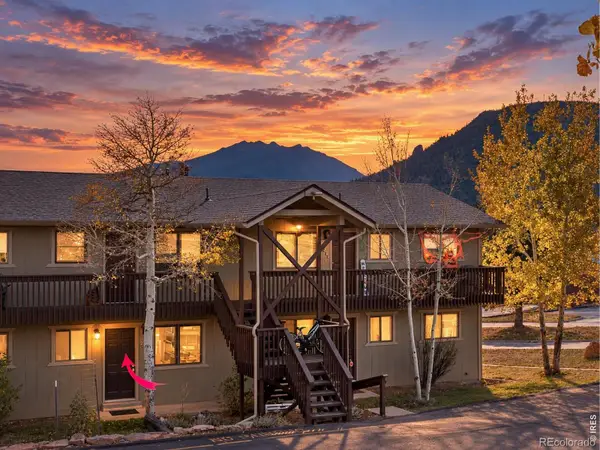 $399,000Active2 beds 1 baths840 sq. ft.
950 Big Thompson #2122, Estes Park, CO 80517
MLS# IR1071507Listed by: EXP REALTY - ESTES PARK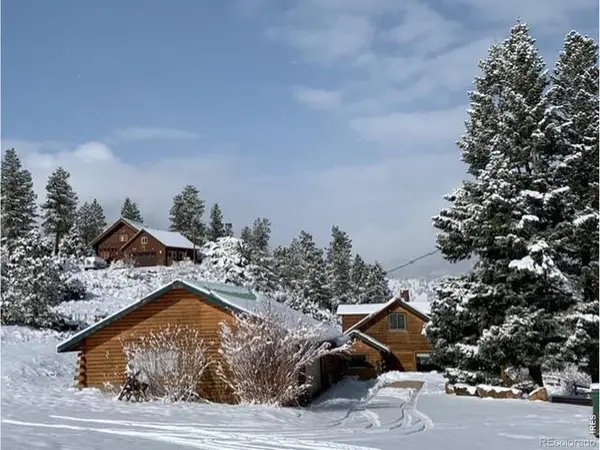 $900,000Active3 beds 2 baths1,272 sq. ft.
1011 Sutton, Estes Park, CO 80517
MLS# IR1071432Listed by: GROUP CENTERRA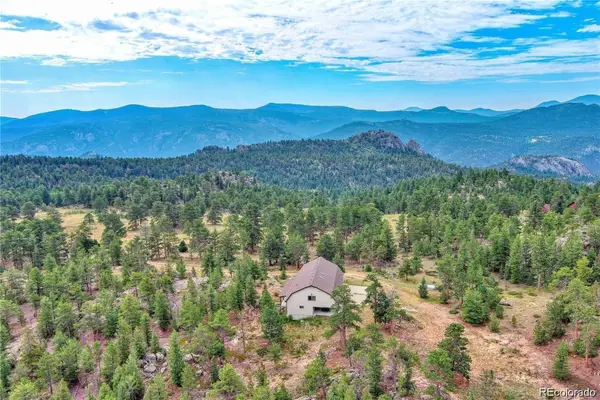 $1,400,000Active4 beds 2 baths2,885 sq. ft.
2973 Lory, Estes Park, CO 80517
MLS# 7940581Listed by: KELLER WILLIAMS DTC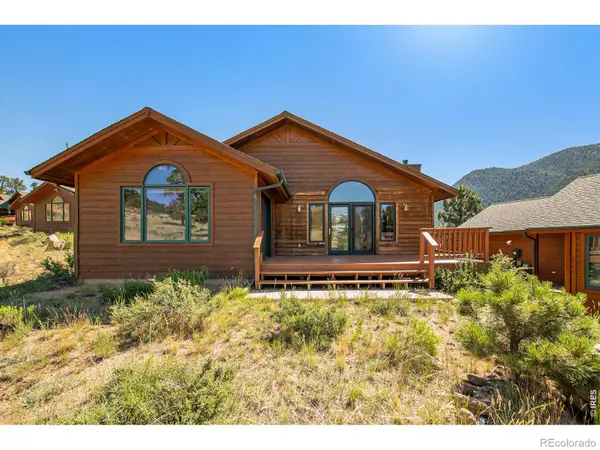 $575,000Active2 beds 2 baths1,550 sq. ft.
683 Cedar Ridge, Estes Park, CO 80517
MLS# IR1071459Listed by: RE/MAX MOUNTAIN BROKERS $425,000Active0 Acres
1441 Jungfrau, Estes Park, CO 80517
MLS# IR1071366Listed by: RESIDENT REALTY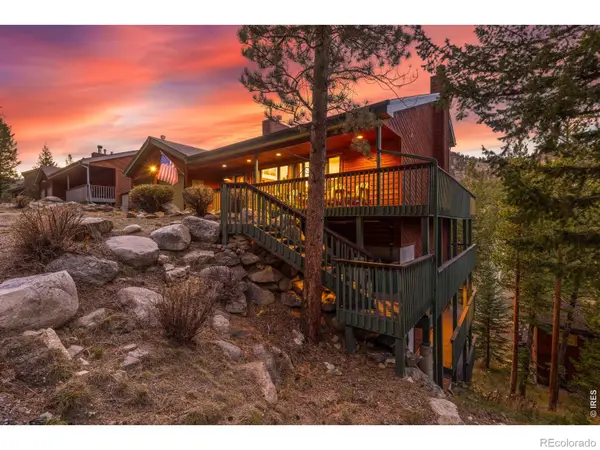 $1,475,000Active4 beds 6 baths3,806 sq. ft.
2291 Aspen Knoll, Estes Park, CO 80517
MLS# IR1071322Listed by: KELLER WILLIAMS TOP OF THE ROCKIES ESTES PARK


Protect your home and budget from life's surprises with an Assurant Home Warranty, backed by a partner that supports you through every step of homeownership. Explore Plans.
© 2026 Better Homes and Gardens Real Estate LLC. An Anywhere Real Estate company. All rights reserved. Better Homes and Gardens® Real Estate is a registered trademark owned by Meredith Operations Corporation, licensed to Better Homes and Gardens Real Estate LLC and used with permission. Better Homes and Gardens Real Estate LLC fully supports the principles of the Fair Housing Act and the Equal Opportunity Act. Listing information is deemed reliable but is not guaranteed accurate.
Each office is independently owned and operated.
Any services or products provided by third parties are not provided by, affiliated with or related to Better Homes and Gardens Real Estate LLC, or its affiliated companies.