
514 Grand Estates Drive #2, Estes Park, CO 80517
Local realty services provided by:Better Homes and Gardens Real Estate Kenney & Company
514 Grand Estates Drive #2,Estes Park, CO 80517
$382,500
- 2 Beds
- 2 Baths
- 1,116 sq. ft.
- Condominium
- Active
Listed by: david lasota
Office: re/max mountain brokers
MLS#:IR1059677
Source:ML
Price summary
- Price:$382,500
- Price per sq. ft.:$342.74
- Monthly HOA dues:$400
About this home
Updated 2-bedroom, 2-bath condo in the heart of Estes Park with no neighbors above or below. This bright home features vaulted ceilings, excellent natural light, a wood-burning fireplace, new flooring, fresh paint, and an updated backsplash.The kitchen includes ample cabinet space, a breakfast bar, and an open connection to the dining and living areas. The main-level primary suite offers a walk-in closet and access to a fenced patio, while the second bedroom provides another walk-in closet and flexible space for guests or a home office.Additional features include private outdoor areas, convenient laundry and storage, dedicated parking, and a low-maintenance setting near Lake Estes, downtown Estes Park, and Rocky Mountain National Park. An inviting option for a full-time residence, weekend retreat, or comfortable mountain basecamp.
Contact an agent
Home facts
- Year built:1986
- Subdivision & Development:Lake Meadow Condo
- Listing ID #:IR1059677
Rooms and interior
- Bedrooms:2
- Total bathrooms:2
- Full bathrooms:1
- Half bathrooms:1
- Kitchen Description:Dishwasher, Eat-in Kitchen, Microwave, Oven, Pantry, Refrigerator
- Basement:Yes
- Living area:1,116 sq. ft.
Heating and cooling
- Cooling:Ceiling Fan(s)
- Heating:Baseboard
Structure and exterior
- Roof:Composition
- Year built:1986
- Building area:1,116 sq. ft.
- Lot area:0.03 Acres
- Lot Features:Level
- Architectural Style:Contemporary
- Construction Materials:Frame
- Exterior Features:Deck, Patio
- Foundation Description:Slab
- Levels:Bi-Level
Schools
- High school:Estes Park
- Middle school:Estes Park
- Elementary school:Estes Park
Utilities
- Water:Public
- Sewer:Public Sewer
Finances and disclosures
- Price:$382,500
- Price per sq. ft.:$342.74
- Tax amount:$2,060 (2025)
Features and amenities
- Laundry features:Dryer, In Unit, Washer
- Amenities:Skylight(s), Smoke Detector(s), Window Coverings
 Based on information submitted to the MLS GRID as of September 5, 2026 02:48 PM. All data is obtained from various sources and may not have been verified by broker or MLS GRID. Supplied Open House information is subject to change without notice. All information should be independently reviewed and verified for accuracy. Properties may or may not be listed by the office/agent presenting the information.
New listings near 514 Grand Estates Drive #2
- New
 $397,000Active2 beds 2 baths1,024 sq. ft.
1787 Olympian Lane, Estes Park, CO 80517
MLS# IR1068022Listed by: RICHARDSON TEAM REALTY - New
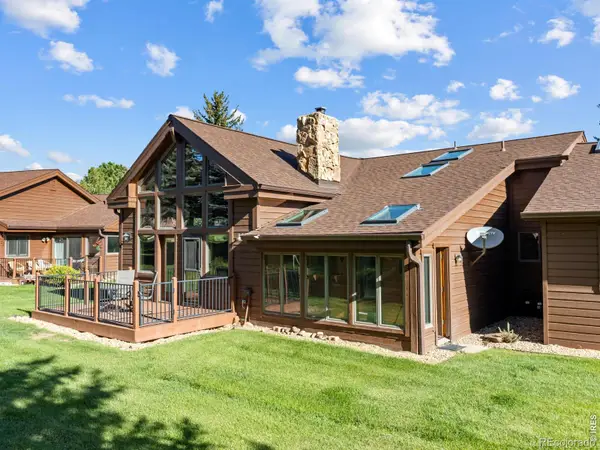 $675,000Active2 beds 4 baths2,432 sq. ft.
1434 Matthew Circle, Estes Park, CO 80517
MLS# IR1067968Listed by: RE/MAX MOUNTAIN BROKERS - New
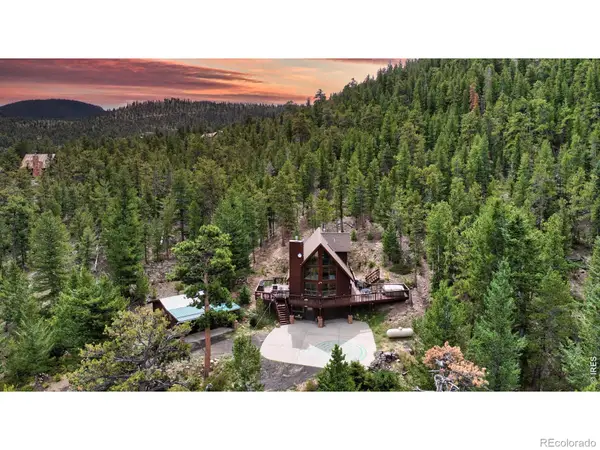 $799,000Active2 beds 2 baths1,536 sq. ft.
3804 Dollar Lake Drive, Estes Park, CO 80517
MLS# IR1067913Listed by: KELLER WILLIAMS TOP OF THE ROCKIES ESTES PARK - New
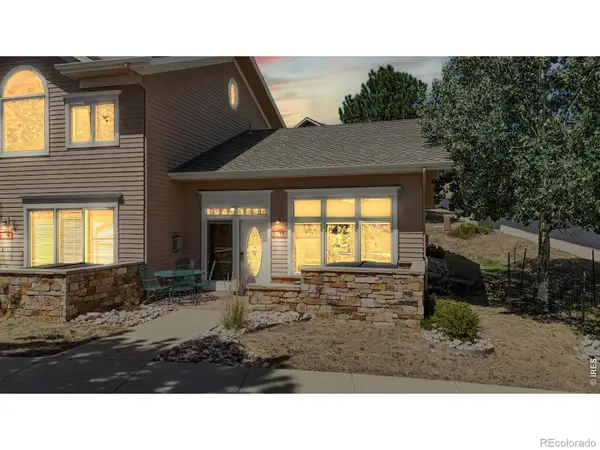 $550,000Active1 beds 1 baths792 sq. ft.
349 Overlook Court, Estes Park, CO 80517
MLS# IR1067919Listed by: ESTES PARK TEAM REALTY - New
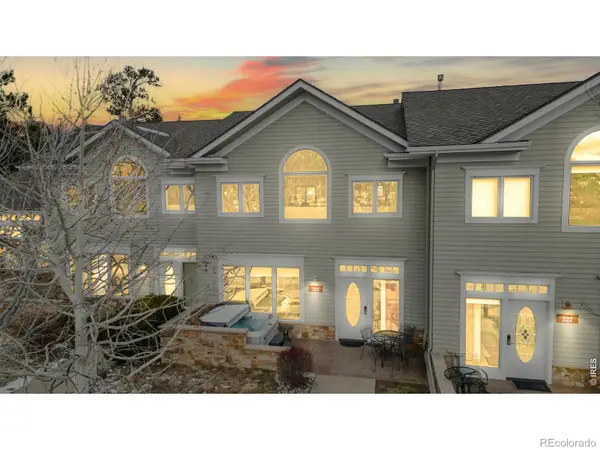 $850,000Active2 beds 2 baths1,209 sq. ft.
325 Overlook Court, Estes Park, CO 80517
MLS# IR1067922Listed by: ESTES PARK TEAM REALTY - New
 $320,000Active2 beds 1 baths960 sq. ft.
603 Aspen Avenue #B4, Estes Park, CO 80517
MLS# 8599654Listed by: REDFIN CORPORATION - New
 $399,000Active2 beds 1 baths690 sq. ft.
1155 Broadview Road, Estes Park, CO 80517
MLS# IR1067839Listed by: FIRST COLORADO REALTY - New
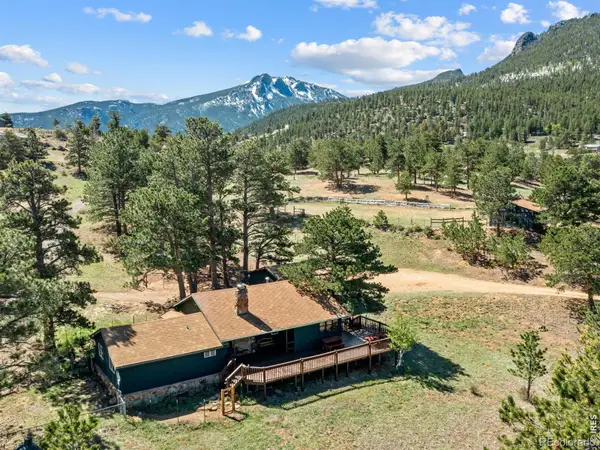 $639,000Active3 beds 2 baths1,394 sq. ft.
2010 Marys Lake Road, Estes Park, CO 80517
MLS# IR1067708Listed by: FIRST COLORADO REALTY - New
 $1,499,000Active4 beds 4 baths2,999 sq. ft.
2840 Kiowa Trail, Estes Park, CO 80517
MLS# IR1067668Listed by: RE/MAX MOUNTAIN BROKERS - New
 $379,000Active2 beds 2 baths1,056 sq. ft.
1050 S Saint Vrain Avenue #A1, Estes Park, CO 80517
MLS# 8998293Listed by: EISENHARD REALTY GROUP


Protect your home and budget from life's surprises with an Assurant Home Warranty, backed by a partner that supports you through every step of homeownership. Explore Plans.
© 2026 Better Homes and Gardens Real Estate LLC. An Anywhere Real Estate company. All rights reserved. Better Homes and Gardens® Real Estate is a registered trademark owned by Meredith Operations Corporation, licensed to Better Homes and Gardens Real Estate LLC and used with permission. Better Homes and Gardens Real Estate LLC fully supports the principles of the Fair Housing Act and the Equal Opportunity Act. Listing information is deemed reliable but is not guaranteed accurate.
Each office is independently owned and operated.
Any services or products provided by third parties are not provided by, affiliated with or related to Better Homes and Gardens Real Estate LLC, or its affiliated companies.