
6761 Us Highway 36, Estes Park, CO 80517
Local realty services provided by:Better Homes and Gardens Real Estate Kenney & Company
6761 Us Highway 36,Estes Park, CO 80517
$799,000
- 3 Beds
- 2 Baths
- 1,978 sq. ft.
- Single family
- Active
Listed by: christian j. collinet
Office: first colorado realty
MLS#:IR1055474
Source:ML
Price summary
- Price:$799,000
- Price per sq. ft.:$403.94
About this home
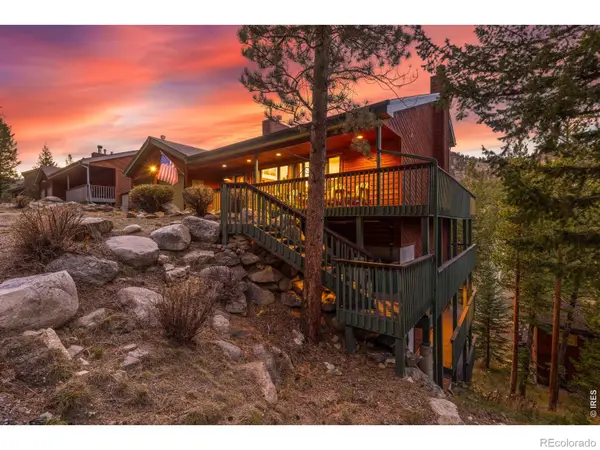
Private 7.5-Acre Mountain Compound on Two Parcels - Bordering National Forest. Two homes, two parcels, and 7.5 wooded acres just 6 miles from Estes Park. This is a rare compound that adapts to how you want to live and work. The main home (2023): Open-concept living with cathedral ceilings, an eat-in kitchen, and a main-level bedroom and bath. A loft and a second bedroom give you a home office or guest space. Step out to a 32-foot covered patio with southern exposure and forest views. The guest cabin (on its own separate parcel): An open great room, 3/4 bath, loft bedroom, and an upper deck overlooking the National Forest. Perfect for extended family, guests, or a caretaker. Two parcels also give you options down the road. Room for your equipment, your projects, or your animals: 4.5 fenced and cross-fenced acres, loafing sheds, storage shed, tack and hay storage, and two attached bays that could become a two-car garage, a shop, or more living space. RV parking and easy access make it simple to bring in trailers, equipment, and vehicles. Want horses? The property is already set up for 4 or more. Septic, high-speed internet, and energy-efficient windows. Whether you need a home base for your trade, a family retreat, a multi-generation setup, or a ready-made horse property, this compound gives you the space, the privacy, and the freedom to make it yours....
Contact an agent
Home facts
- Year built:2022
- Subdivision & Development:none
- Listing ID #:IR1055474
Rooms and interior
- Bedrooms:3
- Total bathrooms:2
- Kitchen Description:Eat-in Kitchen, Microwave, Oven, Pantry, Refrigerator
- Living area:1,978 sq. ft.
Heating and cooling
- Heating:Baseboard
Structure and exterior
- Roof:Composition, Metal
- Year built:2022
- Building area:1,978 sq. ft.
- Lot Features:Borders National Forest, Level, Rock Outcropping, Rolling Slope
- Architectural Style:Contemporary
- Construction Materials:Concrete, Metal Siding, Wood Frame, Wood Siding
- Exterior Features:Balcony, Deck, Patio
- Foundation Description:Slab
- Levels:2 Story
Schools
- High school:Estes Park
- Middle school:Estes Park
- Elementary school:Estes Park
Utilities
- Water:Cistern, Well
- Sewer:Septic Tank
Finances and disclosures
- Price:$799,000
- Price per sq. ft.:$403.94
- Tax amount:$4,548
Features and amenities
- Laundry features:Dryer, In Unit, Washer
- Amenities:Double Pane Windows
 Based on information submitted to the MLS GRID as of November 3, 2026 06:46 PM. All data is obtained from various sources and may not have been verified by broker or MLS GRID. Supplied Open House information is subject to change without notice. All information should be independently reviewed and verified for accuracy. Properties may or may not be listed by the office/agent presenting the information.
New listings near 6761 Us Highway 36
- New
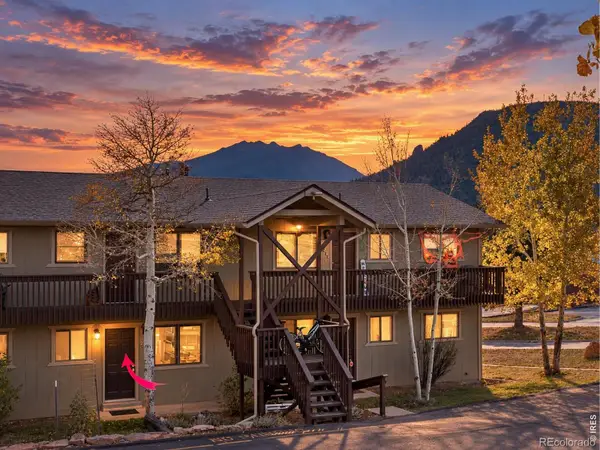 $399,000Active2 beds 1 baths840 sq. ft.
950 Big Thompson #2122, Estes Park, CO 80517
MLS# IR1071507Listed by: EXP REALTY - ESTES PARK - New
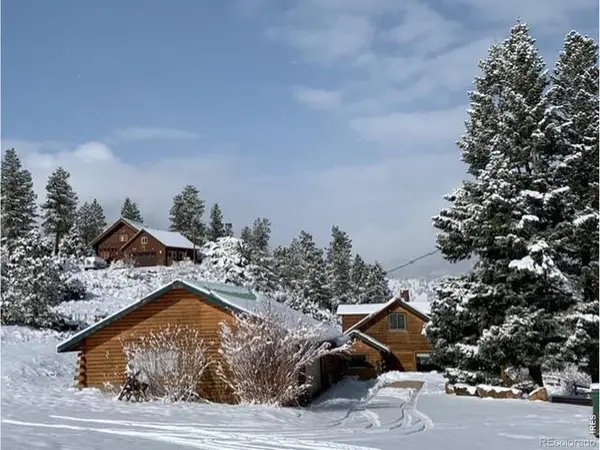 $925,000Active3 beds 2 baths1,272 sq. ft.
1011 Sutton, Estes Park, CO 80517
MLS# IR1071432Listed by: GROUP CENTERRA - New
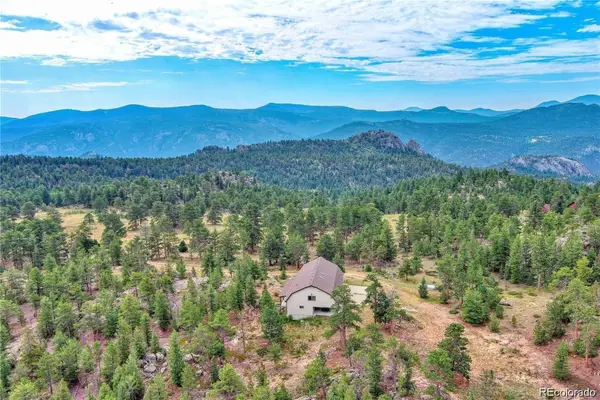 $1,400,000Active4 beds 2 baths2,885 sq. ft.
2973 Lory, Estes Park, CO 80517
MLS# 7940581Listed by: KELLER WILLIAMS DTC - New
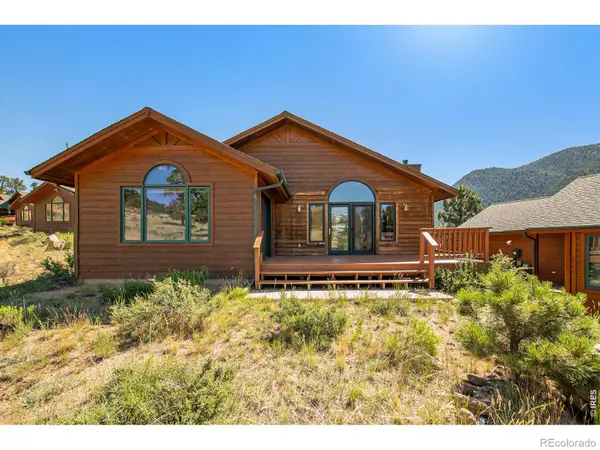 $575,000Active2 beds 2 baths1,550 sq. ft.
683 Cedar Ridge, Estes Park, CO 80517
MLS# IR1071459Listed by: RE/MAX MOUNTAIN BROKERS - New
 $425,000Active0 Acres
1441 Jungfrau, Estes Park, CO 80517
MLS# IR1071366Listed by: RESIDENT REALTY - New
 $1,475,000Active4 beds 6 baths3,806 sq. ft.
2291 Aspen Knoll, Estes Park, CO 80517
MLS# IR1071322Listed by: KELLER WILLIAMS TOP OF THE ROCKIES ESTES PARK - New
 $1,250,000Active4 beds 4 baths3,036 sq. ft.
289 Overlook, Estes Park, CO 80517
MLS# IR1071255Listed by: KELLER WILLIAMS TOP OF THE ROCKIES ESTES PARK  $325,000Active2 beds 2 baths746 sq. ft.
2625 Marys Lake #201, Estes Park, CO 80517
MLS# IR1071195Listed by: EXP REALTY - ESTES PARK $560,000Active3 beds 2 baths1,700 sq. ft.
1555 Raven #C, Estes Park, CO 80517
MLS# IR1071185Listed by: ESTES PARK TEAM REALTY $1,198,500Active5 beds 3 baths3,866 sq. ft.
829 Panorama, Estes Park, CO 80517
MLS# IR1071098Listed by: RE/MAX MOUNTAIN BROKERS


Protect your home and budget from life's surprises with an Assurant Home Warranty, backed by a partner that supports you through every step of homeownership. Explore Plans.
© 2026 Better Homes and Gardens Real Estate LLC. An Anywhere Real Estate company. All rights reserved. Better Homes and Gardens® Real Estate is a registered trademark owned by Meredith Operations Corporation, licensed to Better Homes and Gardens Real Estate LLC and used with permission. Better Homes and Gardens Real Estate LLC fully supports the principles of the Fair Housing Act and the Equal Opportunity Act. Listing information is deemed reliable but is not guaranteed accurate.
Each office is independently owned and operated.
Any services or products provided by third parties are not provided by, affiliated with or related to Better Homes and Gardens Real Estate LLC, or its affiliated companies.