
735 Castle Mountain Road, Estes Park, CO 80517
Local realty services provided by:Better Homes and Gardens Real Estate Kenney & Company
735 Castle Mountain Road,Estes Park, CO 80517
$1,735,000
- 5 Beds
- 4 Baths
- 3,865 sq. ft.
- Single family
- Active
Listed by: gerald d mayo
Office: estes park team realty
MLS#:IR1059529
Source:ML
Price summary
- Price:$1,735,000
- Price per sq. ft.:$448.9
About this home
This horse property is set among a forested mountainside surrounding Estes Park, 735 Castle Mountain Road offers a peaceful mountain setting defined by towering pines, elevated terrain, and close access to the outdoor recreation that makes this region one of Colorado's most desirable destinations. Practically maintainence free with a steel roof and stucco exterrior and paved driveway. The drive to the property captures the essence of mountain living, with winding roads, expansive natural scenery, and a sense of retreat that remains conveniently connected to town amenities all on town utilities. . Inside, the home is designed around comfort, functionality, and natural flow. The main living area serves as the heart of the residence, where natural light fills the interior and creates a warm atmosphere ideal for relaxing after a day outdoors or gathering with family and friends. The adjoining kitchen and dining areas maintain an open connection while allowing each space to function independently for everyday living and casual entertaining. Additional rooms throughout the home provide flexibility for a variety of lifestyles and needs, whether used as bedrooms, office space, guest accommodations. The thetre adds for your evening entertainment with the family and friends along with a tub full of popcorn. The layout balances openness with privacy, creating both shared gathering spaces and quieter retreats that reflect the calm character of mountain living. Within minutes of downtown Estes Park, where local restaurants, galleries, boutiques, and year-round community events contribute to the town's vibrant atmosphere. Nearby Lake Estes offers walking trails, open water recreation, and scenic mountain views, while Rocky Mountain National Park two miles up the road provides immediate access to hiking, wildlife viewing, and alpine adventure. Additional nearby amenities include Estes Park Golf Course, neighborhood parks, and trail systems throughout the surrounding landscape....
Contact an agent
Home facts
- Year built:1974
- Subdivision & Development:CASWELL
- Listing ID #:IR1059529
Rooms and interior
- Bedrooms:5
- Total bathrooms:4
- Full bathrooms:1
- Kitchen Description:Pantry
- Basement:Yes
- Basement Description:Full, Walk-Out Access
- Living area:3,865 sq. ft.
Heating and cooling
- Cooling:Ceiling Fan(s)
- Heating:Forced Air
Structure and exterior
- Roof:Metal
- Year built:1974
- Building area:3,865 sq. ft.
- Lot area:4.53 Acres
- Construction Materials:Frame
- Exterior Features:Deck, Patio
- Foundation Description:Raised
- Levels:1 Story
Schools
- High school:Estes Park
- Middle school:Estes Park
- Elementary school:Estes Park
Utilities
- Water:Public
- Sewer:Public Sewer
Finances and disclosures
- Price:$1,735,000
- Price per sq. ft.:$448.9
Features and amenities
- Laundry features:In Unit
Parking
- Total parking spaces:2
- Parking description:Oversized
- Garage:Yes
- Garage spaces:2
 Based on information submitted to the MLS GRID as of August 26, 2026 02:24 PM. All data is obtained from various sources and may not have been verified by broker or MLS GRID. Supplied Open House information is subject to change without notice. All information should be independently reviewed and verified for accuracy. Properties may or may not be listed by the office/agent presenting the information.
New listings near 735 Castle Mountain Road
- Coming Soon
 $625,000Coming Soon2 beds 2 baths777 sq. ft.
1553 Marys Lake Road, Estes Park, CO 80517
MLS# IR1067164Listed by: EXP REALTY - INSPIRED LIVING GROUP - Coming Soon
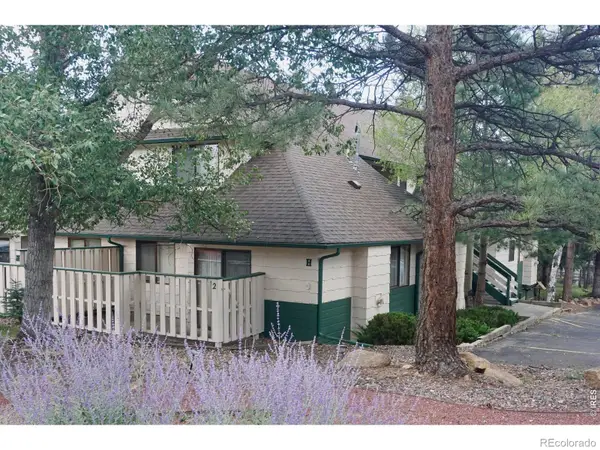 $275,000Coming Soon2 beds 1 baths780 sq. ft.
1010 S Saint Vrain Avenue #H2, Estes Park, CO 80517
MLS# IR1067145Listed by: COLDWELL BANKER REALTY- FORT COLLINS - Open Sat, 11am to 2pmNew
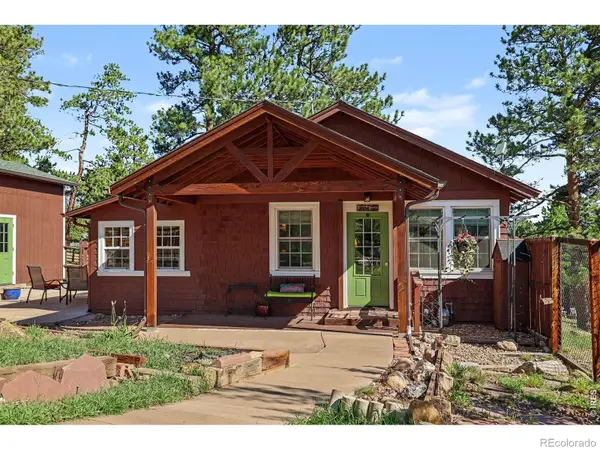 $599,000Active1 beds 1 baths741 sq. ft.
823 University Drive, Estes Park, CO 80517
MLS# IR1067223Listed by: RE/MAX MOUNTAIN BROKERS - New
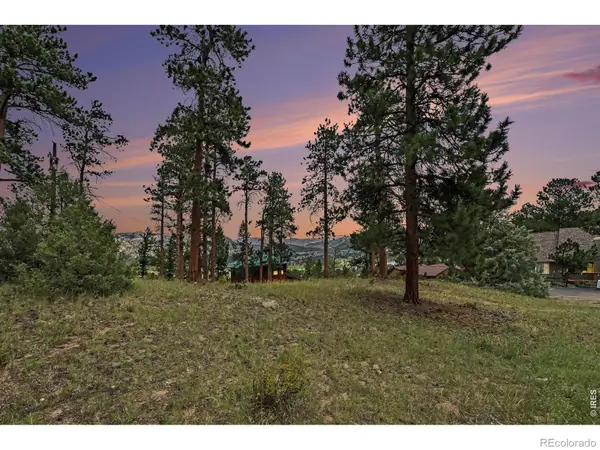 $191,000Active0.33 Acres
0 Landers Street, Estes Park, CO 80517
MLS# IR1067226Listed by: RE/MAX MOUNTAIN BROKERS - New
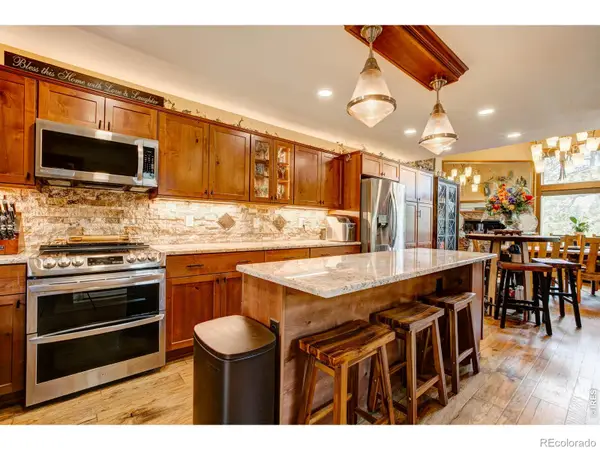 $810,000Active3 beds 3 baths2,000 sq. ft.
321 Big Horn Drive, Estes Park, CO 80517
MLS# IR1067151Listed by: RE/MAX MOUNTAIN BROKERS - New
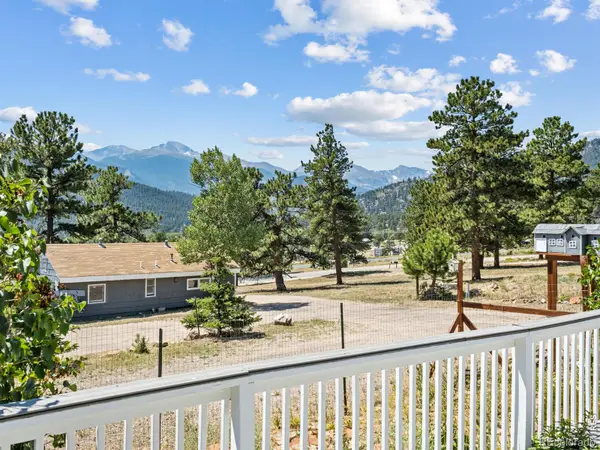 $1,199,000Active7 beds 4 baths4,578 sq. ft.
1611 High Drive, Estes Park, CO 80517
MLS# IR1067146Listed by: RICHARDSON TEAM REALTY - New
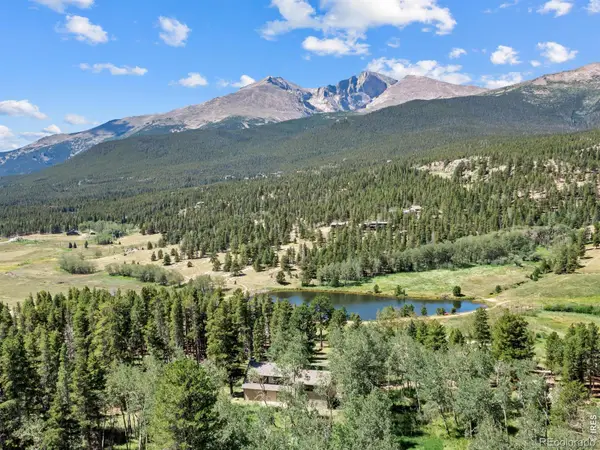 $899,500Active3 beds 2 baths2,550 sq. ft.
34 Aspen Meadow Lane, Estes Park, CO 80517
MLS# IR1067130Listed by: FIRST COLORADO REALTY - New
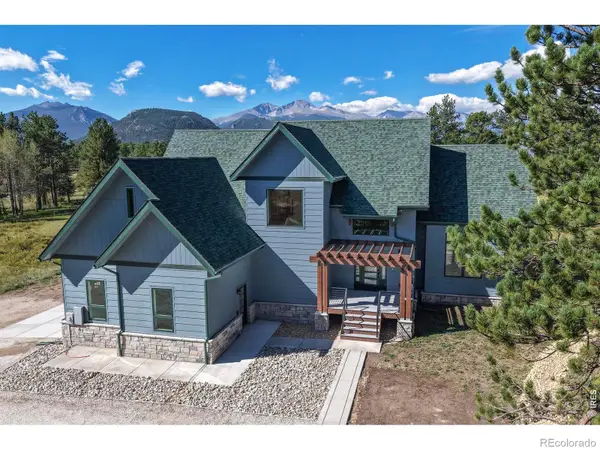 $1,650,000Active3 beds 3 baths3,130 sq. ft.
1299 Devils Gulch Road, Estes Park, CO 80517
MLS# IR1067049Listed by: ESTES PARK TEAM REALTY - New
 $849,000Active4 beds 3 baths2,898 sq. ft.
715 Ponderosa Lane, Estes Park, CO 80517
MLS# IR1067025Listed by: JOHN HUNTER - New
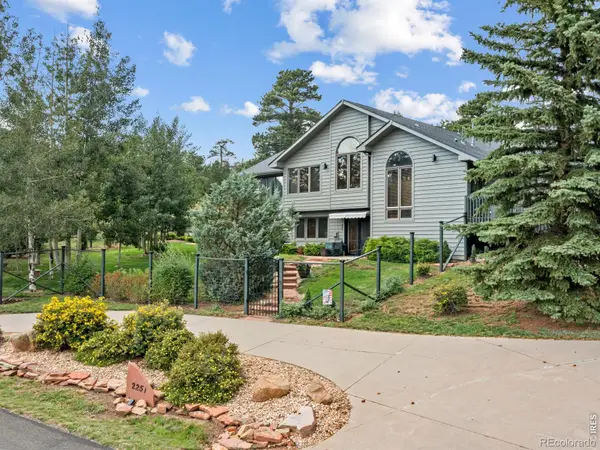 $1,150,000Active4 beds 4 baths3,102 sq. ft.
2251 Arapaho Road, Estes Park, CO 80517
MLS# IR1067009Listed by: FIRST COLORADO REALTY


Protect your home and budget from life's surprises with an Assurant Home Warranty, backed by a partner that supports you through every step of homeownership. Explore Plans.
© 2026 Better Homes and Gardens Real Estate LLC. An Anywhere Real Estate company. All rights reserved. Better Homes and Gardens® Real Estate is a registered trademark owned by Meredith Operations Corporation, licensed to Better Homes and Gardens Real Estate LLC and used with permission. Better Homes and Gardens Real Estate LLC fully supports the principles of the Fair Housing Act and the Equal Opportunity Act. Listing information is deemed reliable but is not guaranteed accurate.
Each office is independently owned and operated.
Any services or products provided by third parties are not provided by, affiliated with or related to Better Homes and Gardens Real Estate LLC, or its affiliated companies.