
909 Riverside Drive, Estes Park, CO 80517
Local realty services provided by:Better Homes and Gardens Real Estate Kenney & Company
909 Riverside Drive,Estes Park, CO 80517
$595,000
- 3 Beds
- 2 Baths
- 1,870 sq. ft.
- Single family
- Active
Upcoming open houses
- Sat, Sep 1902:00 pm - 04:00 pm
Listed by: ryan william
Office: keller williams top of the rockies estes park
MLS#:IR1065822
Source:ML
Price summary
- Price:$595,000
- Price per sq. ft.:$318.18
About this home
Nestled in the heart of the Estes Valley, this inviting ranch-style home with a finished basement offers the perfect blend of comfort, convenience, and adventure. Whether you're searching for a full-time residence, a vacation getaway, or an investment opportunity, this property, sitting on popular Riverside Dr offers mountain lifestyle buyers dream about. Located only 0.7 miles from Rocky Mountain National Park you'll have world-class hiking, wildlife viewing, and endless outdoor recreation at your fingertips. Conveniently located approximately 90 minutes from DIA, 45 minutes to Loveland or Boulder. You'll appreciate the home's warm and welcoming character. Step inside, through the spacious sunroom, where abundant windows fill the space with natural light and provide beautiful views of the surrounding landscape. This versatile area also features a cozy study nook with a built in desk, making it and our super fast Trailblazer internet the perfect spot to work remotely. The living area is highlighted by a stunning moss rock fireplace that serves as the centerpiece of the home, creating a cozy atmosphere for cool mountain evenings. The thoughtfully designed floor plan includes a desirable main-level primary suite with a en-suite bathroom and private access to the wraparound decks. Imagine stepping outside each morning to breathe in the crisp mountain air or ending your day beneath a canopy of stars. The finished basement offers additional living space, ideal for guests or boasts the potential for a separate rental opportunity. This home's layout provides flexibility to fit a variety of lifestyles. Outside, the property continues to impress with a fully fenced yard and a wrap around deck. This home combines the charm of mountain living with the conveniences of being in town. Don't miss this opportunity to own a slice of Colorado paradise in one of the state's most sought-after destinations. Schedule your private showing with me today!...
Contact an agent
Home facts
- Year built:1931
- Subdivision & Development:Ferguson
- Listing ID #:IR1065822
Rooms and interior
- Bedrooms:3
- Total bathrooms:2
- Full bathrooms:2
- Kitchen Description:Oven
- Basement:Yes
- Living area:1,870 sq. ft.
Heating and cooling
- Cooling:Ceiling Fan(s)
- Heating:Radiant
Structure and exterior
- Roof:Composition
- Year built:1931
- Building area:1,870 sq. ft.
- Lot area:0.2 Acres
- Construction Materials:Frame
- Levels:1 Story
Schools
- High school:Estes Park
- Middle school:Estes Park
- Elementary school:Estes Park
Utilities
- Water:Public
Finances and disclosures
- Price:$595,000
- Price per sq. ft.:$318.18
- Tax amount:$2,462 (2025)
Features and amenities
- Laundry features:In Unit
 Based on information submitted to the MLS GRID as of September 16, 2026 02:39 PM. All data is obtained from various sources and may not have been verified by broker or MLS GRID. Supplied Open House information is subject to change without notice. All information should be independently reviewed and verified for accuracy. Properties may or may not be listed by the office/agent presenting the information.
New listings near 909 Riverside Drive
- New
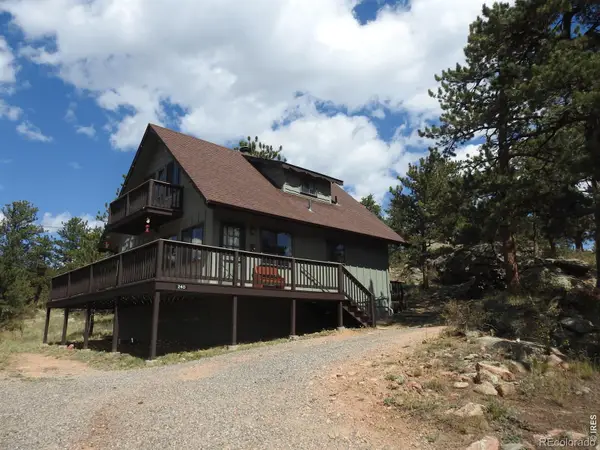 $665,000Active3 beds 2 baths863 sq. ft.
240 Olympus Lane W, Estes Park, CO 80517
MLS# IR1068760Listed by: ESTES PARK TEAM REALTY - New
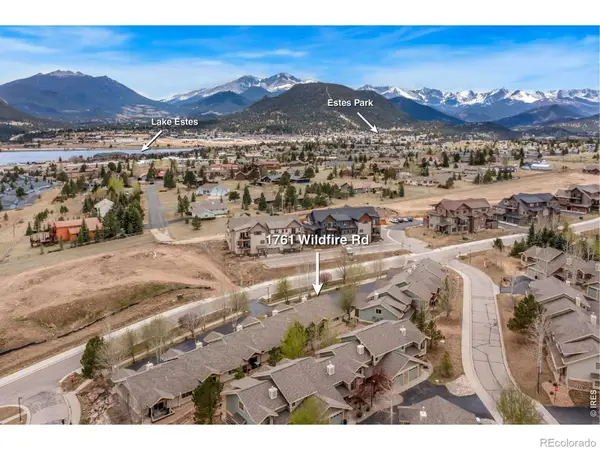 $500,000Active3 beds 3 baths1,481 sq. ft.
1761 Wildfire Road, Estes Park, CO 80517
MLS# IR1068750Listed by: KITTLE REAL ESTATE - New
 $619,000Active3 beds 1 baths1,032 sq. ft.
241 South Court, Estes Park, CO 80517
MLS# IR1068660Listed by: FIRST COLORADO REALTY - New
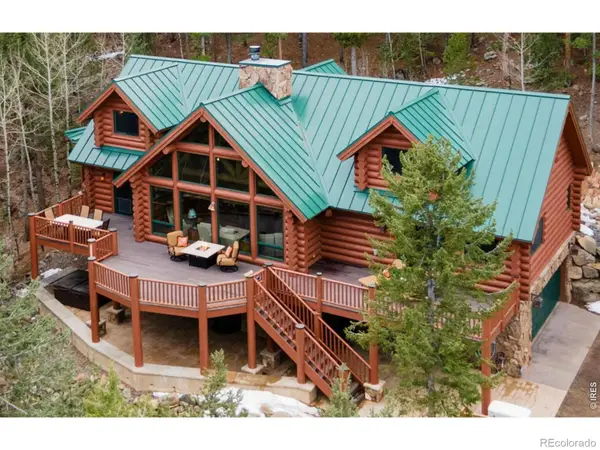 $1,475,000Active3 beds 4 baths4,046 sq. ft.
1490 Hummingbird Drive, Estes Park, CO 80517
MLS# IR1068617Listed by: FIRST COLORADO REALTY - Open Sat, 11am to 2pmNew
 $739,900Active3 beds 3 baths2,137 sq. ft.
1050 Pine Knoll Drive, Estes Park, CO 80517
MLS# IR1068615Listed by: RE/MAX MOUNTAIN BROKERS - New
 $480,000Active2 beds 2 baths1,067 sq. ft.
446 Stanley Avenue, Estes Park, CO 80517
MLS# IR1068584Listed by: ESTES PARK HOME FINDERS - New
 $349,000Active2 beds 1 baths1,152 sq. ft.
517 Driftwood Avenue #3, Estes Park, CO 80517
MLS# IR1068492Listed by: KELLER WILLIAMS TOP OF THE ROCKIES ESTES PARK - New
 $349,000Active2 beds 1 baths1,152 sq. ft.
517 Driftwood Avenue #1, Estes Park, CO 80517
MLS# IR1068493Listed by: KELLER WILLIAMS TOP OF THE ROCKIES ESTES PARK - New
 $532,000Active3 beds 2 baths1,524 sq. ft.
1630 Raven Circle #D, Estes Park, CO 80517
MLS# IR1068386Listed by: EXP REALTY - INSPIRED LIVING GROUP - New
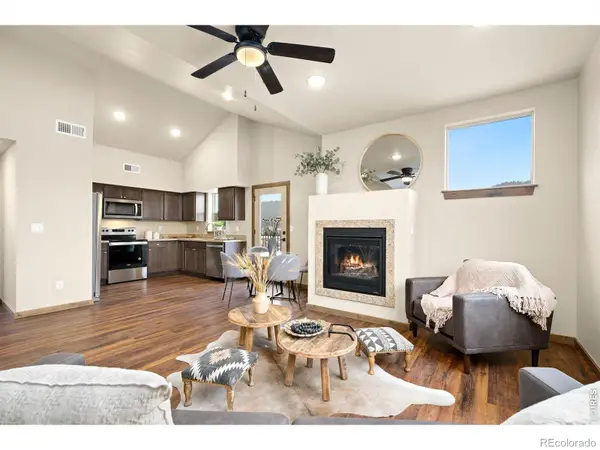 $450,000Active3 beds 2 baths1,230 sq. ft.
1700 Wildfire Road #302, Estes Park, CO 80517
MLS# IR1068249Listed by: C3 REAL ESTATE SOLUTIONS, LLC


Protect your home and budget from life's surprises with an Assurant Home Warranty, backed by a partner that supports you through every step of homeownership. Explore Plans.
© 2026 Better Homes and Gardens Real Estate LLC. An Anywhere Real Estate company. All rights reserved. Better Homes and Gardens® Real Estate is a registered trademark owned by Meredith Operations Corporation, licensed to Better Homes and Gardens Real Estate LLC and used with permission. Better Homes and Gardens Real Estate LLC fully supports the principles of the Fair Housing Act and the Equal Opportunity Act. Listing information is deemed reliable but is not guaranteed accurate.
Each office is independently owned and operated.
Any services or products provided by third parties are not provided by, affiliated with or related to Better Homes and Gardens Real Estate LLC, or its affiliated companies.