
202 Lucca Drive, Evans, CO 80620
Local realty services provided by:Better Homes and Gardens Real Estate Kenney & Company
202 Lucca Drive,Evans, CO 80620
$255,000
- 2 Beds
- 2 Baths
- 1,047 sq. ft.
- Condominium
- Active
Listed by: rena wallingford
Office: coldwell banker realty-noco
MLS#:IR1050147
Source:ML
Price summary
- Price:$255,000
- Price per sq. ft.:$243.55
- Monthly HOA dues:$326
About this home
Welcome to **202 Lucca Drive**, where thoughtful design, modern comfort, and everyday convenience come together in one exceptional home. Beautifully maintained and thoughtfully equipped with handicap-accessible features, this inviting condo offers the perfect blend of functionality and style for a wide range of lifestyles.Step inside to a bright, open-concept floor plan filled with natural light, creating a warm and welcoming atmosphere. The spacious living area flows seamlessly into the well-designed kitchen, making it easy to entertain guests or simply enjoy everyday living. Featuring abundant cabinetry, generous counter space, and an accessible layout, the kitchen is as practical as it is inviting.The spacious bedrooms provide peaceful retreats, while the bathrooms are designed with accessibility and comfort in mind. Wide hallways and doorways enhance the home's open feel and allow for effortless movement throughout, offering convenience without compromising on elegance.Outside, enjoy a private, low-maintenance outdoor space that's perfect for morning coffee, container gardening, or relaxing evenings with family and friends.Conveniently located near parks, shopping, dining, medical facilities, schools, and major commuter routes, this home places everything you need just minutes from your doorstep.Whether you're searching for your first home, looking to downsize, or seeking an excellent investment opportunity, **202 Lucca Drive** offers the perfect combination of accessible living, modern amenities, and lock-and-leave convenience-all in a desirable Evans location you'll love coming home to....
Contact an agent
Home facts
- Year built:2002
- Subdivision & Development:Montevista Condos At Tuscany
- Listing ID #:IR1050147
Rooms and interior
- Bedrooms:2
- Total bathrooms:2
- Kitchen Description:Dishwasher, Disposal, Microwave, Oven, Refrigerator
- Basement:Yes
- Living area:1,047 sq. ft.
Heating and cooling
- Cooling:Ceiling Fan(s), Central Air
- Heating:Forced Air
- Central air:Yes
Structure and exterior
- Roof:Composition
- Year built:2002
- Building area:1,047 sq. ft.
- Lot Features:Level
- Architectural Style:Contemporary
- Construction Materials:Brick, Stucco
- Levels:1 Story
Schools
- High school:Greeley West
- Middle school:John Evans
- Elementary school:Other
Utilities
- Water:Public
- Sewer:Public Sewer
Finances and disclosures
- Price:$255,000
- Price per sq. ft.:$243.55
- Tax amount:$1,208 (2024)
Features and amenities
- Laundry features:Dryer, In Unit, Washer
- Amenities:Smoke Detector(s), Window Coverings
Parking
- Total parking spaces:1
- Garage:Yes
- Garage spaces:1
 Based on information submitted to the MLS GRID as of August 15, 2026 02:28 PM. All data is obtained from various sources and may not have been verified by broker or MLS GRID. Supplied Open House information is subject to change without notice. All information should be independently reviewed and verified for accuracy. Properties may or may not be listed by the office/agent presenting the information.
New listings near 202 Lucca Drive
- New
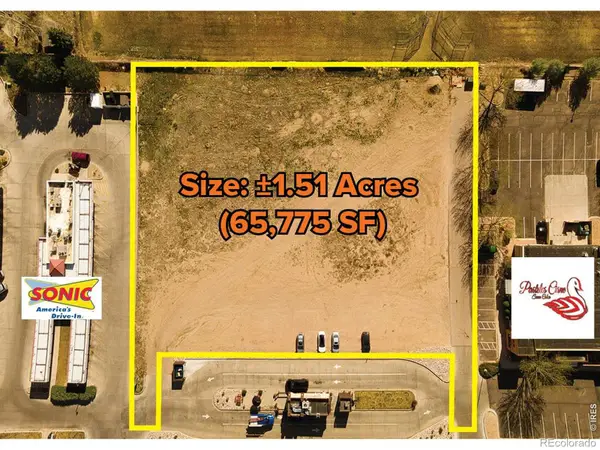 $400,000Active1.51 Acres
3350 23rd Avenue, Evans, CO 80620
MLS# IR1066553Listed by: WHEELER PROPERTIES, INC - New
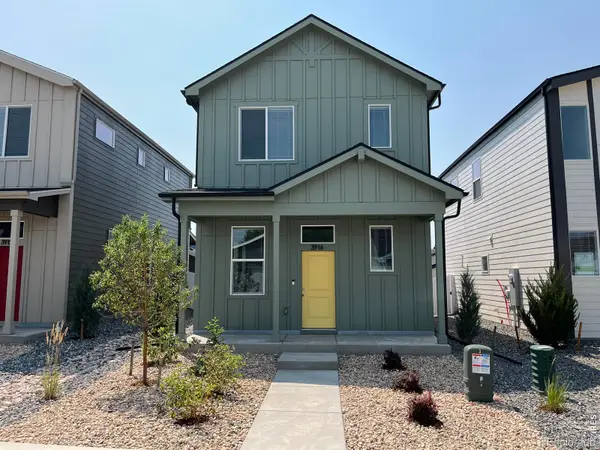 $385,000Active3 beds 3 baths1,478 sq. ft.
3916 Lake Clark Street, Evans, CO 80620
MLS# IR1066555Listed by: GROUP MULBERRY - New
 $421,730Active3 beds 3 baths1,418 sq. ft.
4005 Montgomery Street, Evans, CO 80620
MLS# IR1066558Listed by: GROUP MULBERRY - New
 $335,000Active3 beds 3 baths1,385 sq. ft.
4008 Agnes Street, Evans, CO 80620
MLS# IR1066527Listed by: GROUP MULBERRY - New
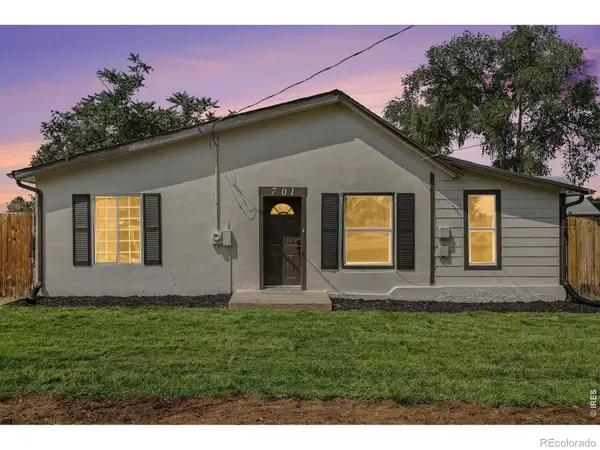 $329,000Active2 beds 1 baths1,311 sq. ft.
701 35th Street, Evans, CO 80620
MLS# IR1066421Listed by: THE TC GROUP, LLC - New
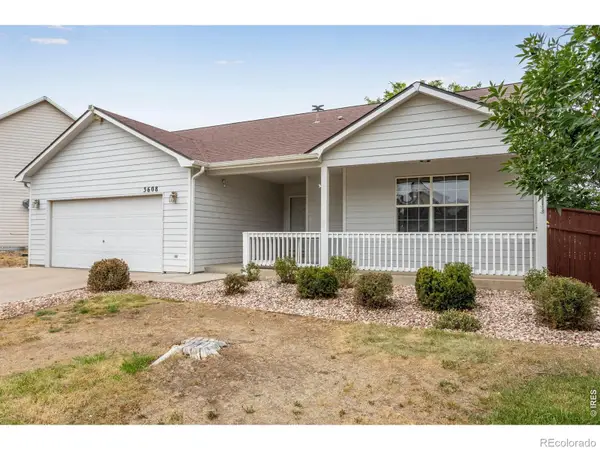 $424,750Active5 beds 3 baths2,414 sq. ft.
3608 Northpoint Drive, Evans, CO 80620
MLS# IR1066349Listed by: C3 REAL ESTATE SOLUTIONS, LLC - New
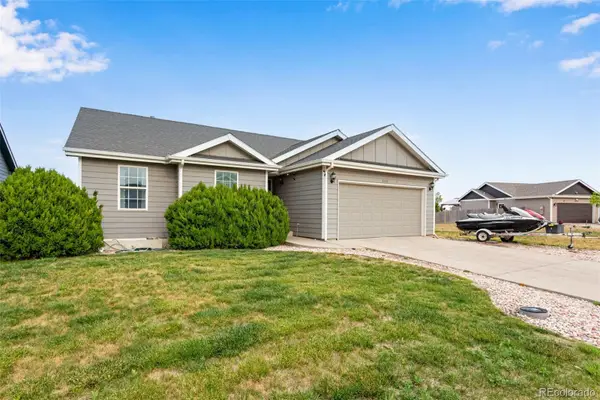 $424,800Active4 beds 3 baths2,540 sq. ft.
3810 Dove Lane, Evans, CO 80620
MLS# 7651941Listed by: C3 REAL ESTATE SOLUTIONS LLC - Open Sat, 1 to 3pmNew
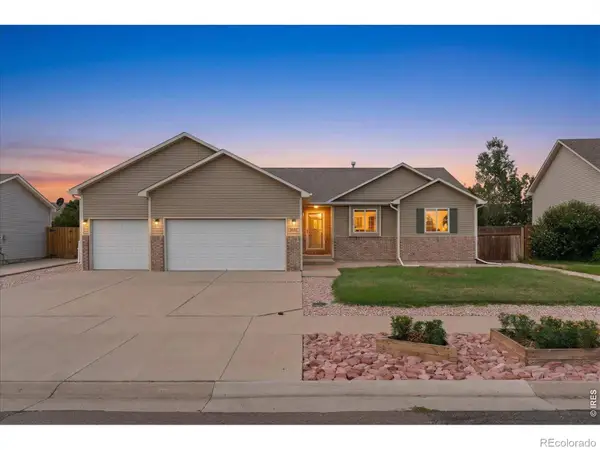 $410,000Active3 beds 2 baths2,518 sq. ft.
3937 Stampede Drive, Evans, CO 80620
MLS# IR1066194Listed by: C3 REAL ESTATE SOLUTIONS, LLC - Open Sat, 11am to 1pmNew
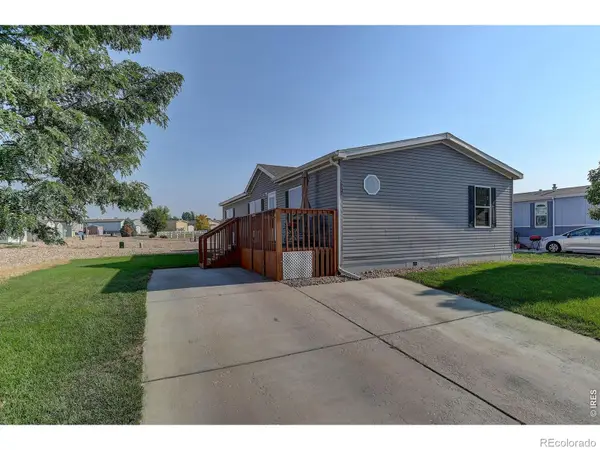 $120,000Active3 beds 2 baths1,456 sq. ft.
3015 Antelope Way, Evans, CO 80620
MLS# IR1066120Listed by: COLDWELL BANKER REALTY-NOCO - New
 $415,000Active3 beds 2 baths2,788 sq. ft.
4231 Sunflower Road, Evans, CO 80620
MLS# IR1066116Listed by: POWER OF 3 REAL ESTATE


Protect your home and budget from life's surprises with an Assurant Home Warranty, backed by a partner that supports you through every step of homeownership. Explore Plans.
© 2026 Better Homes and Gardens Real Estate LLC. An Anywhere Real Estate company. All rights reserved. Better Homes and Gardens® Real Estate is a registered trademark owned by Meredith Operations Corporation, licensed to Better Homes and Gardens Real Estate LLC and used with permission. Better Homes and Gardens Real Estate LLC fully supports the principles of the Fair Housing Act and the Equal Opportunity Act. Listing information is deemed reliable but is not guaranteed accurate.
Each office is independently owned and operated.
Any services or products provided by third parties are not provided by, affiliated with or related to Better Homes and Gardens Real Estate LLC, or its affiliated companies.