
208 Lucca Drive, Evans, CO 80620
Local realty services provided by:Better Homes and Gardens Real Estate Kenney & Company
208 Lucca Drive,Evans, CO 80620
$259,500
- 2 Beds
- 2 Baths
- 1,321 sq. ft.
- Condominium
- Active
Upcoming open houses
- Sat, Sep 0511:00 am - 01:00 pm
Listed by: tara tooley
Office: tara tooley
MLS#:IR1063589
Source:ML
Price summary
- Price:$259,500
- Price per sq. ft.:$196.44
- Monthly HOA dues:$438
About this home
SELLER FINANCING AVAILABLE! >>> Welcome home to comfort, convenience, and effortless resort-style living in Tuscany! >>>This stunning, turnkey townhouse-style condo in Evans is beautifully refreshed with $30,000 in upgrades: Newer Furnace and AC, brand-new paint, brand-new carpet, brand-new flooring in bathrooms-completely ready for you to move right in.>>> From the moment you step inside, you will love the airy feel of the dramatic high ceilings and the warm, inviting ambiance of the cozy gas fireplace. >>>Designed for ultimate convenience, the spacious main level features a highly desirable layout with all living spaces, the laundry, and bedrooms situated on one floor. This includes the peaceful primary bedroom boasting grand vaulted ceilings-offering a private sanctuary to unwind-alongside two full bathrooms. >>>Head upstairs to discover a fantastic, versatile loft area bathed in natural light. This flex space is perfect for a sunlit home office, hobby room, or it can easily be closed off to create an additional third bedroom. >>>Step outside onto your front porch to sip your morning coffee while taking in the neighborhood charm, or head over to the incredible community clubhouse to enjoy the private pool, hot tub, and fitness center. >>>With an attached 1-car garage and an HOA that covers your exterior maintenance, snow removal, water, and trash, this home offers completely hassle-free living. >>> At $196/square foot, this property is one of the lower cost-per-square-foot in the market! >>> It represents an incredible value for first-time buyers looking for an FHA-friendly option (pending approval), remote workers needing a quiet loft workspace, or savvy investors seeking a high-potential asset near UNC and HWY 34. >>>Don't miss your chance-schedule your tour today!...
Contact an agent
Home facts
- Year built:2002
- Subdivision & Development:Montevista Condos At Tuscany Supp#1
- Listing ID #:IR1063589
Rooms and interior
- Bedrooms:2
- Total bathrooms:2
- Full bathrooms:2
- Flooring:Vinyl
- Kitchen Description:Dishwasher, Microwave, Oven
- Basement:Yes
- Living area:1,321 sq. ft.
Heating and cooling
- Cooling:Ceiling Fan(s), Central Air
- Heating:Forced Air
- Central air:Yes
Structure and exterior
- Roof:Composition
- Year built:2002
- Building area:1,321 sq. ft.
- Construction Materials:Stone, Stucco
- Exterior Features:Balcony
- Levels:2 Story
Schools
- High school:Greeley West
- Middle school:Prairie Heights
- Elementary school:Other
Utilities
- Water:Public
- Sewer:Public Sewer
Finances and disclosures
- Price:$259,500
- Price per sq. ft.:$196.44
- Tax amount:$1,758 (2025)
Features and amenities
- Laundry features:Dryer, Washer
Parking
- Total parking spaces:1
- Garage:Yes
- Garage spaces:1
 Based on information submitted to the MLS GRID as of August 27, 2026 04:45 AM. All data is obtained from various sources and may not have been verified by broker or MLS GRID. Supplied Open House information is subject to change without notice. All information should be independently reviewed and verified for accuracy. Properties may or may not be listed by the office/agent presenting the information.
New listings near 208 Lucca Drive
- Coming Soon
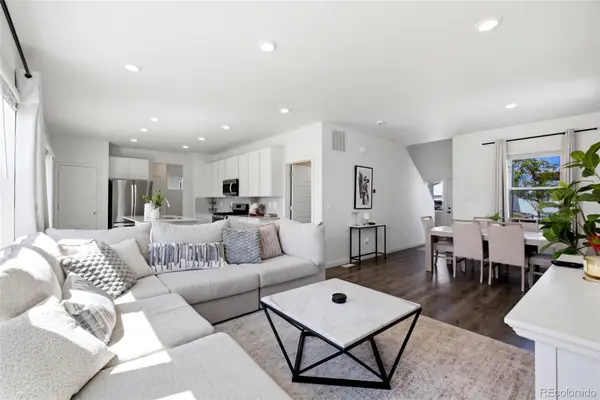 $499,999Coming Soon3 beds 3 baths2,034 sq. ft.
3720 Kenai Street, Evans, CO 80620
MLS# 5261415Listed by: KELLER WILLIAMS REALTY DOWNTOWN LLC - New
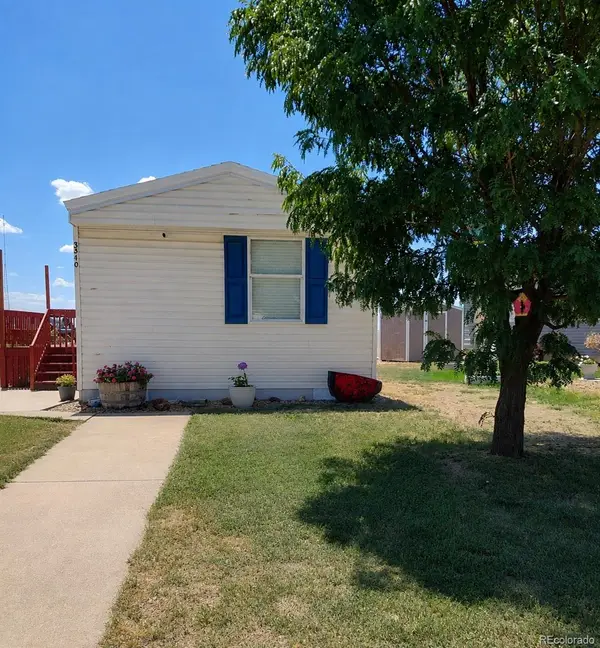 $85,000Active-- beds -- baths1,216 sq. ft.
3340 Yucca Circle, Evans, CO 80620
MLS# 7780112Listed by: ONE AVENUE REALTY - New
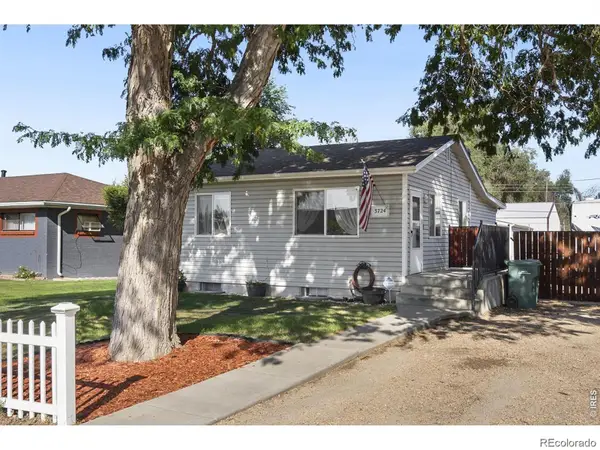 $290,000Active5 beds 2 baths1,273 sq. ft.
3724 Burlington Avenue, Evans, CO 80620
MLS# 5617133Listed by: BROKERS GUILD HOMES - New
 $439,999Active3 beds 3 baths2,073 sq. ft.
2421 Shooting Star Way, Evans, CO 80620
MLS# IR1067100Listed by: RE/MAX ALLIANCE-GREELEY - New
 $445,000Active3 beds 3 baths2,592 sq. ft.
3508 Willow Drive, Evans, CO 80620
MLS# IR1067075Listed by: BERKSHIRE HATHAWAY HOMESERVICES ROCKY MOUNTAIN, REALTORS-FORT COLLINS - New
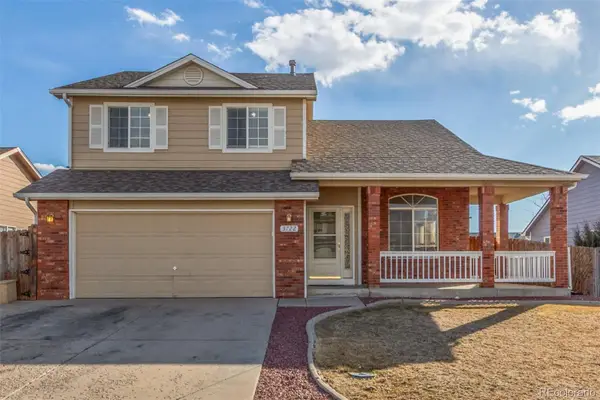 $445,000Active3 beds 4 baths2,110 sq. ft.
3722 Ironhorse Drive, Evans, CO 80620
MLS# 6150159Listed by: EXP REALTY, LLC - New
 $480,000Active6 beds 3 baths3,712 sq. ft.
2610 Shooting Star Way, Evans, CO 80620
MLS# IR1066951Listed by: SEARS REAL ESTATE - New
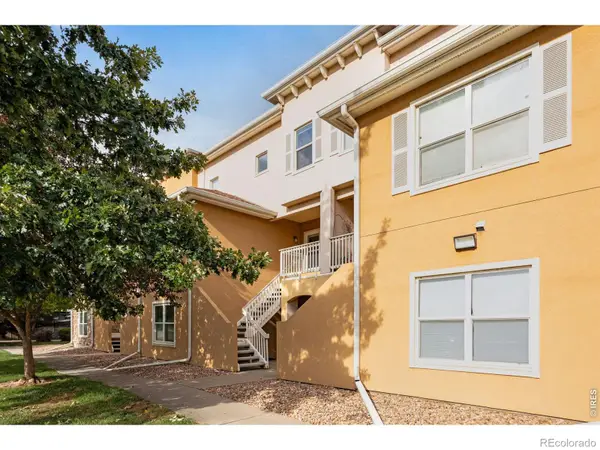 $270,000Active2 beds 2 baths1,343 sq. ft.
308 Lucca Drive, Evans, CO 80620
MLS# IR1066879Listed by: FOCAL REAL ESTATE GROUP - Open Sat, 12 to 2pmNew
 $254,900Active2 beds 3 baths1,292 sq. ft.
6455 Chardonnay Street #2, Evans, CO 80634
MLS# IR1066696Listed by: ALL AVENUE LUXURY- EXP - New
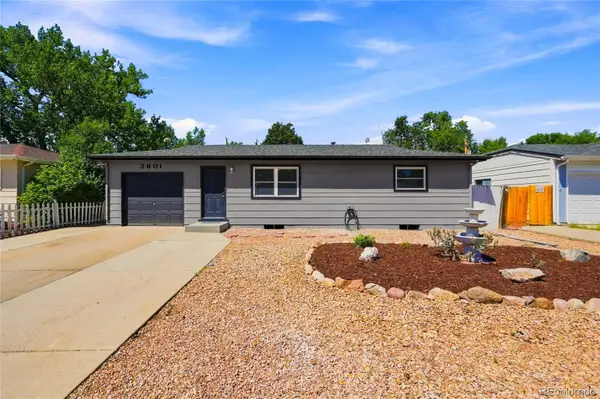 $414,900Active6 beds 2 baths1,728 sq. ft.
3601 Myrtle Street, Evans, CO 80620
MLS# 9169658Listed by: REAL METRO REALTY


Protect your home and budget from life's surprises with an Assurant Home Warranty, backed by a partner that supports you through every step of homeownership. Explore Plans.
© 2026 Better Homes and Gardens Real Estate LLC. An Anywhere Real Estate company. All rights reserved. Better Homes and Gardens® Real Estate is a registered trademark owned by Meredith Operations Corporation, licensed to Better Homes and Gardens Real Estate LLC and used with permission. Better Homes and Gardens Real Estate LLC fully supports the principles of the Fair Housing Act and the Equal Opportunity Act. Listing information is deemed reliable but is not guaranteed accurate.
Each office is independently owned and operated.
Any services or products provided by third parties are not provided by, affiliated with or related to Better Homes and Gardens Real Estate LLC, or its affiliated companies.