
2614 Park View, Evans, CO 80620
Local realty services provided by:Better Homes and Gardens Real Estate Kenney & Company
2614 Park View,Evans, CO 80620
$450,000
- 5 Beds
- 4 Baths
- 1,979 sq. ft.
- Single family
- Active
Listed by: karent plasencia
Office: sears real estate
MLS#:IR1071577
Source:ML
Price summary
- Price:$450,000
- Price per sq. ft.:$227.39
About this home
Welcome to this spacious 2 story home featuring 5 bedrooms, 4 bathrooms, and an attached 2 car garage! With plenty of room to spread out, this home offers a versatile layout designed for comfortable everyday living and entertaining. Relax on the welcoming front porch or unwind on the back porch overlooking the fully fenced backyard. Attached bonus room at the back of the home, currently being used as a home gym, offering endless possibilities for a workout space, hobby room, or additional recreational area. Outdoor features include a sprinkler system, storage shed, and a convenient covered side storage area perfect for bicycles and outdoor equipment. Centrally located in Evans with easy access to schools, parks, shopping, dining, and everyday amenities.
Contact an agent
Home facts
- Year built:2002
- Subdivision & Development:Willowbrook Sub
- Listing ID #:IR1071577
Rooms and interior
- Bedrooms:5
- Total bathrooms:4
- Full bathrooms:3
- Half bathrooms:1
- Kitchen Description:Microwave, Oven, Refrigerator
- Living area:1,979 sq. ft.
Heating and cooling
- Cooling:Central Air
- Heating:Forced Air
Structure and exterior
- Roof:Composition
- Year built:2002
- Building area:1,979 sq. ft.
- Lot Features:Sprinklers In Front
- Architectural Style:Contemporary
- Construction Materials:Brick, Wood Frame, Wood Siding
- Exterior Features:Patio
- Levels:2 Story
Schools
- High school:Greeley West
- Middle school:Brentwood
- Elementary school:Dos Rios
Utilities
- Water:Public
Finances and disclosures
- Price:$450,000
- Price per sq. ft.:$227.39
- Tax amount:$2,567
Features and amenities
- Amenities:Window Coverings
Parking
- Garage spaces:2
 Based on information submitted to the MLS GRID as of November 3, 2026 11:42 PM. All data is obtained from various sources and may not have been verified by broker or MLS GRID. Supplied Open House information is subject to change without notice. All information should be independently reviewed and verified for accuracy. Properties may or may not be listed by the office/agent presenting the information.
New listings near 2614 Park View
- New
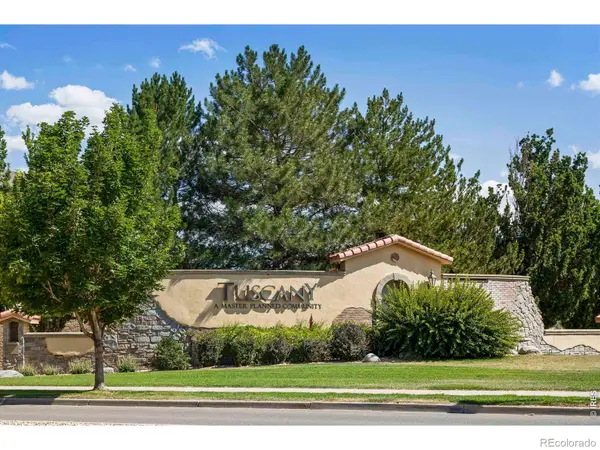 $255,000Active2 beds 2 baths1,047 sq. ft.
103 Lucca, Evans, CO 80620
MLS# IR1071604Listed by: WONDERWALL REALTY - New
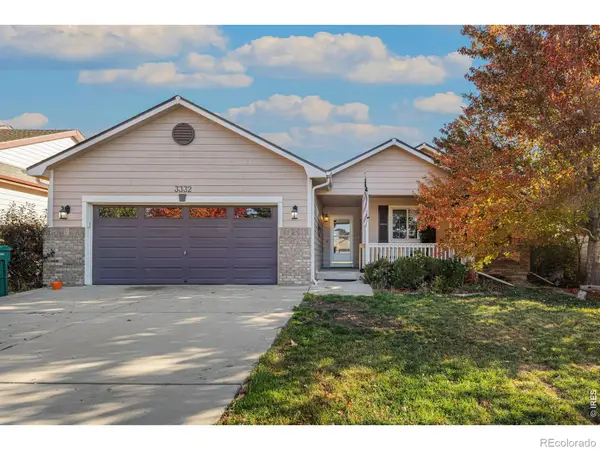 $445,000Active4 beds 3 baths2,504 sq. ft.
3332 Grenache, Evans, CO 80634
MLS# IR1071571Listed by: KELLER WILLIAMS TOP OF THE ROCKIES ESTES PARK - New
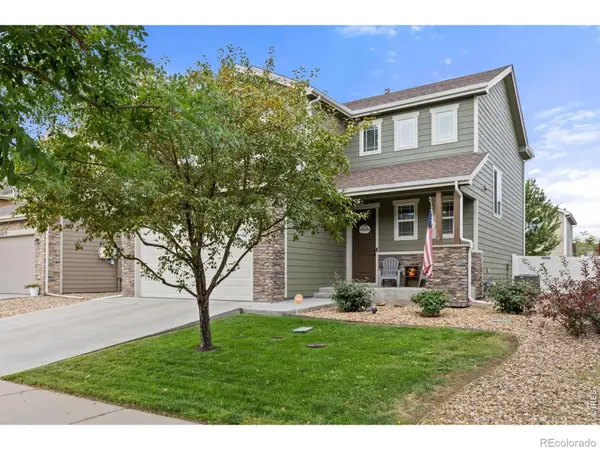 $469,900Active4 beds 4 baths2,401 sq. ft.
3211 San Carlo, Evans, CO 80620
MLS# IR1071521Listed by: RAD REAL ESTATE - New
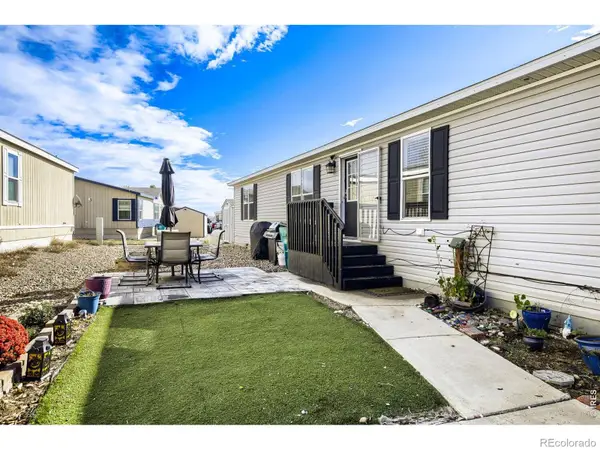 $130,000Active4 beds 2 baths2,016 sq. ft.
3140 Foxtail #317, Evans, CO 80620
MLS# IR1071503Listed by: H20MAN REALTY - New
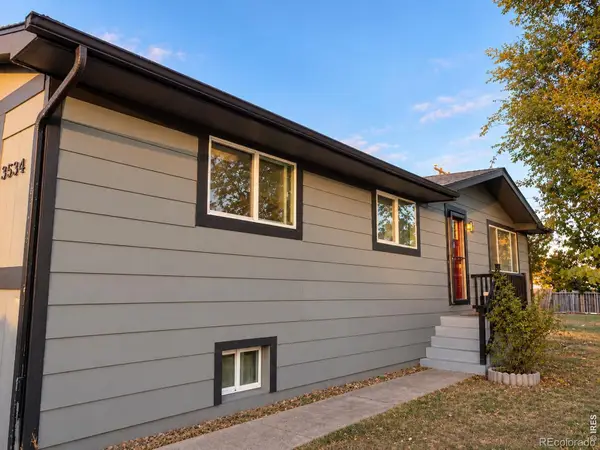 $356,000Active4 beds 3 baths2,496 sq. ft.
3534 Pueblo, Evans, CO 80620
MLS# IR1071429Listed by: HOMES 4 NOCO REAL ESTATE - New
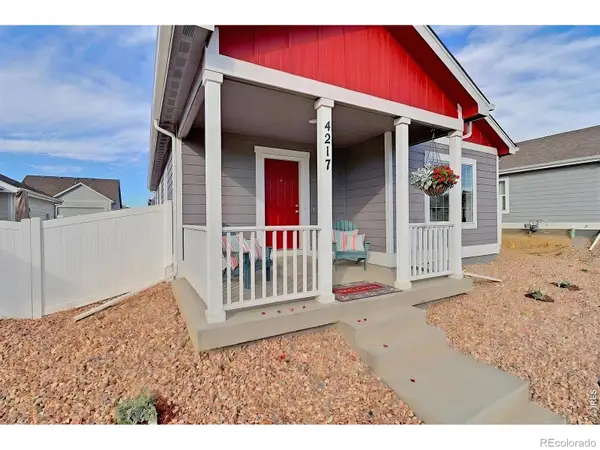 $355,000Active2 beds 2 baths995 sq. ft.
4217 Rockcress, Evans, CO 80620
MLS# IR1071358Listed by: RF HOMES - New
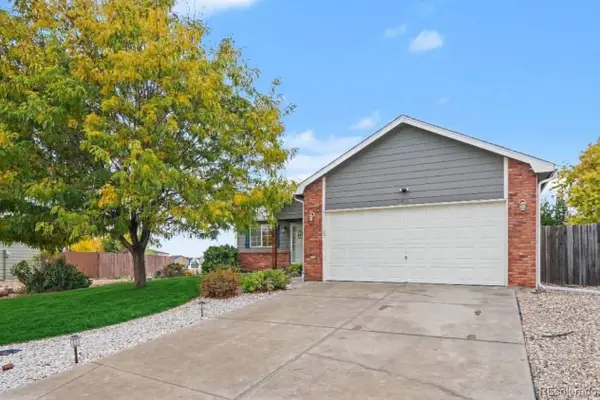 $429,900Active3 beds 2 baths1,232 sq. ft.
3920 Tumbleweed, Evans, CO 80620
MLS# 6663287Listed by: BLUE YETI HOMES - New
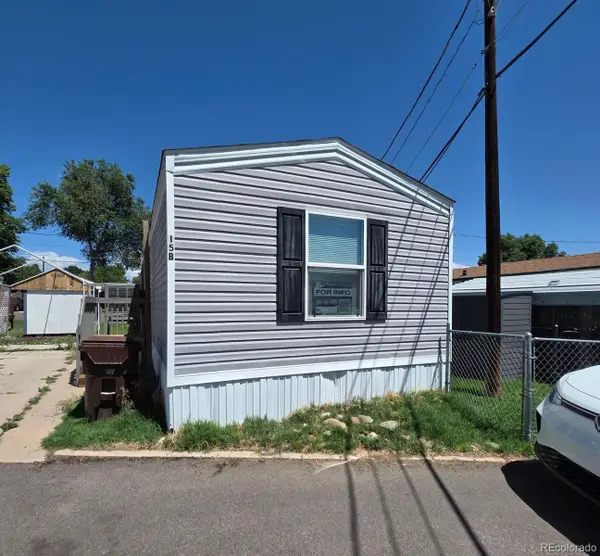 $56,900Active2 beds 2 baths840 sq. ft.
2935 11th, Evans, CO 80620
MLS# 5241557Listed by: METRO 21 REAL ESTATE GROUP - New
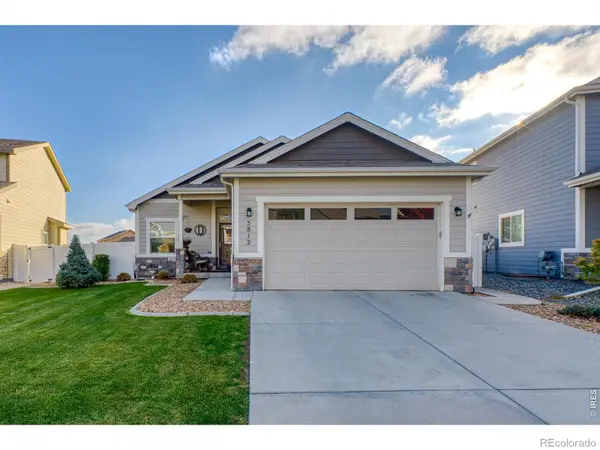 $449,000Active4 beds 3 baths2,562 sq. ft.
5812 Pinot, Greeley, CO 80634
MLS# IR1071311Listed by: NEXTHOME FOUNDATIONS


Protect your home and budget from life's surprises with an Assurant Home Warranty, backed by a partner that supports you through every step of homeownership. Explore Plans.
© 2026 Better Homes and Gardens Real Estate LLC. An Anywhere Real Estate company. All rights reserved. Better Homes and Gardens® Real Estate is a registered trademark owned by Meredith Operations Corporation, licensed to Better Homes and Gardens Real Estate LLC and used with permission. Better Homes and Gardens Real Estate LLC fully supports the principles of the Fair Housing Act and the Equal Opportunity Act. Listing information is deemed reliable but is not guaranteed accurate.
Each office is independently owned and operated.
Any services or products provided by third parties are not provided by, affiliated with or related to Better Homes and Gardens Real Estate LLC, or its affiliated companies.