
306 Ash Court, Evans, CO 80620
Local realty services provided by:Better Homes and Gardens Real Estate Kenney & Company
306 Ash Court,Evans, CO 80620
$335,000
- 3 Beds
- 3 Baths
- 1,360 sq. ft.
- Townhouse
- Active
Listed by: amanda unrein
Office: kittle real estate
MLS#:IR1064928
Source:ML
Price summary
- Price:$335,000
- Price per sq. ft.:$246.32
About this home
Move-in ready and packed with updates, this beautifully maintained 1/2 duplex offers comfortable living in a quiet cul-de-sac location. Step inside to discover brand-new LVP flooring and fresh carpets throughout the home, creating a fresh, inviting interior that is ready to enjoy from day one. The bright main level features a spacious living room that flows seamlessly into the oversized kitchen, offering abundant cabinetry and counter prep room alongside a dedicated laundry area. Upstairs, the primary suite features an ensuite bathroom, while two additional bedrooms offer versatility for guests, hobbies, or a home office. Enjoy long-term energy savings and peace of mind that come with fully paid solar panels, a brand-new water heater, and a roof warranty covering up to 5 years. Outside, the large fully fenced backyard provides plenty of room for pets, gardening, and outdoor gatherings. An attached 1-car garage provides secure vehicle parking and extra gear storage. Ideally located close to shopping, dining, schools, and neighborhood parks, with easy access to Highway 85. No HOA!...
Contact an agent
Home facts
- Year built:2002
- Listing ID #:IR1064928
Rooms and interior
- Bedrooms:3
- Total bathrooms:3
- Full bathrooms:1
- Half bathrooms:1
- Kitchen Description:Dishwasher, Disposal, Eat-in Kitchen, Microwave, Oven, Refrigerator
- Basement:Yes
- Living area:1,360 sq. ft.
Heating and cooling
- Cooling:Central Air
- Heating:Forced Air
- Central air:Yes
Structure and exterior
- Roof:Composition
- Year built:2002
- Building area:1,360 sq. ft.
- Lot area:0.13 Acres
- Lot Features:Cul-De-Sac
- Architectural Style:Contemporary
- Construction Materials:Frame, Vinyl Siding
- Exterior Features:Patio
- Levels:2 Story
Schools
- High school:Greeley West
- Middle school:Romero
- Elementary school:Bella Romero Academy of Applied Technology
Utilities
- Water:Public
- Sewer:Public Sewer
Finances and disclosures
- Price:$335,000
- Price per sq. ft.:$246.32
- Tax amount:$1,954 (2025)
Features and amenities
- Laundry features:Dryer, In Unit, Washer
- Amenities:Smoke Detector(s)
Parking
- Total parking spaces:1
- Garage:Yes
- Garage spaces:1
 Based on information submitted to the MLS GRID as of July 24, 2026 01:43 AM. All data is obtained from various sources and may not have been verified by broker or MLS GRID. Supplied Open House information is subject to change without notice. All information should be independently reviewed and verified for accuracy. Properties may or may not be listed by the office/agent presenting the information.
New listings near 306 Ash Court
- New
 $87,000Active3 beds 2 baths1,216 sq. ft.
204 B Street, Evans, CO 80620
MLS# 2727863Listed by: METRO 21 REAL ESTATE GROUP - New
 $455,000Active3 beds 3 baths2,435 sq. ft.
3315 Palermo Avenue, Evans, CO 80620
MLS# IR1064933Listed by: RE/MAX ALLIANCE-GREELEY - New
 $309,000Active3 beds 2 baths1,190 sq. ft.
3711 Salida Court, Evans, CO 80620
MLS# IR1064896Listed by: KITTLE REAL ESTATE - Open Sat, 11am to 12:30pmNew
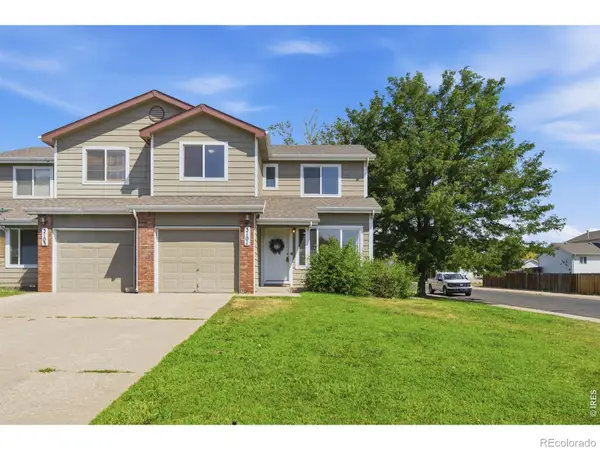 $350,000Active4 beds 4 baths1,863 sq. ft.
3101 Swan Point Drive, Evans, CO 80620
MLS# IR1064789Listed by: GROUP HARMONY - New
 $350,000Active2 beds 3 baths1,225 sq. ft.
3912 Lake Clark Street, Evans, CO 80620
MLS# IR1064663Listed by: GROUP MULBERRY - New
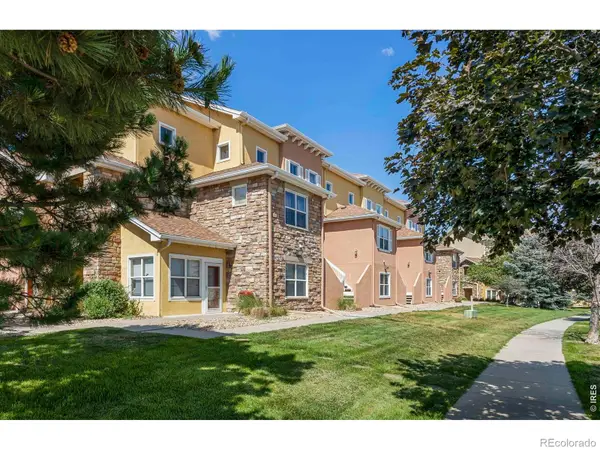 $290,000Active2 beds 2 baths1,047 sq. ft.
103 Lucca Drive, Evans, CO 80620
MLS# IR1064668Listed by: WONDERWALL REALTY - New
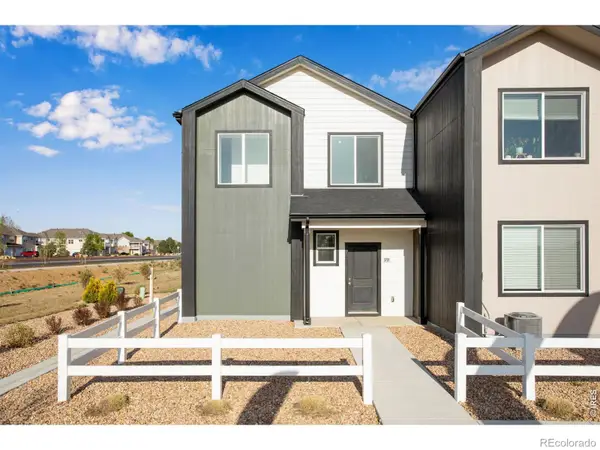 $282,000Active2 beds 2 baths836 sq. ft.
3701 Katina Way, Evans, CO 80620
MLS# IR1064613Listed by: REALTY ONE GROUP FOURPOINTS CO - New
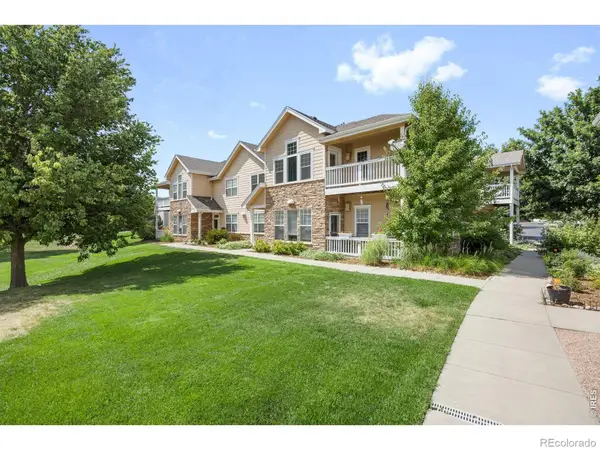 $288,000Active2 beds 2 baths1,284 sq. ft.
3758 Ponderosa Court #5, Evans, CO 80620
MLS# IR1064589Listed by: THE STATION REAL ESTATE - New
 $299,900Active2 beds 3 baths1,040 sq. ft.
4004 Agnes Street, Evans, CO 80620
MLS# IR1064542Listed by: GROUP MULBERRY


Protect your home and budget from life's surprises with an Assurant Home Warranty, backed by a partner that supports you through every step of homeownership. Explore Plans.
© 2026 Better Homes and Gardens Real Estate LLC. An Anywhere Real Estate company. All rights reserved. Better Homes and Gardens® Real Estate is a registered trademark owned by Meredith Operations Corporation, licensed to Better Homes and Gardens Real Estate LLC and used with permission. Better Homes and Gardens Real Estate LLC fully supports the principles of the Fair Housing Act and the Equal Opportunity Act. Listing information is deemed reliable but is not guaranteed accurate.
Each office is independently owned and operated.
Any services or products provided by third parties are not provided by, affiliated with or related to Better Homes and Gardens Real Estate LLC, or its affiliated companies.