
3121 Swan Point Drive, Evans, CO 80620
Local realty services provided by:Better Homes and Gardens Real Estate Kenney & Company
Listed by: craig cowley
Office: wk real estate longmont
MLS#:IR1065640
Source:ML
Price summary
- Price:$315,000
- Price per sq. ft.:$169.9
- Monthly HOA dues:$357
About this home
Welcome to this spacious 3 bed, 3 bath half-duplex townhome offering 1,854 sq ft of comfortable living space with room to grow in the unfinished basement. Step inside to a freshly painted interior, newer carpet throughout, and beautifully refinished hardwood floors in the kitchen. The sun-filled living room features southern exposure, creating a bright and inviting space as you enter. Efficient kitchen space with all appliances included. Upstairs, the primary suite impresses with a vaulted ceiling, walk-in closet, and private full bath. Two additional bedrooms and a full bath provide ample space for family, guests, or home office needs. The main floor includes a convenient half bath and laundry area. Enjoy outdoor living in your private, fenced backyard with a covered patio, storage closet, newer sod and mulch, and a perfect area for gardening or a dog run. Backing to open space with direct access to walking and biking trails, this home offers both privacy and connection to nature. 1 car attached garage. AC 2023, new water heater, radon system installed. HOA covers water, mowing, snow removal, trash and exterior siding and roof. Quietly tucked away yet close to major commuting routes, schools and shopping-this one is a must-see!...
Contact an agent
Home facts
- Year built:2004
- Subdivision & Development:North Point Condos Of Evans 4th Supp
- Listing ID #:IR1065640
Rooms and interior
- Bedrooms:3
- Total bathrooms:3
- Full bathrooms:2
- Half bathrooms:1
- Flooring:Wood
- Kitchen Description:Dishwasher, Microwave, Oven, Refrigerator
- Basement:Yes
- Basement Description:Full, Unfinished
- Living area:1,854 sq. ft.
Heating and cooling
- Cooling:Ceiling Fan(s), Central Air
- Heating:Forced Air
- Central air:Yes
Structure and exterior
- Roof:Composition
- Year built:2004
- Building area:1,854 sq. ft.
- Lot Features:Level, Open Space
- Architectural Style:Contemporary
- Construction Materials:Brick, Frame
- Exterior Features:Patio
- Levels:2 Story
Schools
- High school:Greeley West
- Middle school:Prairie Heights
- Elementary school:Dos Rios
Utilities
- Water:Public
- Sewer:Public Sewer
Finances and disclosures
- Price:$315,000
- Price per sq. ft.:$169.9
- Tax amount:$2,038 (2025)
Features and amenities
- Laundry features:In Unit
- Amenities:Double Pane Windows, Window Coverings
Parking
- Total parking spaces:1
- Garage:Yes
- Garage spaces:1
 Based on information submitted to the MLS GRID as of August 5, 2026 01:47 AM. All data is obtained from various sources and may not have been verified by broker or MLS GRID. Supplied Open House information is subject to change without notice. All information should be independently reviewed and verified for accuracy. Properties may or may not be listed by the office/agent presenting the information.
New listings near 3121 Swan Point Drive
- Open Sun, 11am to 2pmNew
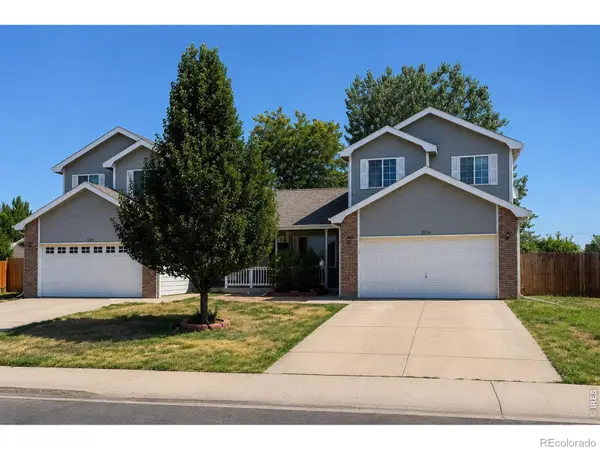 $375,000Active4 beds 4 baths2,140 sq. ft.
3802 24th Avenue, Evans, CO 80620
MLS# IR1065629Listed by: COLDWELL BANKER PLAINS - New
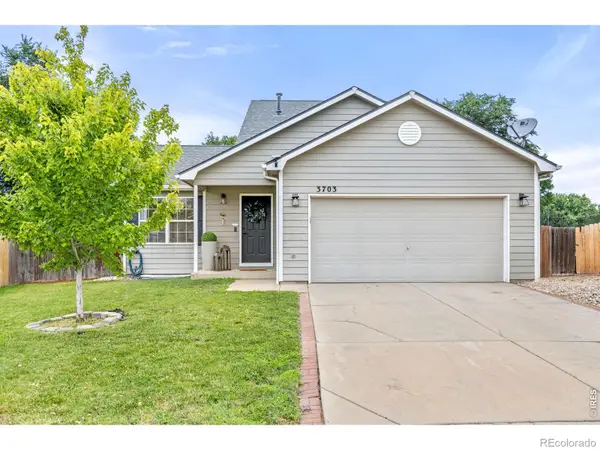 $399,900Active3 beds 2 baths2,171 sq. ft.
3703 Partridge Court, Evans, CO 80620
MLS# IR1065473Listed by: GROUP CENTERRA - New
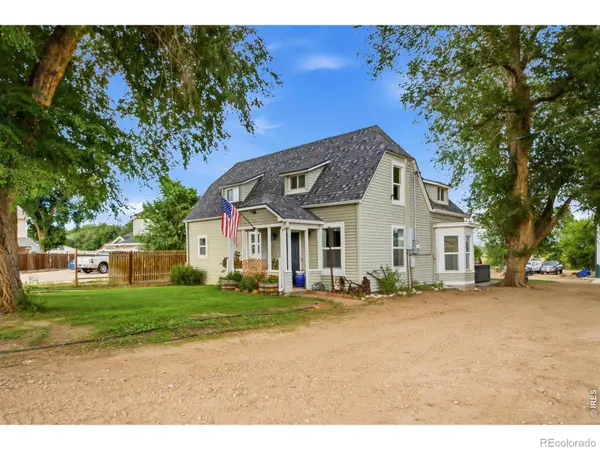 $619,000Active3 beds 3 baths1,698 sq. ft.
302 Ash Court, Evans, CO 80620
MLS# IR1065277Listed by: BERKSHIRE HATHAWAY HOMESERVICES ROCKY MOUNTAIN, REALTORS-FORT COLLINS - New
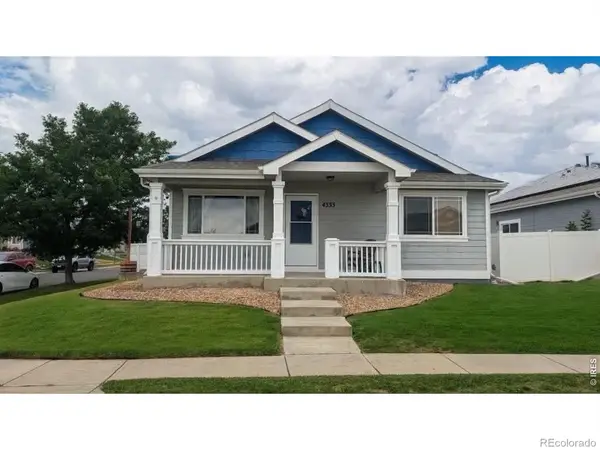 $465,000Active5 beds 3 baths2,696 sq. ft.
4333 Paintbrush Drive, Evans, CO 80620
MLS# IR1065289Listed by: THE RESOURCE GROUP, LLC - New
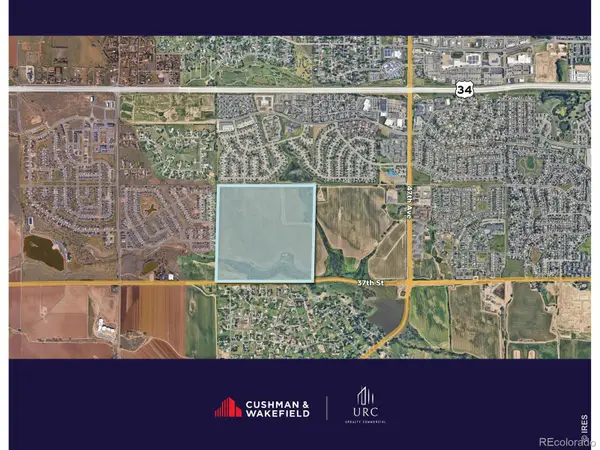 $20,000,000Active154 Acres
Address Withheld By Seller, Evans, CO 80620
MLS# IR1065290Listed by: CUSHMAN & WAKEFIELD - New
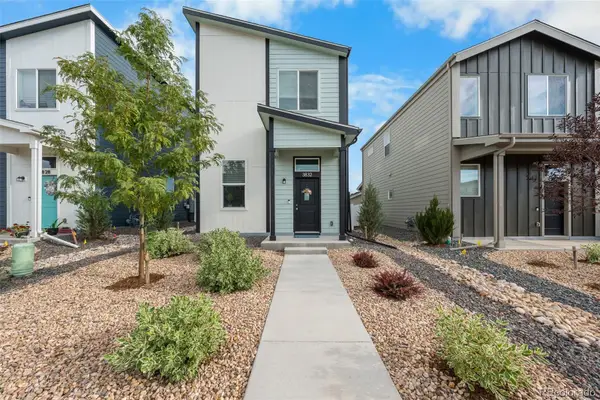 $299,000Active2 beds 2 baths1,008 sq. ft.
3832 Lake Clark Street, Evans, CO 80620
MLS# 7578155Listed by: RE/MAX MOMENTUM - New
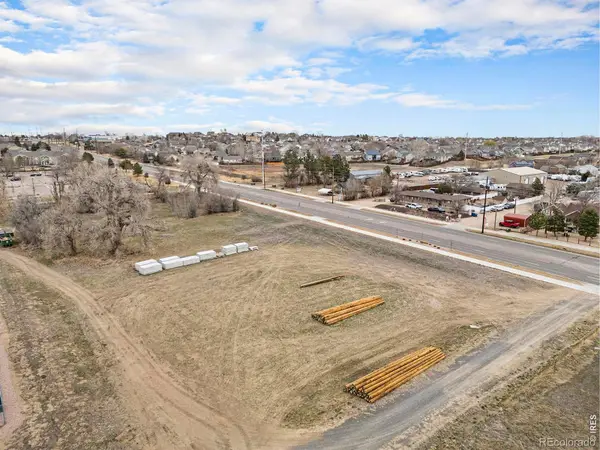 $580,000Active1.2 Acres
3215 47th Avenue, Greeley, CO 80634
MLS# IR1065180Listed by: COLDWELL BANKER PLAINS-WINDSOR - New
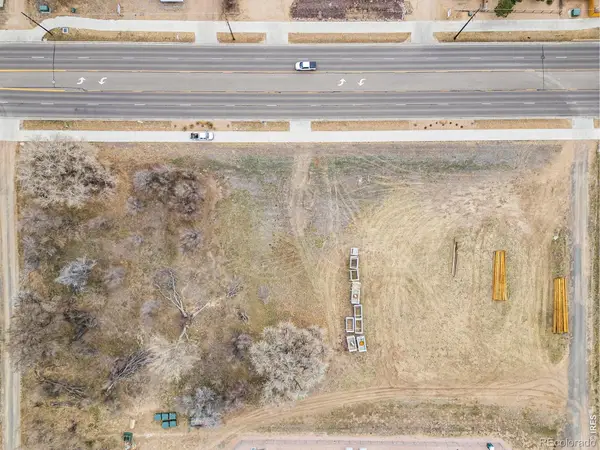 $630,000Active1.31 Acres
3279 47th Avenue, Evans, CO 80634
MLS# IR1065182Listed by: COLDWELL BANKER PLAINS-WINDSOR 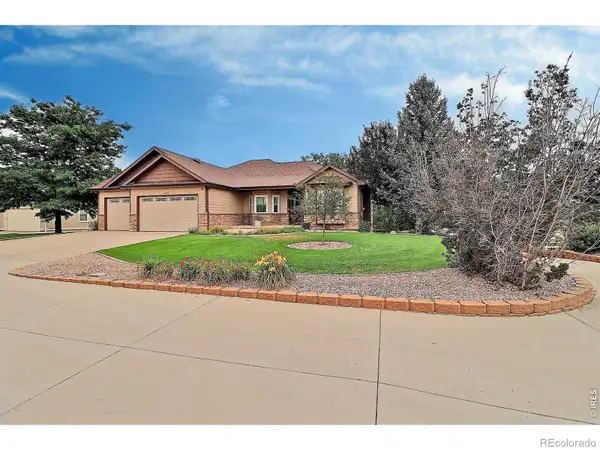 $1,049,000Active5 beds 4 baths4,216 sq. ft.
4612 Bush Mills Avenue, Evans, CO 80634
MLS# IR1064987Listed by: SEARS REAL ESTATE


Protect your home and budget from life's surprises with an Assurant Home Warranty, backed by a partner that supports you through every step of homeownership. Explore Plans.
© 2026 Better Homes and Gardens Real Estate LLC. An Anywhere Real Estate company. All rights reserved. Better Homes and Gardens® Real Estate is a registered trademark owned by Meredith Operations Corporation, licensed to Better Homes and Gardens Real Estate LLC and used with permission. Better Homes and Gardens Real Estate LLC fully supports the principles of the Fair Housing Act and the Equal Opportunity Act. Listing information is deemed reliable but is not guaranteed accurate.
Each office is independently owned and operated.
Any services or products provided by third parties are not provided by, affiliated with or related to Better Homes and Gardens Real Estate LLC, or its affiliated companies.