
3304 Collins Avenue, Evans, CO 80620
Local realty services provided by:Better Homes and Gardens Real Estate Kenney & Company
3304 Collins Avenue,Evans, CO 80620
$415,000
- 3 Beds
- 3 Baths
- 2,439 sq. ft.
- Single family
- Active
Upcoming open houses
- Sat, May 3011:00 am - 01:00 pm
Listed by: patrick rowe, philip hofeling
Office: exp realty - hub
MLS#:IR1060029
Source:ML
Price summary
- Price:$415,000
- Price per sq. ft.:$170.15
About this home
Extensively renovated and move-in ready, this stunning 3-bedroom, 2.5-bath home offers the perfect blend of modern updates and functional living space. Vaulted ceilings and multiple living areas create an open, airy feel, while thoughtful improvements throughout give the home a fresh, contemporary look. The updated kitchen shines with granite countertops and new appliances, complementing the home's extensive renovations. Upstairs, the spacious primary suite provides a private retreat complete with an ensuite bathroom. Outside, newly installed landscaping and a brand-new backyard deck create exceptional outdoor living space for entertaining or relaxing. An unfinished basement offers future potential for additional living space, while the generous lot and attached 2-car garage complete the package. This is a rare opportunity to own a significantly updated home with room to grow.
Contact an agent
Home facts
- Year built:1992
- Listing ID #:IR1060029
Rooms and interior
- Bedrooms:3
- Total bathrooms:3
- Full bathrooms:1
- Half bathrooms:1
- Kitchen Description:Dishwasher, Oven, Refrigerator
- Basement:Yes
- Basement Description:Full, Unfinished
- Living area:2,439 sq. ft.
Heating and cooling
- Cooling:Central Air
- Heating:Forced Air
- Central air:Yes
Structure and exterior
- Roof:Composition
- Year built:1992
- Building area:2,439 sq. ft.
- Lot area:0.16 Acres
- Lot Features:Level
- Construction Materials:Brick, Frame
- Exterior Features:Deck, Patio
- Levels:2 Story
Schools
- High school:Greeley West
- Middle school:Prairie Heights
- Elementary school:Centennial
Utilities
- Water:Public
- Sewer:Public Sewer
Finances and disclosures
- Price:$415,000
- Price per sq. ft.:$170.15
- Tax amount:$2,611 (2025)
Parking
- Total parking spaces:2
- Garage:Yes
- Garage spaces:2
 Based on information submitted to the MLS GRID as of May 29, 2026 02:19 PM. All data is obtained from various sources and may not have been verified by broker or MLS GRID. Supplied Open House information is subject to change without notice. All information should be independently reviewed and verified for accuracy. Properties may or may not be listed by the office/agent presenting the information.
New listings near 3304 Collins Avenue
- Open Sat, 12:30 to 2:30pmNew
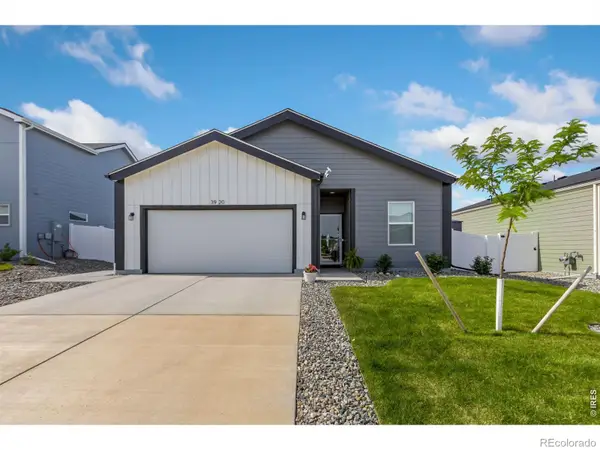 $419,000Active3 beds 2 baths1,166 sq. ft.
3920 Kenai Street, Evans, CO 80620
MLS# IR1060317Listed by: KELLER WILLIAMS-DTC - New
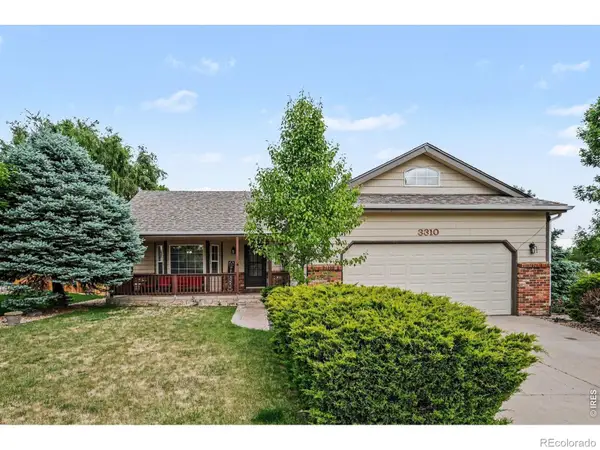 $445,000Active5 beds 3 baths2,693 sq. ft.
3310 Windmill Court, Evans, CO 80620
MLS# IR1060124Listed by: PRO REALTY INC - New
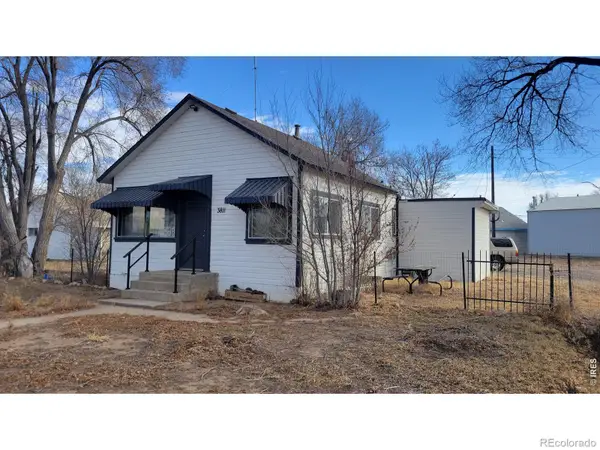 $350,000Active-- beds -- baths1,556 sq. ft.
3807-3811 Idaho Street, Evans, CO 80620
MLS# IR1059877Listed by: PRO REALTY INC - Open Sat, 10am to 12pmNew
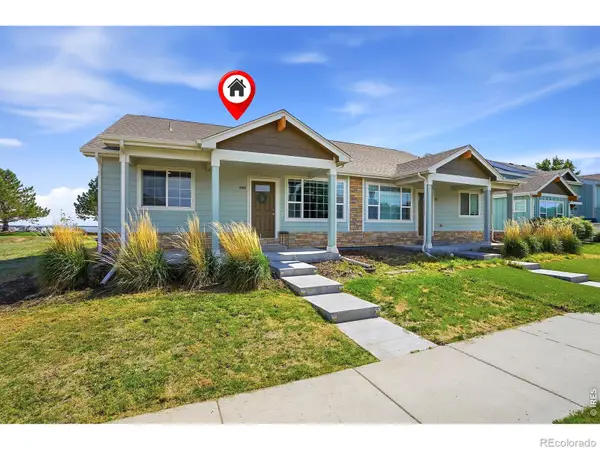 $390,000Active3 beds 2 baths1,320 sq. ft.
4108 Caruso Street, Evans, CO 80620
MLS# IR1059837Listed by: COMPASS - BOULDER - New
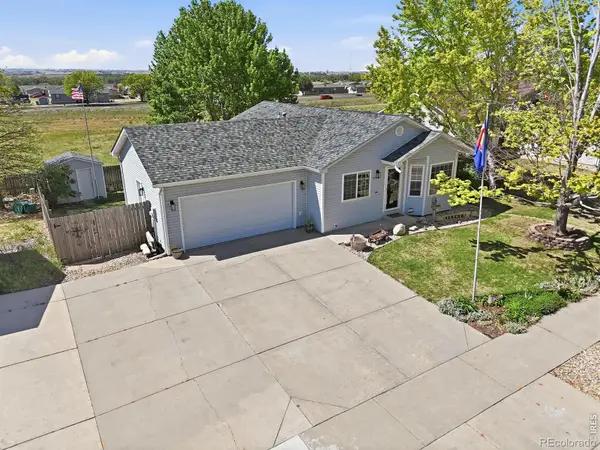 $435,000Active4 beds 2 baths2,080 sq. ft.
2906 Hawk Drive, Evans, CO 80620
MLS# IR1059822Listed by: NEXTHOME FOUNDATIONS - New
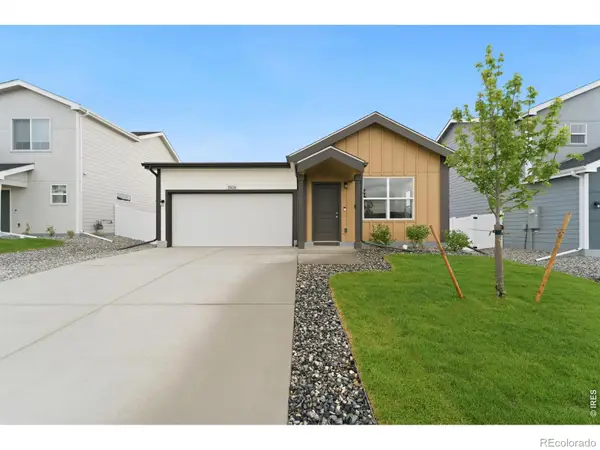 $369,000Active2 beds 2 baths992 sq. ft.
3908 Soapstone Street, Evans, CO 80620
MLS# IR1059749Listed by: GROUP MULBERRY - New
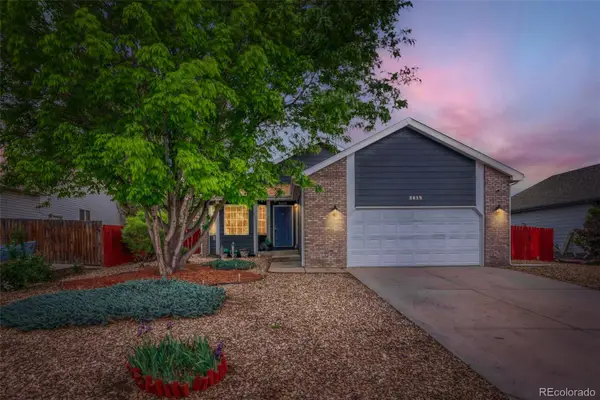 $429,990Active3 beds 2 baths2,640 sq. ft.
2415 Quay Street, Evans, CO 80620
MLS# 5238638Listed by: BLACK & WHITE REALTY, LLC - New
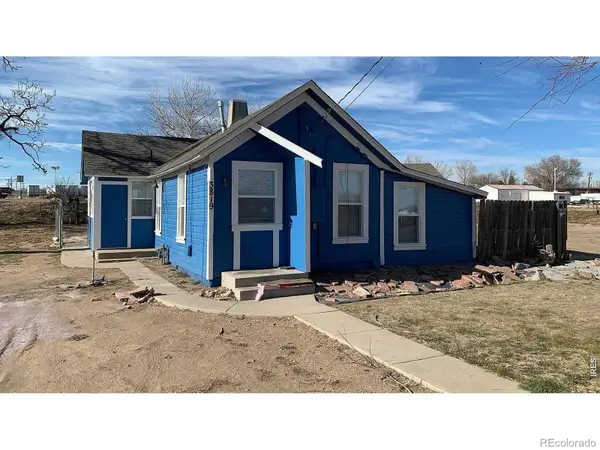 $240,000Active2 beds 1 baths898 sq. ft.
3819 Idaho Street, Evans, CO 80620
MLS# IR1059506Listed by: PRO REALTY INC  $460,000Active5 beds 3 baths2,456 sq. ft.
3524 Powderkeg Drive, Evans, CO 80620
MLS# IR1059228Listed by: GROUP CENTERRA


Protect your home and budget from life's surprises with an Assurant Home Warranty, backed by a partner that supports you through every step of homeownership. Explore Plans.
© 2026 Better Homes and Gardens Real Estate LLC. An Anywhere Real Estate company. All rights reserved. Better Homes and Gardens® Real Estate is a registered trademark owned by Meredith Operations Corporation, licensed to Better Homes and Gardens Real Estate LLC and used with permission. Better Homes and Gardens Real Estate LLC fully supports the principles of the Fair Housing Act and the Equal Opportunity Act. Listing information is deemed reliable but is not guaranteed accurate.
Each office is independently owned and operated.
Any services or products provided by third parties are not provided by, affiliated with or related to Better Homes and Gardens Real Estate LLC, or its affiliated companies.