
4400 Paintbrush Drive, Evans, CO 80620
Local realty services provided by:Better Homes and Gardens Real Estate Kenney & Company
Upcoming open houses
- Sat, Aug 2211:00 am - 01:00 pm
Listed by: elaine j bradley
Office: realty one group fourpoints
MLS#:IR1066523
Source:ML
Price summary
- Price:$395,000
- Price per sq. ft.:$135.65
- Monthly HOA dues:$10.42
About this home
4400 Paintbrush Dr. in Evans offers a single-story ranch layout with 1456 finished sq ft on the main level plus a 1456 sq ft unfinished basement, providing approximately 2912 total sq ft including basement. The basement adds flexible future-use space, a fire suppression system and a bathroom rough-in and sump pump. The main level features a large living room, dining area, kitchen with pantry, and a primary bedroom positioned apart from the secondary bedrooms. Vaulted ceilings, central air conditioning, ceiling fans, double-pane windows, a walk-in closet and smart thermostat add everyday function. All appliances are included, along with the washer and dryer. The attached 2-car garage provides direct access to the kitchen for convenient unloading. Outside, the .15 acre lot includes sprinkler system and a back deck/patio overlooking a fenced pond maintained by the City of Evans, with opportunities to view local bird-life. Located in Ridge at Prairie View PUD with an association park and annual HOA dues reported at $125 annually. Prairie View Park and access to Highway 34 via 35th Avenue are nearby. Buyer to verify sq ft, HOA information, schools, and measurements....
Contact an agent
Home facts
- Year built:2014
- Subdivision & Development:Ridge At Prairie View PUD Am
- Listing ID #:IR1066523
Rooms and interior
- Bedrooms:3
- Total bathrooms:2
- Full bathrooms:2
- Kitchen Description:Dishwasher, Disposal, Microwave, Oven, Pantry, Refrigerator, Self Cleaning Oven
- Basement:Yes
- Basement Description:Bath/Stubbed, Full, Sump Pump, Unfinished
- Living area:2,912 sq. ft.
Heating and cooling
- Cooling:Attic Fan, Central Air
- Heating:Forced Air
- Central air:Yes
Structure and exterior
- Roof:Composition
- Year built:2014
- Building area:2,912 sq. ft.
- Lot area:0.15 Acres
- Lot Features:Corner, Level, Open Space, Sprinklers In Front
- Architectural Style:Contemporary
- Construction Materials:Frame
- Exterior Features:Patio
- Levels:1 Story
Schools
- High school:Greeley West
- Middle school:Prairie Heights
- Elementary school:Dos Rios
Utilities
- Water:Public
- Sewer:Public Sewer
Finances and disclosures
- Price:$395,000
- Price per sq. ft.:$135.65
- Tax amount:$2,549 (2025)
Features and amenities
- Laundry features:Dryer, In Unit, Washer
- Amenities:Double Pane Windows, Fire Alarm, Fire Sprinkler System, Smoke Detector(s)
Parking
- Total parking spaces:2
- Garage:Yes
- Garage spaces:2
 Based on information submitted to the MLS GRID as of August 15, 2026 02:28 PM. All data is obtained from various sources and may not have been verified by broker or MLS GRID. Supplied Open House information is subject to change without notice. All information should be independently reviewed and verified for accuracy. Properties may or may not be listed by the office/agent presenting the information.
New listings near 4400 Paintbrush Drive
- New
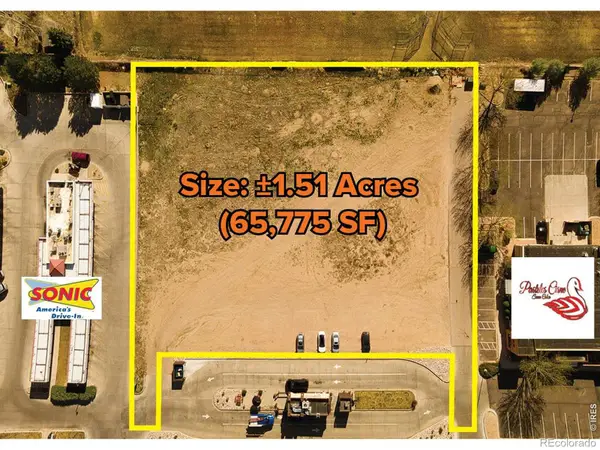 $400,000Active1.51 Acres
3350 23rd Avenue, Evans, CO 80620
MLS# IR1066553Listed by: WHEELER PROPERTIES, INC - New
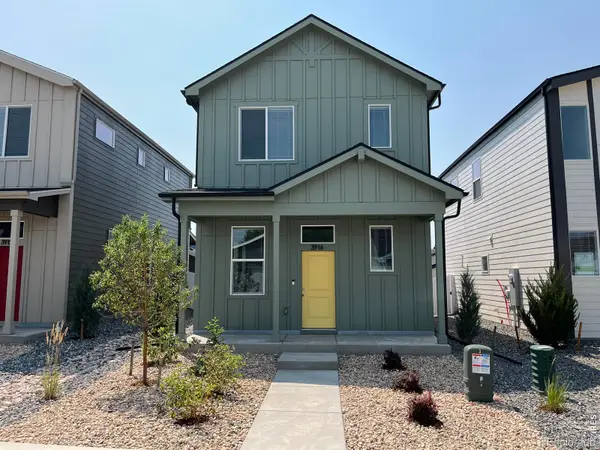 $385,000Active3 beds 3 baths1,478 sq. ft.
3916 Lake Clark Street, Evans, CO 80620
MLS# IR1066555Listed by: GROUP MULBERRY - New
 $421,730Active3 beds 3 baths1,418 sq. ft.
4005 Montgomery Street, Evans, CO 80620
MLS# IR1066558Listed by: GROUP MULBERRY - New
 $335,000Active3 beds 3 baths1,385 sq. ft.
4008 Agnes Street, Evans, CO 80620
MLS# IR1066527Listed by: GROUP MULBERRY - New
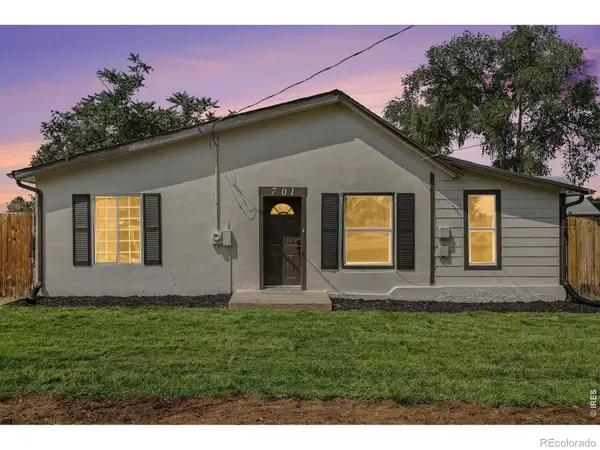 $329,000Active2 beds 1 baths1,311 sq. ft.
701 35th Street, Evans, CO 80620
MLS# IR1066421Listed by: THE TC GROUP, LLC - New
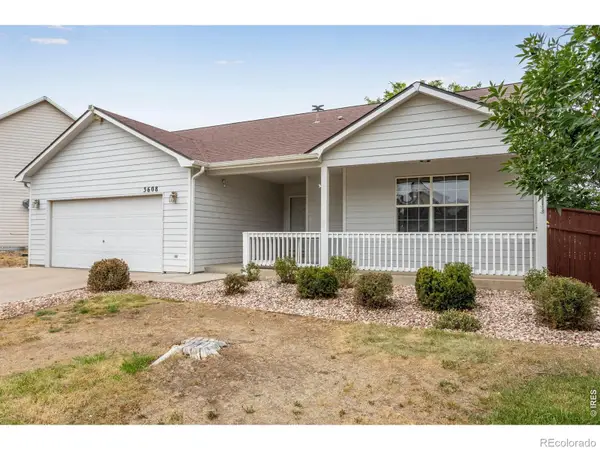 $424,750Active5 beds 3 baths2,414 sq. ft.
3608 Northpoint Drive, Evans, CO 80620
MLS# IR1066349Listed by: C3 REAL ESTATE SOLUTIONS, LLC - New
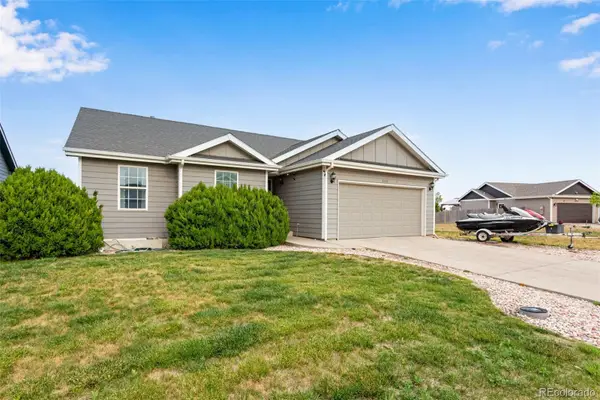 $424,800Active4 beds 3 baths2,540 sq. ft.
3810 Dove Lane, Evans, CO 80620
MLS# 7651941Listed by: C3 REAL ESTATE SOLUTIONS LLC - Open Sat, 1 to 3pmNew
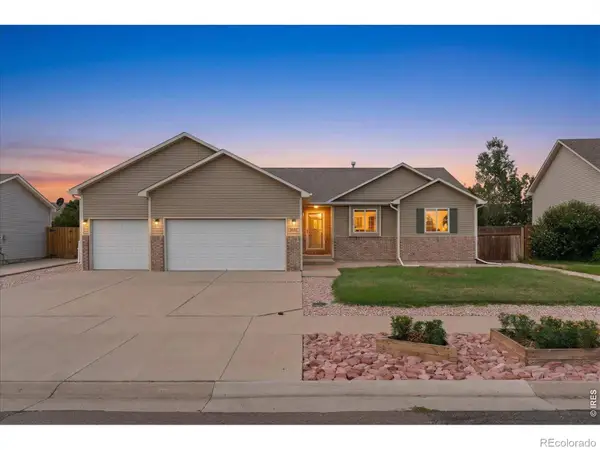 $410,000Active3 beds 2 baths2,518 sq. ft.
3937 Stampede Drive, Evans, CO 80620
MLS# IR1066194Listed by: C3 REAL ESTATE SOLUTIONS, LLC - Open Sat, 11am to 1pmNew
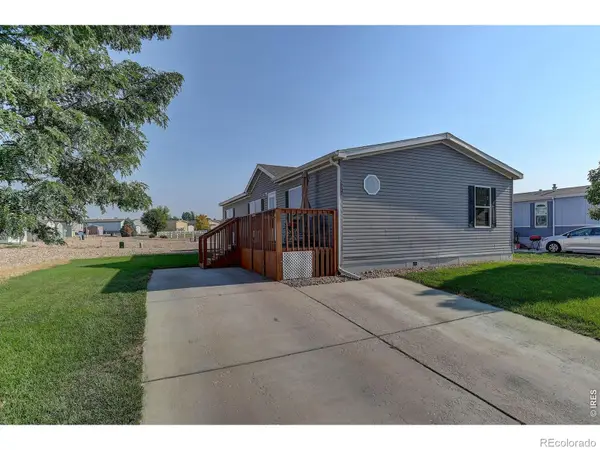 $120,000Active3 beds 2 baths1,456 sq. ft.
3015 Antelope Way, Evans, CO 80620
MLS# IR1066120Listed by: COLDWELL BANKER REALTY-NOCO - New
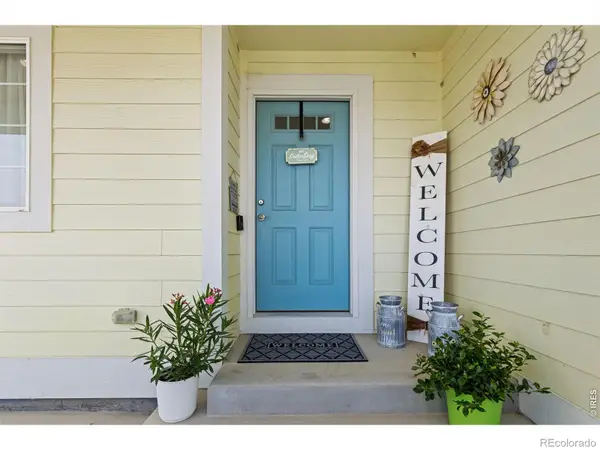 $415,000Active3 beds 2 baths2,788 sq. ft.
4231 Sunflower Road, Evans, CO 80620
MLS# IR1066116Listed by: POWER OF 3 REAL ESTATE


Protect your home and budget from life's surprises with an Assurant Home Warranty, backed by a partner that supports you through every step of homeownership. Explore Plans.
© 2026 Better Homes and Gardens Real Estate LLC. An Anywhere Real Estate company. All rights reserved. Better Homes and Gardens® Real Estate is a registered trademark owned by Meredith Operations Corporation, licensed to Better Homes and Gardens Real Estate LLC and used with permission. Better Homes and Gardens Real Estate LLC fully supports the principles of the Fair Housing Act and the Equal Opportunity Act. Listing information is deemed reliable but is not guaranteed accurate.
Each office is independently owned and operated.
Any services or products provided by third parties are not provided by, affiliated with or related to Better Homes and Gardens Real Estate LLC, or its affiliated companies.