
293 Bendemeer Drive, Evergreen, CO 80439
Local realty services provided by:Better Homes and Gardens Real Estate Kenney & Company
293 Bendemeer Drive,Evergreen, CO 80439
$520,000
- 2 Beds
- 1 Baths
- 900 sq. ft.
- Single family
- Active
Listed by: the weidner team
Office: liv sotheby's international realty
MLS#:4743593
Source:ML
Price summary
- Price:$520,000
- Price per sq. ft.:$577.78
About this home
Nestled in the pines, just off scenic Upper Bear Creek Rd sits a quaint vintage 1950's cabin reimagined into the perfect mountain sanctuary, where you can enjoy peaceful mornings in the light-filled enclosed sunroom while watching neighboring elk, fox, and deer pass by. A freshly painted Great Room with a dining area, and kitchen combo welcomes you with warm Brazilian Pecan hardwood flooring, great natural light, and a cozy flagstone gas log fireplace. The lovely updated kitchen features new lighting, butcher block/concrete countertops, stainless steel appliances, and a second prep station/kitchen island with seating. Down the hall, you'll encounter a completely updated modern bath, newly painted and carpeted primary and secondary bedrooms. Entertain friends and family on the refurbished wood deck that overlooks the serene 1/3 acre parcel with natural landscaping and perennials. This adorable home is less than 6 miles to Evergreen Lake and convenient to local amenities. Welcome Home!...
Contact an agent
Home facts
- Year built:1959
- Subdivision & Development:Bendemeer
- Listing ID #:4743593
Rooms and interior
- Bedrooms:2
- Total bathrooms:1
- Flooring:Carpet, Tile, Wood
- Kitchen Description:Dishwasher, Disposal, Eat-in Kitchen, Kitchen Island, Microwave, Oven, Range, Refrigerator
- Basement:Yes
- Basement Description:Crawl Space
- Living area:900 sq. ft.
Heating and cooling
- Heating:Forced Air
Structure and exterior
- Roof:Metal
- Year built:1959
- Building area:900 sq. ft.
- Lot area:0.34 Acres
- Lot Features:Corner, Foothills, Sloped
- Architectural Style:Cottage
- Construction Materials:Frame, Wood Siding
- Exterior Features:Deck, Front Porch
- Levels:1 Story
Schools
- High school:Clear Creek
- Middle school:Clear Creek
- Elementary school:King Murphy
Utilities
- Water:Well
- Sewer:Septic Tank
Finances and disclosures
- Price:$520,000
- Price per sq. ft.:$577.78
- Tax amount:$2,409 (2025)
Features and amenities
- Laundry features:Dryer, Washer
- Amenities:Carbon Monoxide Detector(s), Double Pane Windows
Parking
- Total parking spaces:3
 Based on information submitted to the MLS GRID as of September 16, 2026 02:39 PM. All data is obtained from various sources and may not have been verified by broker or MLS GRID. Supplied Open House information is subject to change without notice. All information should be independently reviewed and verified for accuracy. Properties may or may not be listed by the office/agent presenting the information.
New listings near 293 Bendemeer Drive
- Coming SoonOpen Sat, 11am to 2pm
 $1,395,000Coming Soon4 beds 5 baths3,197 sq. ft.
5285 S Hatch Drive, Evergreen, CO 80439
MLS# 6709972Listed by: BERKSHIRE HATHAWAY HOMESERVICES ELEVATED LIVING RE - Coming SoonOpen Sat, 12 to 3pm
 $550,000Coming Soon3 beds 2 baths1,274 sq. ft.
30402 Hilltop Drive, Evergreen, CO 80439
MLS# 8933576Listed by: REAL BROKER, LLC DBA REAL - New
 $1,150,000Active4 beds 4 baths3,266 sq. ft.
31735 Kiva Lane, Evergreen, CO 80439
MLS# 1983275Listed by: SERHANT COLORADO LLC - New
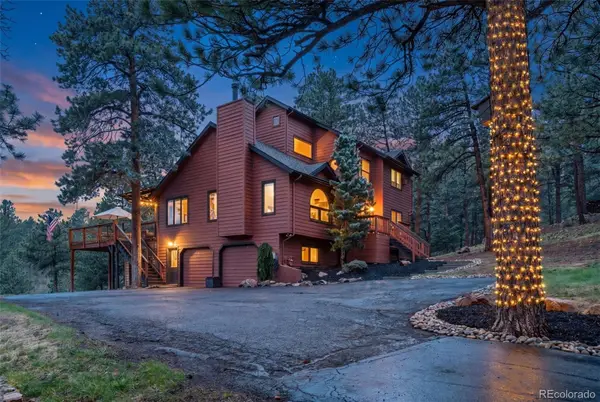 $1,455,000Active4 beds 3 baths3,170 sq. ft.
6327 S King Road, Evergreen, CO 80439
MLS# 3232344Listed by: SERHANT COLORADO LLC - New
 $935,000Active5 beds 3 baths2,939 sq. ft.
29755 Woods Drive, Evergreen, CO 80439
MLS# 9421958Listed by: ASSIST 2 SELL REAL ESTATE SERVICES - New
 $925,000Active5 beds 4 baths3,001 sq. ft.
28609 Pine Drive, Evergreen, CO 80439
MLS# 9053379Listed by: MADISON & COMPANY PROPERTIES - Open Sat, 10am to 12pmNew
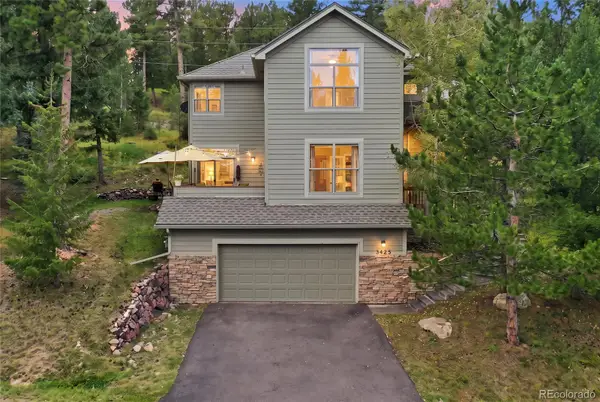 $1,150,000Active4 beds 4 baths3,310 sq. ft.
3425 Woody Creek, Evergreen, CO 80439
MLS# 3472373Listed by: MADISON & COMPANY PROPERTIES - New
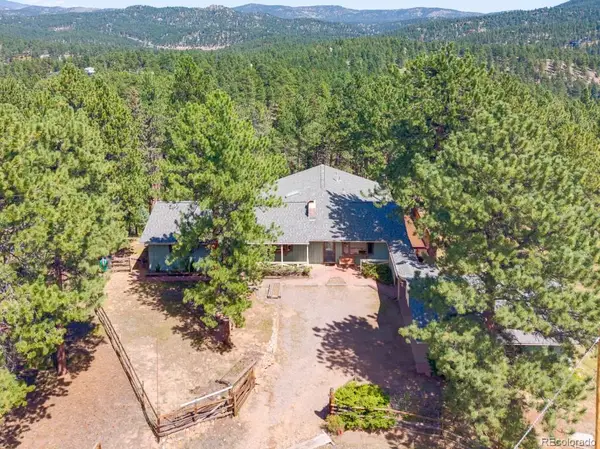 $850,000Active4 beds 2 baths2,392 sq. ft.
29203 & 29253 Lee Road, Evergreen, CO 80439
MLS# 8660264Listed by: STERLING REAL ESTATE GROUP INC - New
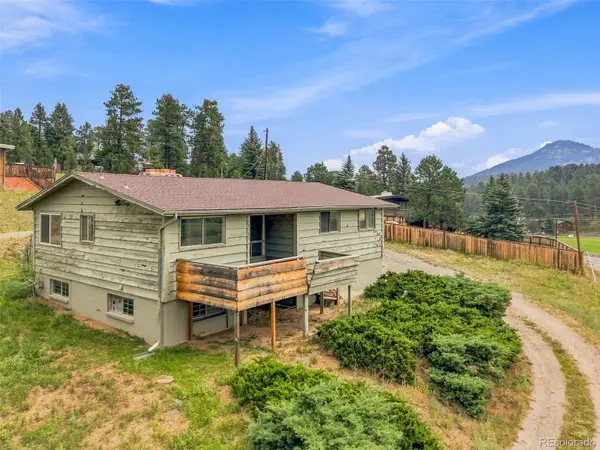 $425,000Active3 beds 3 baths1,936 sq. ft.
29183 Valley View Road, Evergreen, CO 80439
MLS# 8132323Listed by: SHEPARD REALTY INC - New
 $2,750,000Active5 beds 4 baths5,283 sq. ft.
5848 S Merriam Drive, Evergreen, CO 80439
MLS# 3946281Listed by: BERKSHIRE HATHAWAY HOMESERVICES ELEVATED LIVING RE


Protect your home and budget from life's surprises with an Assurant Home Warranty, backed by a partner that supports you through every step of homeownership. Explore Plans.
© 2026 Better Homes and Gardens Real Estate LLC. An Anywhere Real Estate company. All rights reserved. Better Homes and Gardens® Real Estate is a registered trademark owned by Meredith Operations Corporation, licensed to Better Homes and Gardens Real Estate LLC and used with permission. Better Homes and Gardens Real Estate LLC fully supports the principles of the Fair Housing Act and the Equal Opportunity Act. Listing information is deemed reliable but is not guaranteed accurate.
Each office is independently owned and operated.
Any services or products provided by third parties are not provided by, affiliated with or related to Better Homes and Gardens Real Estate LLC, or its affiliated companies.