
30737 Isenberg, Evergreen, CO 80439
Local realty services provided by:Better Homes and Gardens Real Estate Kenney & Company
Listed by: dana dalvit
Office: sage view realty
MLS#:8515296
Source:ML
Price summary
- Price:$985,000
- Price per sq. ft.:$345.37
About this home
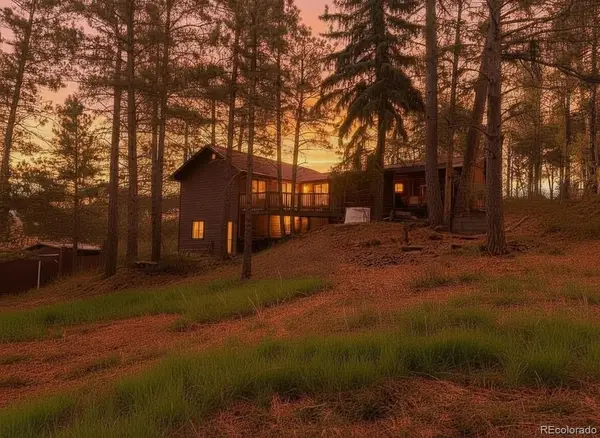
Welcome to 30737 Isenberg Lane, a beautifully maintained Evergreen home set on a lovely 1.865-acre lot offering the space, privacy, and natural surroundings that make mountain living so special. Thoughtfully cared for and refreshed inside, this 4-bedroom, 3-bath home feels warm, inviting, and ready to enjoy.
The upper level features beautiful living and dining spaces anchored by a cozy fireplace, creating the perfect setting for everyday living as well as entertaining. The kitchen is clean, bright and functional, with one of the home's most delightful features just beyond it—a sunny casual dining area surrounded by windows that brings the outdoors in and creates a wonderful place for morning coffee, casual meals, or simply enjoying the peaceful setting, or step outside to enjoy the nice sized upper deck. The primary bedroom/bath, as well as 2 bedrooms and another full bath finish the upper level.
The lower level offers a spacious family room with a second fireplace, providing another comfortable gathering space with plenty of room to relax. The fourth bedroom is currently being used as an office and features built-in cabinetry and a built-in desk, making it an ideal work-from-home space while still offering the flexibility of a true fourth bedroom.
A standout feature of the lower level is the remarkably large storage/crawl space area. Far beyond typical crawl-space storage, this expansive area provides an incredible amount storage, you have to see in person.
Outside, the generous 1.85 lot provides a wonderful sense of serenity, includes a huge fenced in area, & garden pad, while still being convenient to Evergreen amenities. Mature surroundings and abundant outdoor space create a peaceful mountain setting with plenty of opportunity to enjoy wildlife, outdoor entertaining, gardening, recreation, or simply the quiet of your own piece of Evergreen.
This home checks all the boxes on why you shouldn't wait any longer for your next home!...
Contact an agent
Home facts
- Year built:1992
- Subdivision & Development:Evergreen Park Estates
- Listing ID #:8515296
Rooms and interior
- Bedrooms:4
- Total bathrooms:3
- Full bathrooms:3
- Flooring:Carpet, Wood
- Kitchen Description:Dishwasher, Oven, Range, Range Hood, Refrigerator
- Living area:2,852 sq. ft.
Heating and cooling
- Heating:Forced Air
Structure and exterior
- Roof:Shingle
- Year built:1992
- Building area:2,852 sq. ft.
- Construction Materials:Frame, Wood Siding
- Exterior Features:Balcony, Deck, Dog Run, Front Porch, Garden
- Levels:Bi-Level
Schools
- High school:Evergreen
- Middle school:Evergreen
- Elementary school:Wilmot
Utilities
- Water:Well
- Sewer:Septic Tank
Finances and disclosures
- Price:$985,000
- Price per sq. ft.:$345.37
- Tax amount:$6,169
Features and amenities
- Laundry features:Dryer, Washer
Parking
- Parking description:Driveway-Dirt, Driveway-Gravel
- Garage spaces:2
 Based on information submitted to the MLS GRID as of October 30, 2026 05:41 PM. All data is obtained from various sources and may not have been verified by broker or MLS GRID. Supplied Open House information is subject to change without notice. All information should be independently reviewed and verified for accuracy. Properties may or may not be listed by the office/agent presenting the information.
New listings near 30737 Isenberg
- New
 $899,000Active3 beds 3 baths1,672 sq. ft.
5596 Lee, Evergreen, CO 80439
MLS# 2721069Listed by: HOMESMART REALTY - New
 $5,400,000Active3 beds 4 baths6,285 sq. ft.
27570 Highway 74, Evergreen, CO 80439
MLS# 4954866Listed by: LIV SOTHEBY'S INTERNATIONAL REALTY - New
 $2,700,000Active5 beds 5 baths7,591 sq. ft.
4811 Forest Hill, Evergreen, CO 80439
MLS# 5473135Listed by: LIV SOTHEBY'S INTERNATIONAL REALTY - New
 $79,900Active0 Acres
000 Clear Creek, Evergreen, CO 80439
MLS# 9464386Listed by: KELLER WILLIAMS ADVANTAGE REALTY LLC - New
 $635,000Active3 beds 3 baths1,881 sq. ft.
30080 Fir, Evergreen, CO 80439
MLS# 7974998Listed by: LIFESTYLE INTERNATIONAL REALTY - Open Sat, 11am to 2pmNew
 $609,000Active2 beds 2 baths1,237 sq. ft.
30027 Aspen, Evergreen, CO 80439
MLS# 2999457Listed by: WEST AND MAIN HOMES INC  $200,000Active0 Acres
0 Conifer, Evergreen, CO 80439
MLS# 4390059Listed by: BERKSHIRE HATHAWAY HOMESERVICES ELEVATED LIVING RE $650,000Active3 beds 1 baths1,239 sq. ft.
29200 Golf, Evergreen, CO 80439
MLS# 6775422Listed by: KELLER WILLIAMS FOOTHILLS REALTY, LLC $480,000Active4 beds 2 baths1,585 sq. ft.
30252 Spruce, Evergreen, CO 80439
MLS# 7567528Listed by: LIV SOTHEBY'S INTERNATIONAL REALTY


Protect your home and budget from life's surprises with an Assurant Home Warranty, backed by a partner that supports you through every step of homeownership. Explore Plans.
© 2026 Better Homes and Gardens Real Estate LLC. An Anywhere Real Estate company. All rights reserved. Better Homes and Gardens® Real Estate is a registered trademark owned by Meredith Operations Corporation, licensed to Better Homes and Gardens Real Estate LLC and used with permission. Better Homes and Gardens Real Estate LLC fully supports the principles of the Fair Housing Act and the Equal Opportunity Act. Listing information is deemed reliable but is not guaranteed accurate.
Each office is independently owned and operated.
Any services or products provided by third parties are not provided by, affiliated with or related to Better Homes and Gardens Real Estate LLC, or its affiliated companies.