
31477 Banff Court, Evergreen, CO 80439
Local realty services provided by:Better Homes and Gardens Real Estate Kenney & Company
Listed by: susan white
Office: compass - denver
MLS#:2041640
Source:ML
Price summary
- Price:$1,525,000
- Price per sq. ft.:$352.19
- Monthly HOA dues:$109.67
About this home
Perched for unobstructed views of Bergen Peak and easy access to I-70, this elegant mountain retreat blends sophisticated design with high-alpine warmth. The heart of the home is a stunning great room, where soaring beamed ceilings and a rock-framed gas
fireplace create a sense of scale and comfort. A wall of glass doors folds away to connect the interior to a south-facing front deck, the ideal spot for morning coffee and to enjoy Colorado living at its best. The reimagined culinary kitchen features professional-grade appliances, all set against custom alder cabinetry that extends throughout the home. No detail is overlooked. There is ample cabinet space and generous granite countertops, making for effortless hosting. The primary suite on the upper floor serves as a true sanctuary, anchored by a recently remodeled 5-piece bathroom with radiant-heated floors for chilly mountain mornings. There are three additional bedrooms on that level. The lower level offers a versatile secondary living space, a bedroom, and a recently updated bathroom, providing plenty of room for guests or relaxation. Practical luxury is built into the home’s infrastructure, including a triple filtration water system and dual furnaces for consistent comfort. Storage is abundant, from the expansive lower-level utility area to the three-car garage. With refined finishes throughout and impeccably maintained, this home offers modern luxury and classic Colorado mountain character....
Contact an agent
Home facts
- Year built:1993
- Subdivision & Development:Ridge at Hiwan
- Listing ID #:2041640
Rooms and interior
- Bedrooms:5
- Total bathrooms:4
- Full bathrooms:3
- Half bathrooms:1
- Flooring:Carpet, Tile, Wood
- Bathrooms Description:Five Piece Bath
- Kitchen Description:Bar Fridge, Convection Oven, Cooktop, Dishwasher, Disposal, Freezer, Kitchen Island, Microwave, Oven, Range Hood, Refrigerator, Self Cleaning Oven, Warming Drawer, Water Purifier, Wine Cooler
- Basement:Yes
- Basement Description:Daylight, Finished, Interior Entry, Partial
- Living area:4,330 sq. ft.
Heating and cooling
- Heating:Forced Air, Radiant Floor
Structure and exterior
- Roof:Composition
- Year built:1993
- Building area:4,330 sq. ft.
- Lot area:0.42 Acres
- Lot Features:Foothills, Landscaped, Many Trees, Meadow, Mountainous, Open Space, Sloped
- Architectural Style:Mountain Contemporary
- Construction Materials:Stone, Wood Siding
- Exterior Features:Balcony, Deck, Dog Run, Front Porch, Lighting, Patio, Private Yard, Rain Gutters
- Levels:2 Story
Schools
- High school:Evergreen
- Middle school:Evergreen
- Elementary school:Bergen
Utilities
- Water:Public
- Sewer:Public Sewer
Finances and disclosures
- Price:$1,525,000
- Price per sq. ft.:$352.19
- Tax amount:$6,547 (2025)
Features and amenities
- Laundry features:Dryer, Washer
- Amenities:Bar Fridge, Carbon Monoxide Detector(s), Double Pane Windows, Gas Water Heater, Humidifier, Security System, Skylight(s), Smoke Detector(s), Triple Pane Windows, Video Doorbell, Water Purifier, Window Coverings, Window Treatments, Wine Cooler
Parking
- Total parking spaces:3
- Parking description:220 Volts, Electric Vehicle Charging Station(s), Floor Coating, Insulated Garage, Lighted
- Garage:Yes
- Garage spaces:3
 Based on information submitted to the MLS GRID as of August 28, 2026 04:46 PM. All data is obtained from various sources and may not have been verified by broker or MLS GRID. Supplied Open House information is subject to change without notice. All information should be independently reviewed and verified for accuracy. Properties may or may not be listed by the office/agent presenting the information.
New listings near 31477 Banff Court
- Coming Soon
 $950,000Coming Soon4 beds 3 baths2,323 sq. ft.
4804 S Pine Road, Evergreen, CO 80439
MLS# 2049484Listed by: STEALTH WEALTH GROUP - Open Sat, 11am to 1pmNew
 $995,000Active4 beds 3 baths1,886 sq. ft.
28359 Pine Drive, Evergreen, CO 80439
MLS# 3647630Listed by: MILEHIMODERN - New
 $549,900Active3 beds 2 baths1,512 sq. ft.
4897 Silver Spruce Lane, Evergreen, CO 80439
MLS# 5412829Listed by: MB SANDI HEWINS & ASSOCIATES INC - New
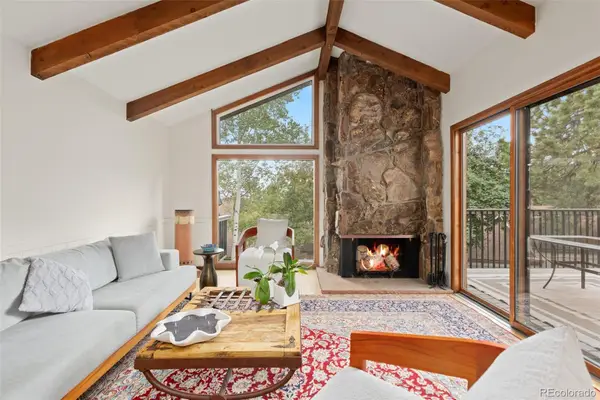 $589,000Active2 beds 3 baths1,944 sq. ft.
2356 Hiwan Drive #46, Evergreen, CO 80439
MLS# 9358239Listed by: ASPEN GROVE REAL ESTATE GROUP - Open Sat, 12 to 3pmNew
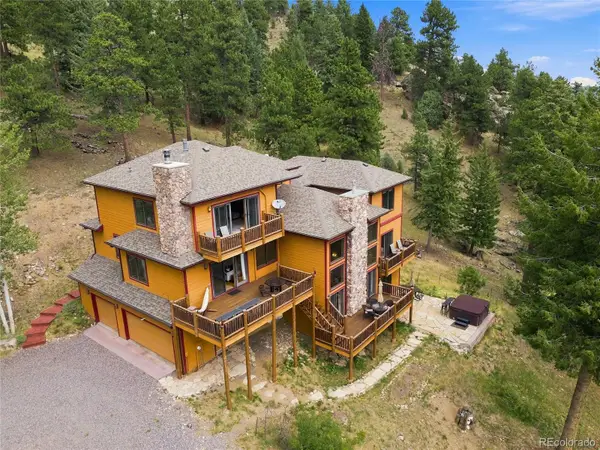 $1,450,000Active4 beds 4 baths4,589 sq. ft.
30937 Isenberg Lane, Evergreen, CO 80439
MLS# 6772359Listed by: JADE REAL ESTATE - New
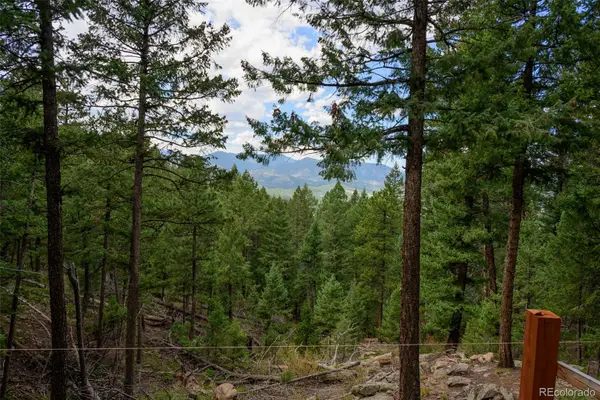 $575,000Active7.12 Acres
Fern Gulch Lot 14 Road, Evergreen, CO 80439
MLS# 7893387Listed by: LPT REALTY - New
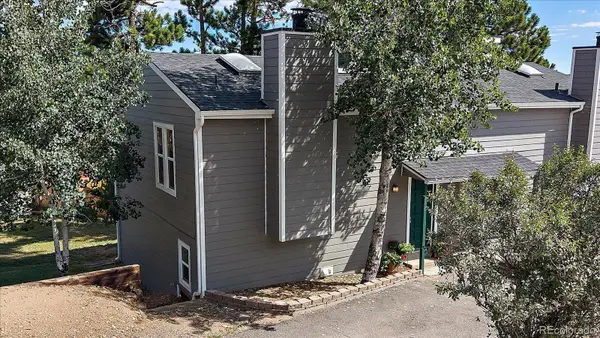 $433,000Active2 beds 1 baths1,138 sq. ft.
30787 Hilltop Drive, Evergreen, CO 80439
MLS# 6156288Listed by: THE MCWILLIAMS GROUP REAL ESTATE - New
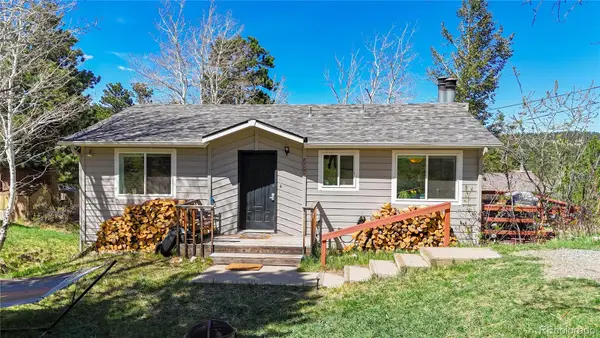 $625,000Active4 beds 2 baths1,608 sq. ft.
30575 Hilltop Drive, Evergreen, CO 80439
MLS# 6426601Listed by: REAL BROKER, LLC DBA REAL - New
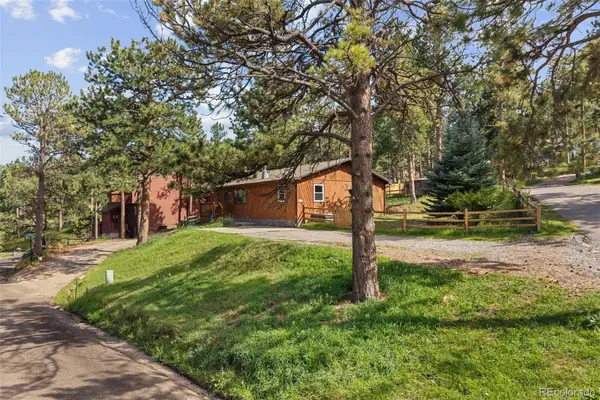 $579,900Active3 beds 2 baths1,430 sq. ft.
30212 Spruce Road, Evergreen, CO 80439
MLS# 5560104Listed by: MADISON & COMPANY PROPERTIES - New
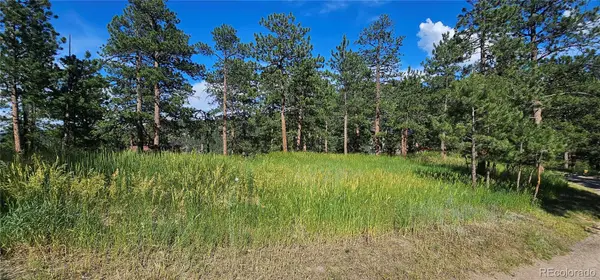 $450,000Active0.42 Acres
27903 Pine Drive, Evergreen, CO 80439
MLS# 9199084Listed by: FLAGSHIP PROPERTIES


Protect your home and budget from life's surprises with an Assurant Home Warranty, backed by a partner that supports you through every step of homeownership. Explore Plans.
© 2026 Better Homes and Gardens Real Estate LLC. An Anywhere Real Estate company. All rights reserved. Better Homes and Gardens® Real Estate is a registered trademark owned by Meredith Operations Corporation, licensed to Better Homes and Gardens Real Estate LLC and used with permission. Better Homes and Gardens Real Estate LLC fully supports the principles of the Fair Housing Act and the Equal Opportunity Act. Listing information is deemed reliable but is not guaranteed accurate.
Each office is independently owned and operated.
Any services or products provided by third parties are not provided by, affiliated with or related to Better Homes and Gardens Real Estate LLC, or its affiliated companies.