
31667 Broadmoor Drive, Evergreen, CO 80439
Local realty services provided by:Better Homes and Gardens Real Estate Kenney & Company
31667 Broadmoor Drive,Evergreen, CO 80439
$1,425,000
- 4 Beds
- 4 Baths
- 3,567 sq. ft.
- Single family
- Active
Listed by: holly tosetti
Office: coldwell banker realty 28
MLS#:8773372
Source:ML
Price summary
- Price:$1,425,000
- Price per sq. ft.:$399.5
- Monthly HOA dues:$32.58
About this home
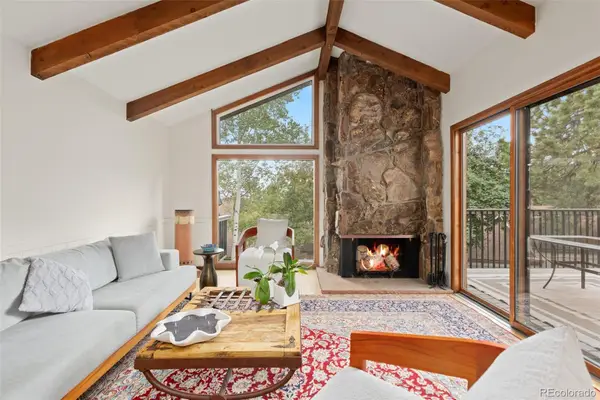
Welcome to main floor living in this four-bedroom, three-and-a-half-bath, mountain contemporary house on a 0.37-acre lot that backs to open space in the highly sought-after neighborhood of The Trails at Hiwan. The main floor features kitchen with granite countertops and stainless-steel appliances, dining room, living room with a beautiful floor to ceiling moss rock gas fireplace. The 340-square-foot deck off the dining room and living room provides an ideal space for entertainment or relaxation. The primary suite offers a spa-like atmosphere with a soaking tub and private deck. Upstairs, the bathroom features dual sinks and a skylight, and the loft offers additional living space for work or play. The lower level includes a family room with a wet bar, a study/office, and a bedroom with a three-quarter bathroom. The lower-level walkout leads to a large patio for additional outdoor entertainment space. The property is professionally landscaped, with a dry riverbed pathway, accented with natural rocks and mature trees, leading from the front to the fenced backyard. The backyard is completed with bluegrass sod on a level lot, providing a serene and inviting outdoor environment. Situated close to the rec center, multipurpose fields, fishing ponds, and the Elk Meadow Park trail system, this home offers convenient access to a variety of recreational amenities, restaurants as well as an easy commute to I-70....
Contact an agent
Home facts
- Year built:1989
- Subdivision & Development:Hiwan 6th flg
- Listing ID #:8773372
Rooms and interior
- Bedrooms:4
- Total bathrooms:4
- Full bathrooms:2
- Half bathrooms:1
- Flooring:Carpet, Stone, Tile, Wood
- Bathrooms Description:Five Piece Bath
- Kitchen Description:Bar Fridge, Convection Oven, Cooktop, Dishwasher, Disposal, Down Draft, Eat-in Kitchen, Microwave, Oven, Refrigerator, Self Cleaning Oven
- Basement:Yes
- Basement Description:Finished, Walk-Out Access
- Living area:3,567 sq. ft.
Heating and cooling
- Heating:Forced Air
Structure and exterior
- Roof:Composition
- Year built:1989
- Building area:3,567 sq. ft.
- Lot area:0.38 Acres
- Lot Features:Landscaped, Level, Many Trees, Open Space
- Architectural Style:Mountain Contemporary
- Construction Materials:Wood Siding
- Exterior Features:Deck, Front Porch, Lighting, Patio, Private Yard, Rain Gutters
- Foundation Description:Slab
- Levels:2 Story
Schools
- High school:Evergreen
- Middle school:Evergreen
- Elementary school:Bergen
Utilities
- Water:Public
- Sewer:Public Sewer
Finances and disclosures
- Price:$1,425,000
- Price per sq. ft.:$399.5
- Tax amount:$6,298 (2025)
Features and amenities
- Laundry features:Dryer, Washer
- Amenities:Bar Fridge, Carbon Monoxide Detector(s), Double Pane Windows, Gas Water Heater, Smoke Detector(s), Window Coverings
Parking
- Total parking spaces:2
- Parking description:Asphalt, Dry Walled
- Garage:Yes
- Garage spaces:2
 Based on information submitted to the MLS GRID as of August 26, 2026 02:24 PM. All data is obtained from various sources and may not have been verified by broker or MLS GRID. Supplied Open House information is subject to change without notice. All information should be independently reviewed and verified for accuracy. Properties may or may not be listed by the office/agent presenting the information.
New listings near 31667 Broadmoor Drive
- Coming Soon
 $950,000Coming Soon4 beds 3 baths2,332 sq. ft.
4804 S Pine Road, Evergreen, CO 80439
MLS# 7711249Listed by: STEALTH WEALTH GROUP - New
 $549,900Active3 beds 2 baths1,512 sq. ft.
4897 Silver Spruce Lane, Evergreen, CO 80439
MLS# 5412829Listed by: MB SANDI HEWINS & ASSOCIATES INC - New
 $589,000Active2 beds 3 baths1,944 sq. ft.
2356 Hiwan Drive #46, Evergreen, CO 80439
MLS# 9358239Listed by: ASPEN GROVE REAL ESTATE GROUP - Open Sat, 12 to 2pmNew
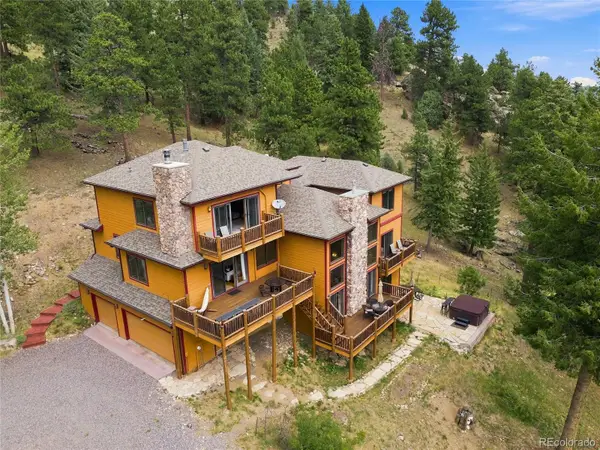 $1,450,000Active4 beds 4 baths4,589 sq. ft.
30937 Isenberg Lane, Evergreen, CO 80439
MLS# 6772359Listed by: JADE REAL ESTATE - New
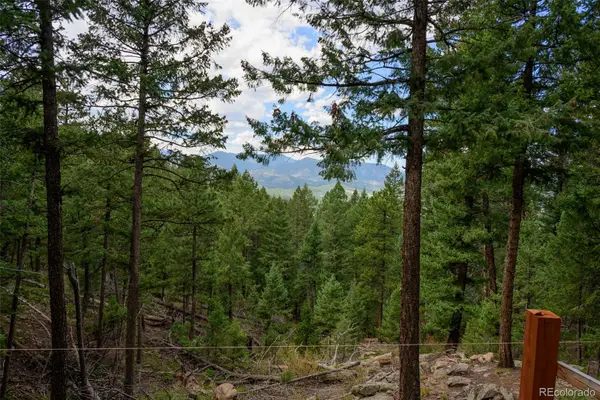 $575,000Active7.12 Acres
Fern Gulch Lot 14 Road, Evergreen, CO 80439
MLS# 7893387Listed by: LPT REALTY - New
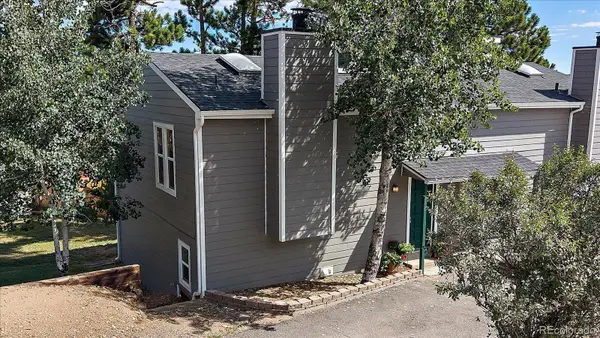 $433,000Active2 beds 1 baths1,138 sq. ft.
30787 Hilltop Drive, Evergreen, CO 80439
MLS# 6156288Listed by: THE MCWILLIAMS GROUP REAL ESTATE - New
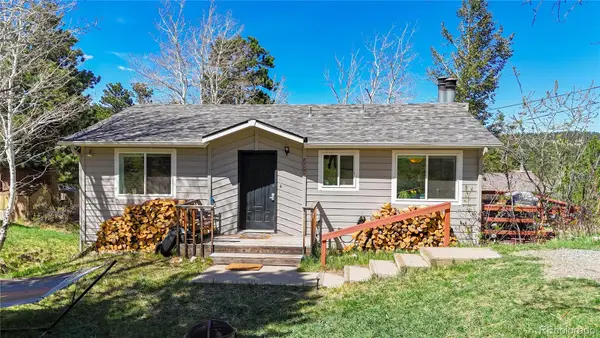 $625,000Active4 beds 2 baths1,608 sq. ft.
30575 Hilltop Drive, Evergreen, CO 80439
MLS# 6426601Listed by: REAL BROKER, LLC DBA REAL - New
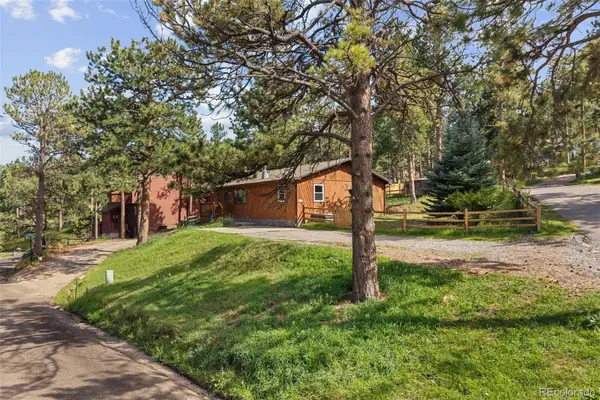 $579,900Active3 beds 2 baths1,430 sq. ft.
30212 Spruce Road, Evergreen, CO 80439
MLS# 5560104Listed by: MADISON & COMPANY PROPERTIES - New
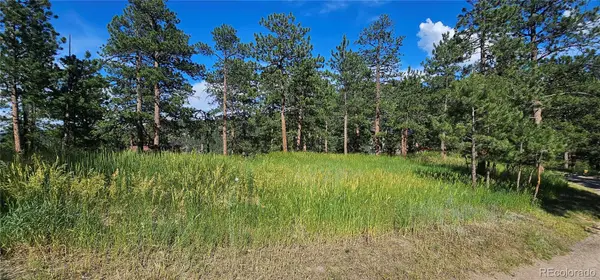 $450,000Active0.42 Acres
27903 Pine Drive, Evergreen, CO 80439
MLS# 9199084Listed by: FLAGSHIP PROPERTIES - New
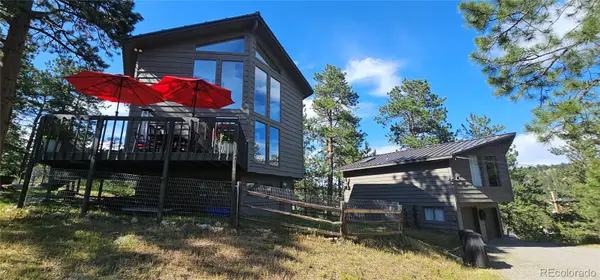 $1,390,000Active3 beds 2 baths1,748 sq. ft.
27901 Pine Drive, Evergreen, CO 80439
MLS# 2804813Listed by: FLAGSHIP PROPERTIES


Protect your home and budget from life's surprises with an Assurant Home Warranty, backed by a partner that supports you through every step of homeownership. Explore Plans.
© 2026 Better Homes and Gardens Real Estate LLC. An Anywhere Real Estate company. All rights reserved. Better Homes and Gardens® Real Estate is a registered trademark owned by Meredith Operations Corporation, licensed to Better Homes and Gardens Real Estate LLC and used with permission. Better Homes and Gardens Real Estate LLC fully supports the principles of the Fair Housing Act and the Equal Opportunity Act. Listing information is deemed reliable but is not guaranteed accurate.
Each office is independently owned and operated.
Any services or products provided by third parties are not provided by, affiliated with or related to Better Homes and Gardens Real Estate LLC, or its affiliated companies.