
3844 Whispering Sage Street, Evergreen, CO 80439
Local realty services provided by:Better Homes and Gardens Real Estate Kenney & Company
3844 Whispering Sage Street,Evergreen, CO 80439
$875,000
- 3 Beds
- 3 Baths
- 2,808 sq. ft.
- Single family
- Active
Listed by: clare day
Office: the clare day collective
MLS#:9501508
Source:ML
Price summary
- Price:$875,000
- Price per sq. ft.:$311.61
- Monthly HOA dues:$350
About this home
Experience the ease of true LOCK-AND-LEAVE living in this meticulously maintained, recently constructed home. Private, cul-de-sac living, this END UNIT lives like a single standing home. Very lightly lived in for just over 2 years, with no smoking and no pets, this home feels like new construction without the new construction wait or pricing, or additional expenses which come after closing on new construction! HIGHLY DESIRABLE LOCATION AND WALKABILITY near downtown Evergreen, Evergreen Lake, and only steps from amenities and trails, convenience is a paramount feature of this residence. Soaring high ceilings greet you as you step inside, and natural light floods the open floor plan from an abundance of windows. The lower walkout level features 12-FOOT CEILINGS, bringing massive volume to the spacious rooms. Glass French Doors open up to an oversized bonus room, while the huge family room is the perfect area for the largest of your gatherings. Clean, bright, modern finishes grace the attractive, functional layout on both levels, and the MAIN FLOOR PRIMARY BEDROOM makes this a great choice for ease of living. Forget the stress and expense of exterior home maintenance, landscaping, and snow removal - it's all done for you....
Contact an agent
Home facts
- Year built:2023
- Listing ID #:9501508
Rooms and interior
- Bedrooms:3
- Total bathrooms:3
- Full bathrooms:1
- Half bathrooms:1
- Flooring:Carpet, Vinyl
- Kitchen Description:Cooktop, Dishwasher, Disposal, Double Oven, Eat-in Kitchen, Kitchen Island, Microwave, Refrigerator
- Basement:Yes
- Basement Description:Finished, Full, Walk-Out Access
- Living area:2,808 sq. ft.
Heating and cooling
- Cooling:Central Air
- Heating:Forced Air
- Central air:Yes
Structure and exterior
- Roof:Shingle
- Year built:2023
- Building area:2,808 sq. ft.
- Lot area:0.1 Acres
- Lot Features:Cul-De-Sac, Near Public Transit, Near Ski Area
- Architectural Style:Contemporary
- Construction Materials:Cement Siding, Frame
- Exterior Features:Deck, Front Porch
- Foundation Description:Concrete Perimeter, Slab
- Levels:2 Story
Schools
- High school:Evergreen
- Middle school:Evergreen
- Elementary school:Bergen
Utilities
- Water:Public
- Sewer:Public Sewer
Finances and disclosures
- Price:$875,000
- Price per sq. ft.:$311.61
- Tax amount:$10,039 (2025)
Features and amenities
- Laundry features:In Unit
- Amenities:Double Pane Windows, Gas Water Heater, Window Coverings
Parking
- Total parking spaces:2
- Parking description:220 Volts, Concrete Driveway
- Garage:Yes
- Garage spaces:2
 Based on information submitted to the MLS GRID as of July 10, 2026 02:50 AM. All data is obtained from various sources and may not have been verified by broker or MLS GRID. Supplied Open House information is subject to change without notice. All information should be independently reviewed and verified for accuracy. Properties may or may not be listed by the office/agent presenting the information.
New listings near 3844 Whispering Sage Street
- Coming Soon
 $1,350,000Coming Soon5 beds 3 baths
29721 Dorothy Road, Evergreen, CO 80439
MLS# 4216756Listed by: LIV SOTHEBY'S INTERNATIONAL REALTY - New
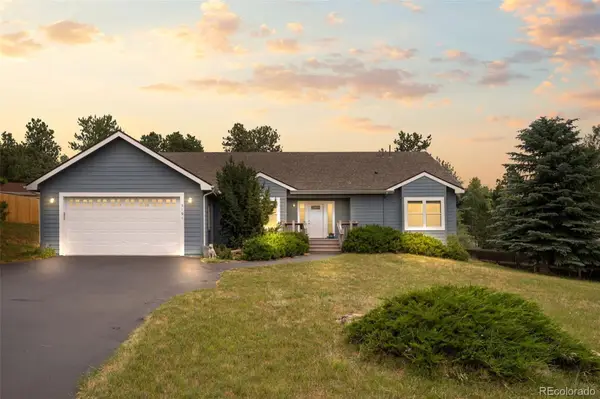 $799,000Active3 beds 2 baths1,811 sq. ft.
5191 S Hatch Drive, Evergreen, CO 80439
MLS# 1552718Listed by: COMPASS - DENVER - Coming Soon
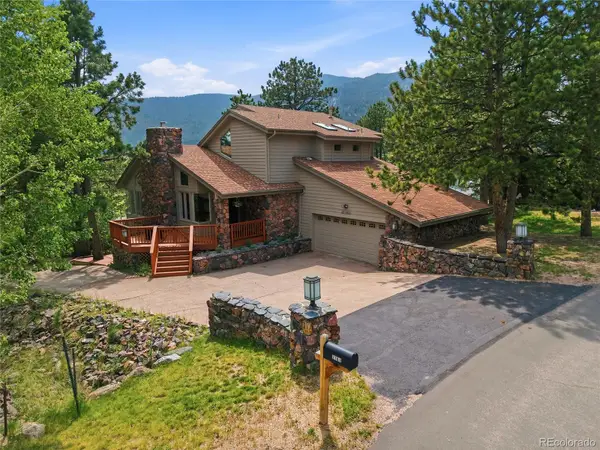 $1,250,000Coming Soon5 beds 4 baths
2161 Torrey Pine Drive, Evergreen, CO 80439
MLS# 5994544Listed by: MADISON & COMPANY PROPERTIES - Coming Soon
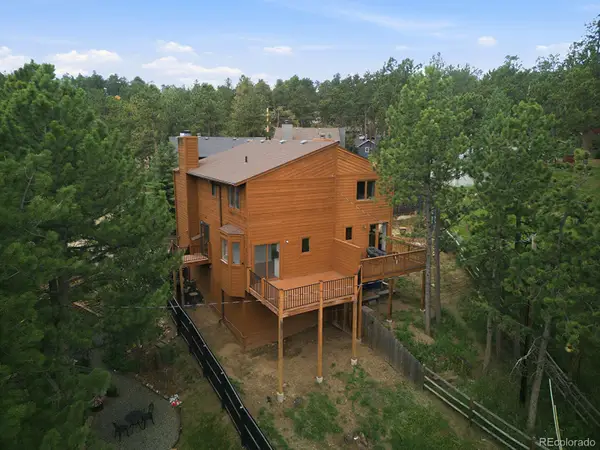 $675,000Coming Soon3 beds 2 baths
30205 Aspen Lane, Evergreen, CO 80439
MLS# 7147589Listed by: BERGEN PEAK REALTY - Coming Soon
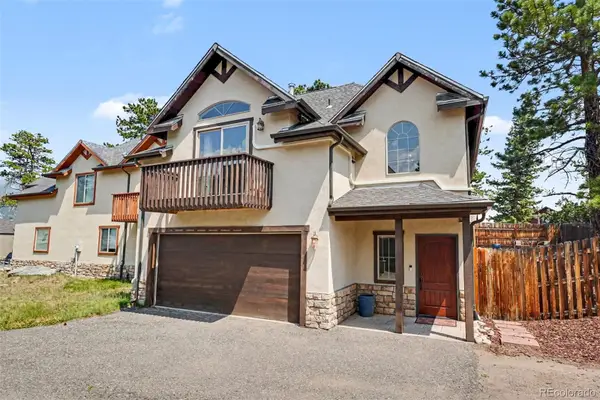 $725,000Coming Soon3 beds 3 baths
3058 Bergen Point Trail, Evergreen, CO 80439
MLS# 8945082Listed by: REDFIN CORPORATION - Coming Soon
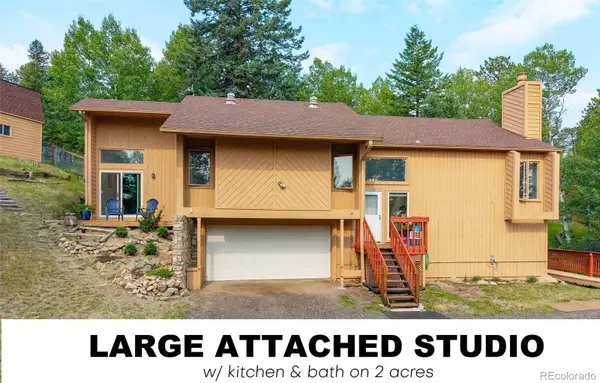 $835,000Coming Soon3 beds 3 baths
31547 Niakwa Road, Evergreen, CO 80439
MLS# 2500300Listed by: KELLER WILLIAMS FOOTHILLS REALTY, LLC - New
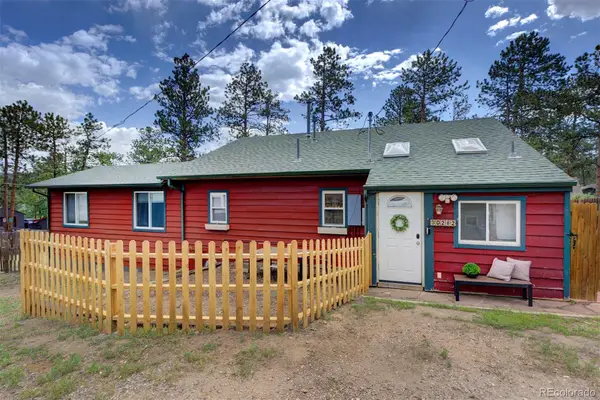 $650,000Active4 beds 3 baths1,413 sq. ft.
30282 Spruce Road, Evergreen, CO 80439
MLS# 7718187Listed by: MADISON & COMPANY PROPERTIES - Coming Soon
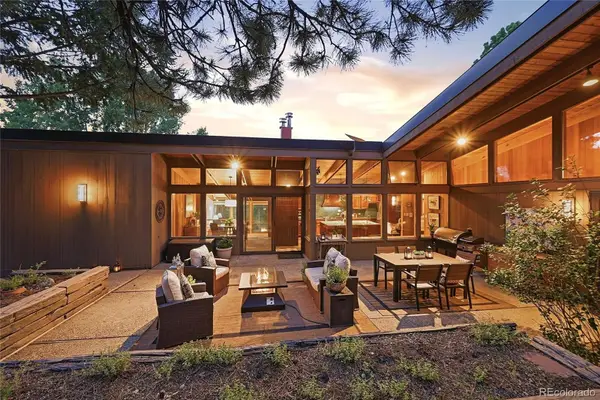 $2,250,000Coming Soon4 beds 4 baths
32042 Horseshoe Drive, Evergreen, CO 80439
MLS# 7009087Listed by: MADISON & COMPANY PROPERTIES - New
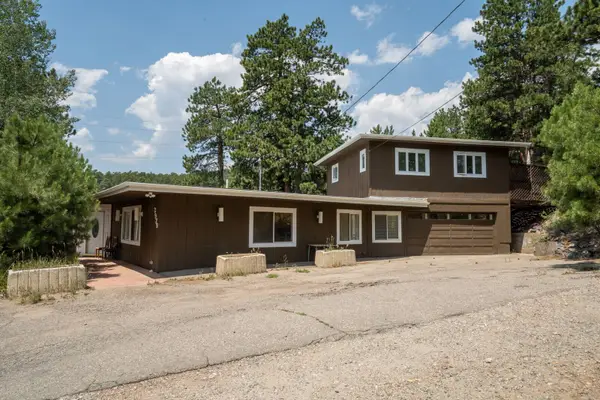 $729,900Active4 beds 5 baths3,214 sq. ft.
3979 Ponderosa Lane, Evergreen, CO 80439
MLS# S1070198Listed by: GOLDENBROKERS LLC


Protect your home and budget from life's surprises with an Assurant Home Warranty, backed by a partner that supports you through every step of homeownership. Explore Plans.
© 2026 Better Homes and Gardens Real Estate LLC. An Anywhere Real Estate company. All rights reserved. Better Homes and Gardens® Real Estate is a registered trademark owned by Meredith Operations Corporation, licensed to Better Homes and Gardens Real Estate LLC and used with permission. Better Homes and Gardens Real Estate LLC fully supports the principles of the Fair Housing Act and the Equal Opportunity Act. Listing information is deemed reliable but is not guaranteed accurate.
Each office is independently owned and operated.
Any services or products provided by third parties are not provided by, affiliated with or related to Better Homes and Gardens Real Estate LLC, or its affiliated companies.