
5276 S Bear Mtn. Drive, Evergreen, CO 80439
Local realty services provided by:Better Homes and Gardens Real Estate Kenney & Company
5276 S Bear Mtn. Drive,Evergreen, CO 80439
$1,825,000
- 3 Beds
- 3 Baths
- 2,615 sq. ft.
- Single family
- Active
Listed by: michael ledger
Office: confluence land company
MLS#:6337508
Source:ML
Price summary
- Price:$1,825,000
- Price per sq. ft.:$697.9
- Monthly HOA dues:$3.75
About this home
Turnkey Colorado foothills horse property on 7± acres in Evergreen, nestled into the forest in a quiet, no-outlet neighborhood minutes from town and an easy 40-minute drive to downtown Denver. At the heart of the parcel sits a beautifully renovated 2615± square foot 3-bedroom, 3-bathroom home, fully updated in 2024, with an en suite bath for every bedroom, an oversized upstairs primary suite with an exceptional walk-in closet, designer fixtures, durable hard-surface flooring, and skylights that pour natural light into the kitchen. Living spaces span the upstairs and lower level, with room to gather or spread out. Outside, upper and lower decks are built for entertaining, a lower-level hot tub waits for evenings under the stars, and a garage EV charger rounds out the modern conveniences. The land is ready for horses: separately fenced pastures for easy rotation, a dedicated hay barn, an additional stall barn for foaling, veterinary needs, or tack and grain storage, strategically placed frost-free spigots, and a greenhouse for supply storage or a future growing space. A permitted, drilled water well serves the parcel, and a sloped wooded section adds privacy and wildlife habitat; fox, deer, elk, and wild turkeys are frequent visitors. Everyday conveniences are minutes away in Evergreen, including King Soopers, Safeway, and Natural Grocers on Bergen Parkway, with dining from casual cafes and breweries to Willow Creek overlooking Evergreen Lake, all served by award-winning Jefferson County R-1 schools. More than 200 miles of Jefferson County Open Space trails, golf at Evergreen and Hiwan, skiing at Echo Mountain about 20 minutes away, and renowned South Platte trout fishing keep year-round recreation at the doorstep. Offered alongside an adjoining 7± acre meadow parcel with its own well, round pen, and pond: combine for a 14± acre ranch or enjoy this parcel on its own as a complete mountain horse property....
Contact an agent
Home facts
- Year built:1976
- Subdivision & Development:Bear Mountain Vista Unit 3 Adj 7
- Listing ID #:6337508
Rooms and interior
- Bedrooms:3
- Total bathrooms:3
- Full bathrooms:3
- Kitchen Description:Dishwasher, Microwave, Refrigerator
- Living area:2,615 sq. ft.
Heating and cooling
- Cooling:Air Conditioning-Room
- Heating:Baseboard, Propane, Wood Stove
Structure and exterior
- Roof:Composition
- Year built:1976
- Building area:2,615 sq. ft.
- Lot area:7.09 Acres
- Lot Features:Foothills, Meadow, Suitable For Grazing
- Architectural Style:Mountain Contemporary
- Construction Materials:Cement Siding
- Exterior Features:Deck, Patio, Spa/Hot Tub
- Levels:Tri-Level
Schools
- High school:Evergreen
- Middle school:Evergreen
- Elementary school:Marshdale
Utilities
- Sewer:Septic Tank
Finances and disclosures
- Price:$1,825,000
- Price per sq. ft.:$697.9
- Tax amount:$7,518 (2025)
Features and amenities
- Laundry features:Dryer, Washer
- Amenities:Tankless Water Heater
Parking
- Total parking spaces:4
- Parking description:2 Carport Space(s), Electric Vehicle Charging Station(s)
- Garage:Yes
- Garage spaces:2
- Carport spaces:2
 Based on information submitted to the MLS GRID as of August 26, 2026 02:24 PM. All data is obtained from various sources and may not have been verified by broker or MLS GRID. Supplied Open House information is subject to change without notice. All information should be independently reviewed and verified for accuracy. Properties may or may not be listed by the office/agent presenting the information.
New listings near 5276 S Bear Mtn. Drive
- Coming Soon
 $950,000Coming Soon4 beds 3 baths2,332 sq. ft.
4804 S Pine Road, Evergreen, CO 80439
MLS# 7711249Listed by: STEALTH WEALTH GROUP - New
 $549,900Active3 beds 2 baths1,512 sq. ft.
4897 Silver Spruce Lane, Evergreen, CO 80439
MLS# 5412829Listed by: MB SANDI HEWINS & ASSOCIATES INC - New
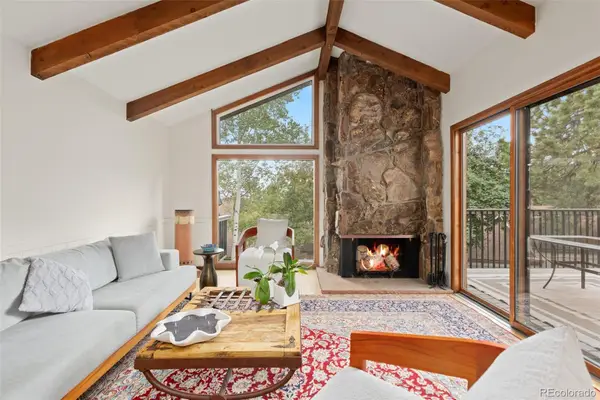 $589,000Active2 beds 3 baths1,944 sq. ft.
2356 Hiwan Drive #46, Evergreen, CO 80439
MLS# 9358239Listed by: ASPEN GROVE REAL ESTATE GROUP - Open Sat, 12 to 2pmNew
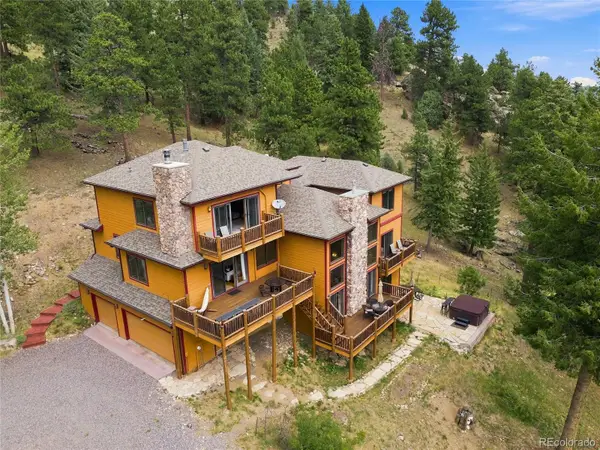 $1,450,000Active4 beds 4 baths4,589 sq. ft.
30937 Isenberg Lane, Evergreen, CO 80439
MLS# 6772359Listed by: JADE REAL ESTATE - New
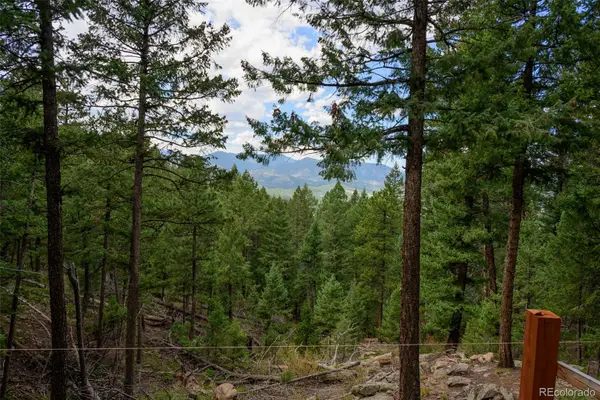 $575,000Active7.12 Acres
Fern Gulch Lot 14 Road, Evergreen, CO 80439
MLS# 7893387Listed by: LPT REALTY - New
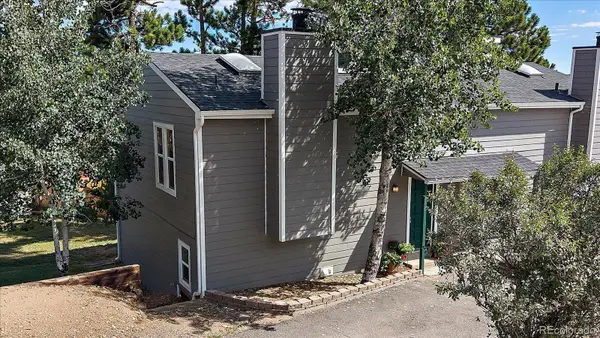 $433,000Active2 beds 1 baths1,138 sq. ft.
30787 Hilltop Drive, Evergreen, CO 80439
MLS# 6156288Listed by: THE MCWILLIAMS GROUP REAL ESTATE - New
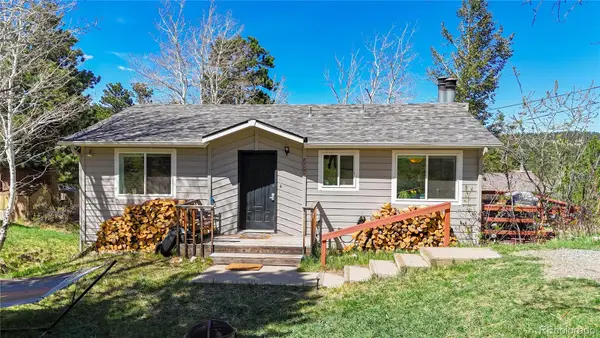 $625,000Active4 beds 2 baths1,608 sq. ft.
30575 Hilltop Drive, Evergreen, CO 80439
MLS# 6426601Listed by: REAL BROKER, LLC DBA REAL - New
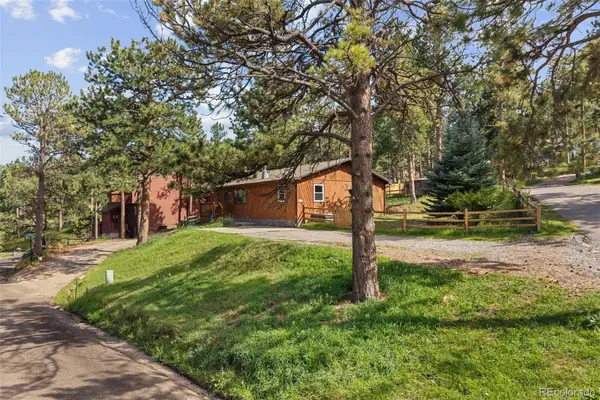 $579,900Active3 beds 2 baths1,430 sq. ft.
30212 Spruce Road, Evergreen, CO 80439
MLS# 5560104Listed by: MADISON & COMPANY PROPERTIES - New
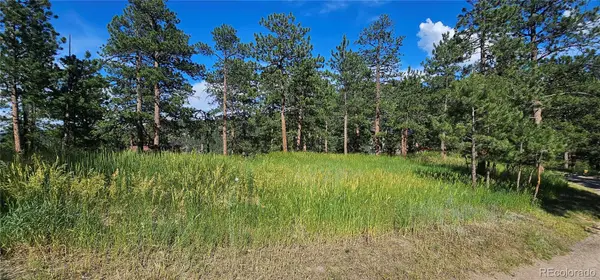 $450,000Active0.42 Acres
27903 Pine Drive, Evergreen, CO 80439
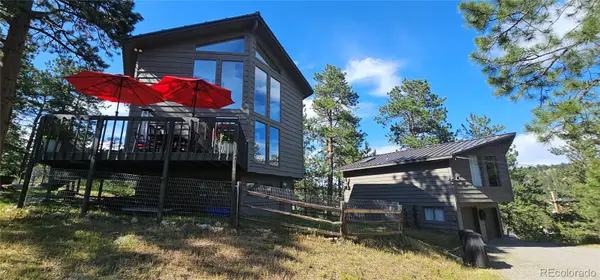
MLS# 9199084Listed by: FLAGSHIP PROPERTIES - New
 $1,390,000Active3 beds 2 baths1,748 sq. ft.
27901 Pine Drive, Evergreen, CO 80439
MLS# 2804813Listed by: FLAGSHIP PROPERTIES


Protect your home and budget from life's surprises with an Assurant Home Warranty, backed by a partner that supports you through every step of homeownership. Explore Plans.
© 2026 Better Homes and Gardens Real Estate LLC. An Anywhere Real Estate company. All rights reserved. Better Homes and Gardens® Real Estate is a registered trademark owned by Meredith Operations Corporation, licensed to Better Homes and Gardens Real Estate LLC and used with permission. Better Homes and Gardens Real Estate LLC fully supports the principles of the Fair Housing Act and the Equal Opportunity Act. Listing information is deemed reliable but is not guaranteed accurate.
Each office is independently owned and operated.
Any services or products provided by third parties are not provided by, affiliated with or related to Better Homes and Gardens Real Estate LLC, or its affiliated companies.