
103 Prunes Place, Fairplay, CO 80440
Local realty services provided by:Better Homes and Gardens Real Estate Kenney & Company
Listed by: courtney peel, katie stamp
Office: exp realty, llc, mountain house properties
MLS#:S1067834
Source:CO_SAR
Price summary
- Price:$695,000
- Price per sq. ft.:$460.26
About this home
Now offered at $695,000. Tucked among the pines on 1.75 acres, this custom log home in Fairplay, Colorado, offers the warmth and character of a true mountain home, along with thoughtful updates that make it comfortable for everyday living.
The heart of the home is the open living area, where vaulted ceilings, custom wood flooring, and abundant natural light create a warm, inviting space. A floor to ceiling stone, wood burning fireplace anchors the room and brings together the rustic character of the home. The adjoining kitchen features granite countertops, an induction cooktop, double ovens, updated appliances, and an open layout that works well whether you are preparing a quiet dinner or hosting.
All three bedrooms are conveniently located on the main level. The primary suite includes a walk-in closet and custom slate bath, while the guest bathroom features a classic clawfoot tub. Upstairs, a small loft provides additional flexible space.
The home has seen a number of meaningful improvements, including a metal roof, low maintenance composite decking, updated doors and windows, an upgraded furnace, and a tankless water heater. The home is connected to natural gas, the driveway has been widened and extended to improve access, fire mitigation has been completed, and Starlink internet is already in place.
Outside, the large deck provides plenty of room to relax, entertain, and take in the peaceful wooded setting and frequent wildlife. Located approximately 26 miles from Breckenridge, this Fairplay mountain property offers convenient access to world class skiing, hiking, Gold Medal fishing, and the shops and restaurants of historic downtown Fairplay.
The property can serve as a full time residence, Colorado mountain getaway, or short term rental. Short term rental use requires a Park County permit, and the septic system is approved for three bedrooms....
Contact an agent
Home facts
- Year built:2005
- Subdivision & Development:VALLEY OF THE SUN
- Listing ID #:S1067834
- Added:162 day(s) ago
- Updated:September 23, 2026 at 03:21 PM
Rooms and interior
- Bedrooms:3
- Total bathrooms:2
- Full bathrooms:2
- Flooring:Stone, Tile, Wood
- Kitchen Description:Microwave, Refrigerator
- Basement:Yes
- Living area:1,510 sq. ft.
Heating and cooling
- Heating:Forced Air, Natural Gas, Passive Solar, Wood
Structure and exterior
- Roof:Metal
- Year built:2005
- Building area:1,510 sq. ft.
- Lot area:1.75 Acres
- Construction Materials:Log
- Exterior Features:Deck
- Levels:1 Story
Utilities
- Water:Private, Well
- Sewer:Septic Tank
Finances and disclosures
- Price:$695,000
- Price per sq. ft.:$460.26
- Tax amount:$2,828 (2025)
Features and amenities
- Appliances:Microwave, Refrigerator
New listings near 103 Prunes Place
- New
 $495,000Active21.45 Acres
195 Ten High Lane, Fairplay, CO 80440
MLS# S1071705Listed by: COMPASS - New
 $370,000Active1 beds 2 baths864 sq. ft.
768 Coil Drive, Fairplay, CO 80440
MLS# S1071570Listed by: CANIGLIA REAL ESTATE GROUP,LLC - New
 $550,000Active40.2 Acres
660 Rockwell Renshaw Road, Fairplay, CO 80440
MLS# S1071630Listed by: LIV SOTHEBY'S I.R. - New
 $40,000Active1.13 Acres
806 Middle Fork, Fairplay, CO 80440
MLS# S1071640Listed by: KELLER WILLIAMS TOP OF ROCKIES  $1,155,000Active3 beds 3 baths2,336 sq. ft.
925 Gold Pan Lane, Fairplay, CO 80440
MLS# S1071548Listed by: EXP REALTY, LLC, MOUNTAIN HOUSE PROPERTIES $210,000Active2 Acres
1368 Bonell Drive, Fairplay, CO 80440
MLS# S1071490Listed by: RE/MAX NEXUS $587,000Active2 beds 2 baths1,230 sq. ft.
2578 Redhill Road, Fairplay, CO 80440
MLS# S1071485Listed by: COMPASS $589,000Active3 beds 3 baths2,576 sq. ft.
2189 Middle Fork Vista, Fairplay, CO 80440
MLS# S1071412Listed by: CANIGLIA REAL ESTATE GROUP,LLC $549,000Pending48 Acres
3956 Fs 659 Road, Fairplay, CO 80440
MLS# 2410572Listed by: MOSSY OAK PROPERTIES, COLORADO MOUNTAIN REALTY
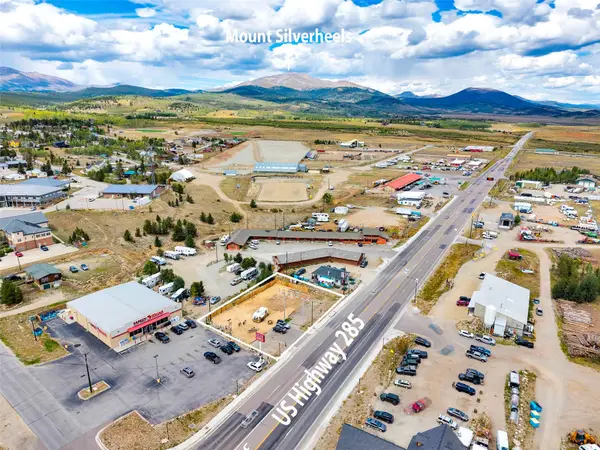 $450,000Active0.38 Acres
400 Hwy 285, Fairplay, CO 80440
MLS# S1071375Listed by: CANIGLIA REAL ESTATE GROUP,LLC


Protect your home and budget from life's surprises with an Assurant Home Warranty, backed by a partner that supports you through every step of homeownership. Explore Plans.
© 2026 Better Homes and Gardens Real Estate LLC. An Anywhere Real Estate company. All rights reserved. Better Homes and Gardens® Real Estate is a registered trademark owned by Meredith Operations Corporation, licensed to Better Homes and Gardens Real Estate LLC and used with permission. Better Homes and Gardens Real Estate LLC fully supports the principles of the Fair Housing Act and the Equal Opportunity Act. Listing information is deemed reliable but is not guaranteed accurate.
Each office is independently owned and operated.
Any services or products provided by third parties are not provided by, affiliated with or related to Better Homes and Gardens Real Estate LLC, or its affiliated companies.