
1301 Sheep Ridge Road, Fairplay, CO 80440
Local realty services provided by:Better Homes and Gardens Real Estate Kenney & Company
1301 Sheep Ridge Road,Fairplay, CO 80440
$499,000
- 3 Beds
- 2 Baths
- 1,260 sq. ft.
- Single family
- Active
Listed by: kevin broadrick
Office: paffrath & thomas r.e.s.c
MLS#:S1068346
Source:CO_SAR
Price summary
- Price:$499,000
- Price per sq. ft.:$396.03
- Monthly HOA dues:$140
About this home
Great home in a sought-after neighborhood! This Warm Springs property offers easy year-round access on a sunny 1.25-acre lot with sweeping views in every direction. Move-in ready and fully furnished, this ranch-style home comfortably accommodates a large group with three spacious bedrooms and an open floor plan. Vaulted tongue-and-groove ceilings extend throughout the entire home, creating a warm mountain feel. The kitchen features granite countertops, stainless steel appliances, and comes fully stocked. The living room showcases stunning mountain and valley views, complemented by a cozy wood-burning fireplace. A covered front porch welcomes you inside, along with a convenient entry nook for boots and coats. Out back, enjoy a large private deck with panoramic views that stretch for miles. Relax under the stars in the hot tub or host outdoor meals with space for a dining table and grill. The circular driveway offers plenty of parking for vehicles and trailers.
Located in the gated Warm Springs community, owners enjoy access to stocked fishing ponds, HOA-maintained water, miles of hiking trails, and well-maintained roads—all just a short drive to Fairplay. Whether you're looking for a full-time residence, mountain getaway, or short-term rental investment, this property checks all the boxes....
Contact an agent
Home facts
- Year built:1998
- Subdivision & Development:WARM SPRINGS
- Listing ID #:S1068346
- Added:154 day(s) ago
- Updated:September 23, 2026 at 03:21 PM
Rooms and interior
- Bedrooms:3
- Total bathrooms:2
- Full bathrooms:2
- Flooring:Tile
- Kitchen Description:Dishwasher, Microwave, Refrigerator
- Living area:1,260 sq. ft.
Heating and cooling
- Heating:Baseboard, Natural Gas
Structure and exterior
- Roof:Architectural, Shingle
- Year built:1998
- Building area:1,260 sq. ft.
- Lot area:1.25 Acres
- Architectural Style:Ranch
- Exterior Features:Deck, Patio
- Foundation Description:Poured
- Levels:1 Story
Utilities
- Water:Community Coop, Shared Well, Well
- Sewer:Septic Tank
Finances and disclosures
- Price:$499,000
- Price per sq. ft.:$396.03
- Tax amount:$2,472 (2025)
Features and amenities
- Appliances:Dishwasher, Microwave, Refrigerator, Washer
- Laundry features:Dryer, Washer
New listings near 1301 Sheep Ridge Road
- New
 $495,000Active21.45 Acres
195 Ten High Lane, Fairplay, CO 80440
MLS# S1071705Listed by: COMPASS - New
 $370,000Active1 beds 2 baths864 sq. ft.
768 Coil Drive, Fairplay, CO 80440
MLS# S1071570Listed by: CANIGLIA REAL ESTATE GROUP,LLC - New
 $550,000Active40.2 Acres
660 Rockwell Renshaw Road, Fairplay, CO 80440
MLS# S1071630Listed by: LIV SOTHEBY'S I.R. - New
 $40,000Active1.13 Acres
806 Middle Fork, Fairplay, CO 80440
MLS# S1071640Listed by: KELLER WILLIAMS TOP OF ROCKIES  $1,155,000Active3 beds 3 baths2,336 sq. ft.
925 Gold Pan Lane, Fairplay, CO 80440
MLS# S1071548Listed by: EXP REALTY, LLC, MOUNTAIN HOUSE PROPERTIES $210,000Active2 Acres
1368 Bonell Drive, Fairplay, CO 80440
MLS# S1071490Listed by: RE/MAX NEXUS $587,000Active2 beds 2 baths1,230 sq. ft.
2578 Redhill Road, Fairplay, CO 80440
MLS# S1071485Listed by: COMPASS $589,000Active3 beds 3 baths2,576 sq. ft.
2189 Middle Fork Vista, Fairplay, CO 80440
MLS# S1071412Listed by: CANIGLIA REAL ESTATE GROUP,LLC $549,000Pending48 Acres
3956 Fs 659 Road, Fairplay, CO 80440
MLS# 2410572Listed by: MOSSY OAK PROPERTIES, COLORADO MOUNTAIN REALTY
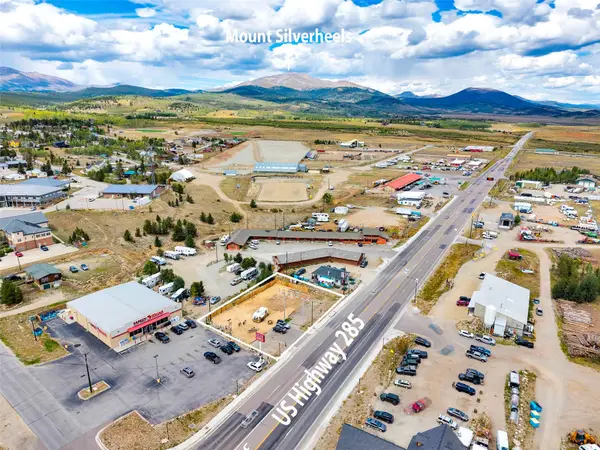 $450,000Active0.38 Acres
400 Hwy 285, Fairplay, CO 80440
MLS# S1071375Listed by: CANIGLIA REAL ESTATE GROUP,LLC


Protect your home and budget from life's surprises with an Assurant Home Warranty, backed by a partner that supports you through every step of homeownership. Explore Plans.
© 2026 Better Homes and Gardens Real Estate LLC. An Anywhere Real Estate company. All rights reserved. Better Homes and Gardens® Real Estate is a registered trademark owned by Meredith Operations Corporation, licensed to Better Homes and Gardens Real Estate LLC and used with permission. Better Homes and Gardens Real Estate LLC fully supports the principles of the Fair Housing Act and the Equal Opportunity Act. Listing information is deemed reliable but is not guaranteed accurate.
Each office is independently owned and operated.
Any services or products provided by third parties are not provided by, affiliated with or related to Better Homes and Gardens Real Estate LLC, or its affiliated companies.