
1586 Sheep Ridge Road, Fairplay, CO 80440
Local realty services provided by:breckenridge associates r.e.
1586 Sheep Ridge Road,Fairplay, CO 80440
$1,399,000
- 4 Beds
- 6 Baths
- 3,146 sq. ft.
- Single family
- Active
Listed by: anastasia bell
Office: breckenridge associates r.e.
MLS#:S1070697
Source:CO_SAR
Price summary
- Price:$1,399,000
- Price per sq. ft.:$444.69
- Monthly HOA dues:$140
About this home
Experience the Colorado mountain lifestyle you've always imagined at 1586 Sheep Ridge Road, a timeless log home nestled on 2 private acres within the prestigious gated community of Warm Springs Ranch. Surrounded by aspens with breathtaking views of Pikes Peak, this is the kind of home where lifelong memories are made.
Designed for both comfort and privacy, the home features four spacious primary suites, allowing family and guests to enjoy their own private retreat after a day of adventure. Gather around the fireplace, unwind in the private hot tub beneath a canopy of stars, or relax on the expansive decks while taking in the spectacular mountain views and peaceful surroundings. More than just a beautiful home, this property offers exceptional investment potential with a strong short-term rental history. Owners and guests enjoy exclusive private fishing access, abundant wildlife, and the privacy that makes Warm Springs Ranch one of Park County's most sought-after communities. Just a short drive from Breckenridge Ski Resort, championship golf, miles of hiking and biking trails, and the restaurants and shops of historic Main Street, this home offers the perfect balance of seclusion and convenience. Whether you're searching for a luxury mountain retreat, a legacy property to enjoy for generations, or an exceptional income-producing vacation home, 1586 Sheep Ridge Road is a rare opportunity to own the very best of the Colorado Rockies....
Contact an agent
Home facts
- Year built:2003
- Subdivision & Development:WARM SPRINGS
- Listing ID #:S1070697
- Added:57 day(s) ago
- Updated:September 25, 2026 at 03:16 PM
Rooms and interior
- Bedrooms:4
- Total bathrooms:6
- Full bathrooms:4
- Half bathrooms:2
- Flooring:Carpet, Stone, Tile, Wood
- Kitchen Description:Dishwasher, Microwave, Range, Refrigerator
- Basement:Yes
- Basement Description:Finished
- Living area:3,146 sq. ft.
Heating and cooling
- Heating:Baseboard, Propane, Radiant
Structure and exterior
- Roof:Asphalt
- Year built:2003
- Building area:3,146 sq. ft.
- Lot area:2.02 Acres
- Construction Materials:Log
- Exterior Features:Deck
- Levels:3 or More Stories
Utilities
- Water:Community Coop, Water Available, Well
- Sewer:Septic Tank
Finances and disclosures
- Price:$1,399,000
- Price per sq. ft.:$444.69
- Tax amount:$4,991 (2025)
Features and amenities
- Appliances:Dishwasher, Microwave, Range, Refrigerator
Parking
- Parking description:Basement, Garage
- Garage:Yes
- Garage spaces:2
New listings near 1586 Sheep Ridge Road
- New
 $495,000Active21.45 Acres
195 Ten High Lane, Fairplay, CO 80440
MLS# S1071705Listed by: COMPASS - New
 $370,000Active1 beds 2 baths864 sq. ft.
768 Coil Drive, Fairplay, CO 80440
MLS# S1071570Listed by: CANIGLIA REAL ESTATE GROUP,LLC - New
 $550,000Active40.2 Acres
660 Rockwell Renshaw Road, Fairplay, CO 80440
MLS# S1071630Listed by: LIV SOTHEBY'S I.R. - New
 $40,000Active1.13 Acres
806 Middle Fork, Fairplay, CO 80440
MLS# S1071640Listed by: KELLER WILLIAMS TOP OF ROCKIES  $1,155,000Active3 beds 3 baths2,336 sq. ft.
925 Gold Pan Lane, Fairplay, CO 80440
MLS# S1071548Listed by: EXP REALTY, LLC, MOUNTAIN HOUSE PROPERTIES $210,000Active2 Acres
1368 Bonell Drive, Fairplay, CO 80440
MLS# S1071490Listed by: RE/MAX NEXUS $587,000Active2 beds 2 baths1,230 sq. ft.
2578 Redhill Road, Fairplay, CO 80440
MLS# S1071485Listed by: COMPASS $589,000Active3 beds 3 baths2,576 sq. ft.
2189 Middle Fork Vista, Fairplay, CO 80440
MLS# S1071412Listed by: CANIGLIA REAL ESTATE GROUP,LLC $549,000Pending48 Acres
3956 Fs 659 Road, Fairplay, CO 80440
MLS# 2410572Listed by: MOSSY OAK PROPERTIES, COLORADO MOUNTAIN REALTY
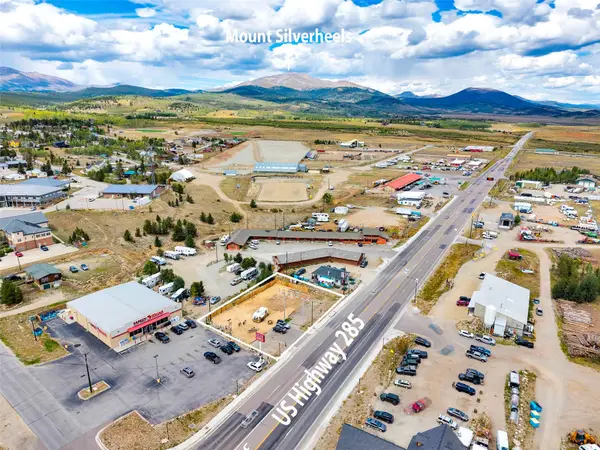 $450,000Active0.38 Acres
400 Hwy 285, Fairplay, CO 80440
MLS# S1071375Listed by: CANIGLIA REAL ESTATE GROUP,LLC


Protect your home and budget from life's surprises with an Assurant Home Warranty, backed by a partner that supports you through every step of homeownership. Explore Plans.
© 2026 Better Homes and Gardens Real Estate LLC. An Anywhere Real Estate company. All rights reserved. Better Homes and Gardens® Real Estate is a registered trademark owned by Meredith Operations Corporation, licensed to Better Homes and Gardens Real Estate LLC and used with permission. Better Homes and Gardens Real Estate LLC fully supports the principles of the Fair Housing Act and the Equal Opportunity Act. Listing information is deemed reliable but is not guaranteed accurate.
Each office is independently owned and operated.
Any services or products provided by third parties are not provided by, affiliated with or related to Better Homes and Gardens Real Estate LLC, or its affiliated companies.