
1619 Bluestem Way, Fairplay, CO 80440
Local realty services provided by:Better Homes and Gardens Real Estate Kenney & Company
1619 Bluestem Way,Fairplay, CO 80440
$1,550,000
- 5 Beds
- 5 Baths
- 4,646 sq. ft.
- Single family
- Active
Listed by: michael kelley, moraima kelley
Office: re/max properties of the summit
MLS#:S1070886
Source:CO_SAR
Price summary
- Price:$1,550,000
- Price per sq. ft.:$333.62
- Monthly HOA dues:$6.25
About this home
Brand-New Custom Mountain Retreat with Panoramic Views! Experience the beauty of Colorado from this stunning new custom home, perfectly positioned to capture breathtaking south-facing views of majestic mountain peaks and peaceful meadows. Unwind on the expansive deck or walkout patio as you soak in spectacular scenery and unforgettable sunsets. Designed to offer the perfect balance of privacy and convenience, this exceptional property is just minutes from historic downtown Fairplay, where you'll find charming shops, local dining, and small-town mountain character. Renowned as the Trout Fishing Capital of Colorado, Fairplay is a year-round destination for outdoor recreation, offering world-class fly fishing, hiking, ATV trails, wildlife viewing, and endless opportunities to explore the Rockies. For winter adventures, Breckenridge Ski Resort is just 26 miles away, providing quick access to premier skiing, snowboarding, shopping, and dining. Whether you're searching for a full-time residence, a weekend mountain escape, or a high-potential investment property, this brand-new custom home delivers an exceptional combination of quality craftsmanship, unforgettable views, and an unbeatable Colorado location....
Contact an agent
Home facts
- Year built:2026
- Subdivision & Development:FOXTAIL PINES
- Listing ID #:S1070886
- Added:49 day(s) ago
- Updated:September 23, 2026 at 03:21 PM
Rooms and interior
- Bedrooms:5
- Total bathrooms:5
- Full bathrooms:2
- Flooring:Carpet, Tile, Wood
- Kitchen Description:Cooktop, Dishwasher, Disposal, Microwave, Refrigerator
- Basement:Yes
- Basement Description:Finished
- Living area:4,646 sq. ft.
Heating and cooling
- Heating:Natural Gas, Radiant Floor
Structure and exterior
- Roof:Architectural, Asphalt, Shingle
- Year built:2026
- Building area:4,646 sq. ft.
- Lot area:3 Acres
- Construction Materials:Frame, Stone, Wood Frame, Wood Siding
- Exterior Features:Deck, Patio
- Foundation Description:Poured
- Levels:3 or More Stories
Utilities
- Water:Well
- Sewer:Septic Tank
Finances and disclosures
- Price:$1,550,000
- Price per sq. ft.:$333.62
- Tax amount:$2,197 (2025)
Features and amenities
- Appliances:Cooktop, Dishwasher, Disposal, Microwave, Refrigerator
Parking
- Parking description:Deeded
New listings near 1619 Bluestem Way
- New
 $495,000Active21.45 Acres
195 Ten High Lane, Fairplay, CO 80440
MLS# S1071705Listed by: COMPASS - New
 $370,000Active1 beds 2 baths864 sq. ft.
768 Coil Drive, Fairplay, CO 80440
MLS# S1071570Listed by: CANIGLIA REAL ESTATE GROUP,LLC - New
 $550,000Active40.2 Acres
660 Rockwell Renshaw Road, Fairplay, CO 80440
MLS# S1071630Listed by: LIV SOTHEBY'S I.R. - New
 $40,000Active1.13 Acres
806 Middle Fork, Fairplay, CO 80440
MLS# S1071640Listed by: KELLER WILLIAMS TOP OF ROCKIES  $1,155,000Active3 beds 3 baths2,336 sq. ft.
925 Gold Pan Lane, Fairplay, CO 80440
MLS# S1071548Listed by: EXP REALTY, LLC, MOUNTAIN HOUSE PROPERTIES $210,000Active2 Acres
1368 Bonell Drive, Fairplay, CO 80440
MLS# S1071490Listed by: RE/MAX NEXUS $587,000Active2 beds 2 baths1,230 sq. ft.
2578 Redhill Road, Fairplay, CO 80440
MLS# S1071485Listed by: COMPASS $589,000Active3 beds 3 baths2,576 sq. ft.
2189 Middle Fork Vista, Fairplay, CO 80440
MLS# S1071412Listed by: CANIGLIA REAL ESTATE GROUP,LLC $549,000Pending48 Acres
3956 Fs 659 Road, Fairplay, CO 80440
MLS# 2410572Listed by: MOSSY OAK PROPERTIES, COLORADO MOUNTAIN REALTY
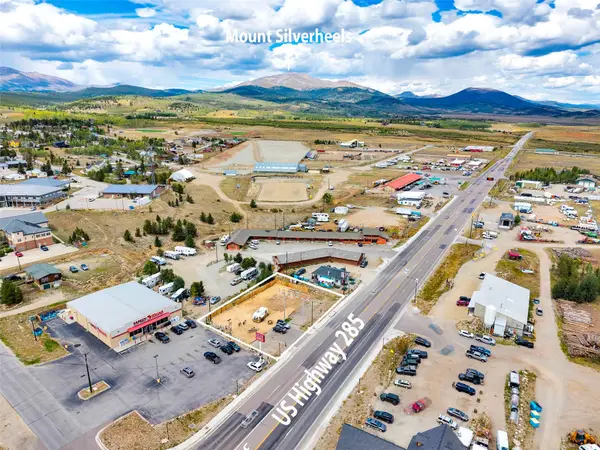 $450,000Active0.38 Acres
400 Hwy 285, Fairplay, CO 80440
MLS# S1071375Listed by: CANIGLIA REAL ESTATE GROUP,LLC


Protect your home and budget from life's surprises with an Assurant Home Warranty, backed by a partner that supports you through every step of homeownership. Explore Plans.
© 2026 Better Homes and Gardens Real Estate LLC. An Anywhere Real Estate company. All rights reserved. Better Homes and Gardens® Real Estate is a registered trademark owned by Meredith Operations Corporation, licensed to Better Homes and Gardens Real Estate LLC and used with permission. Better Homes and Gardens Real Estate LLC fully supports the principles of the Fair Housing Act and the Equal Opportunity Act. Listing information is deemed reliable but is not guaranteed accurate.
Each office is independently owned and operated.
Any services or products provided by third parties are not provided by, affiliated with or related to Better Homes and Gardens Real Estate LLC, or its affiliated companies.