
242 Fuller #B, Fairplay, CO 80440
Local realty services provided by:Better Homes and Gardens Real Estate Kenney & Company
242 Fuller #B,Fairplay, CO 80440
$429,900
- 3 Beds
- 2 Baths
- 1,440 sq. ft.
- Single family
- Active
Listed by: carrie hill
Office: rocky mountain real estate inc
MLS#:4756924
Source:ML
Price summary
- Price:$429,900
- Price per sq. ft.:$298.54
- Monthly HOA dues:$95
About this home
Two level modularly built home with 3 beds and 2 full baths. Sits on a crawl space with a structural foundation. A "log cabin" that is actually a 2 level 3 bed/2 bath home. Just outside of the town of Fairplay with a walking path that will get you there in minutes. Very well built with Andersen windows that keep the winter winds out. A cozy ski cabin in the winter with Breckenridge only 30 minutes away and Monarch, Keystone and Arapahoe Basin within day trip skiing range. Even Vail is close enough to ski as a day trip. The layout of the 2 spacious upstairs bedrooms with a shared bath give guests a place where they can spread out and be comfortable. Electric free standing remote control fireplaces in each upstairs bedroom makes it cozy. Having a full bath and a bedroom on the main level is very convenient. The kitchen is very well equipped, Turn key. Being sold fully furnished to include 3 queen beds, a pull out queen sofa along with all bedding and linens. All dressers and the oversized leather chairs in the family room also come with this comfortable home. Large Samsung TV has the capability of streaming. Another smaller TV upstairs has a DVD with children's movies.
The covered deck, complete with patio furniture and a gas grill, is the place to watch the stars and Milky Way light up. Deck opens up to BLM open space and views of Weston Pass. This is a great getaway for generational gatherings to ski or hike or a quiet community near town to live full-time in. The economical HOA includes the use of a large Clubhouse with complete kitchen, dining area and work space. Free Wifi in the Clubhouse. An attached game room has billiards and ping pong. Coin or app laundry facility. Patio has two gas BBQ grills and a fire pit. Convenient and low HOA which covers trash service, snow plowing and road maintenance and the clubhouse use. The HOA also has its own Water Company with water rights and wells....
Contact an agent
Home facts
- Year built:2006
- Subdivision & Development:Whispering Aspen
- Listing ID #:4756924
Rooms and interior
- Bedrooms:3
- Total bathrooms:2
- Full bathrooms:2
- Flooring:Carpet, Linoleum
- Kitchen Description:Butcher Counters, Dishwasher, Disposal, Microwave, Oven, Range Hood, Refrigerator
- Basement Description:Crawl Space
- Living area:1,440 sq. ft.
Heating and cooling
- Heating:Forced Air, Natural Gas
Structure and exterior
- Roof:Shingle
- Year built:2006
- Building area:1,440 sq. ft.
- Lot Features:Borders Public Land
- Architectural Style:Rustic Contemporary
- Construction Materials:Log, Wood Siding
- Exterior Features:Covered, Deck, Rain Gutters
- Levels:2 Story
Schools
- High school:South Park
- Middle school:South Park
- Elementary school:Edith Teter
Utilities
- Water:Well
- Sewer:Public Sewer
Finances and disclosures
- Price:$429,900
- Price per sq. ft.:$298.54
- Tax amount:$1,788
Features and amenities
- Laundry features:Dryer, In Unit, Washer
- Amenities:Double Pane Windows, Gas Water Heater, Humidifier
 Based on information submitted to the MLS GRID as of November 13, 2026 12:50 AM. All data is obtained from various sources and may not have been verified by broker or MLS GRID. Supplied Open House information is subject to change without notice. All information should be independently reviewed and verified for accuracy. Properties may or may not be listed by the office/agent presenting the information.
New listings near 242 Fuller #B
- New
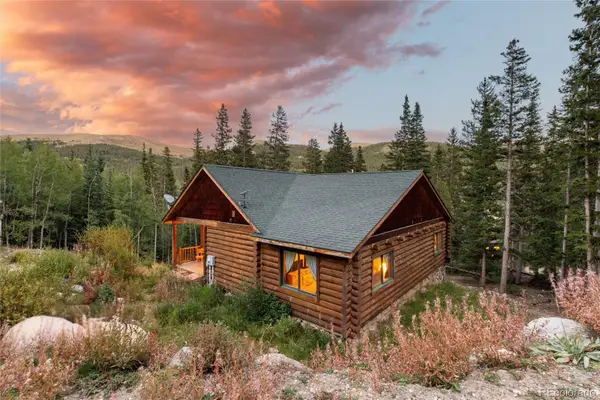 $775,000Active3 beds 3 baths3,085 sq. ft.
253 Ute, Fairplay, CO 80440
MLS# 2619669Listed by: RE/MAX PROPERTIES OF THE SUMMIT - New
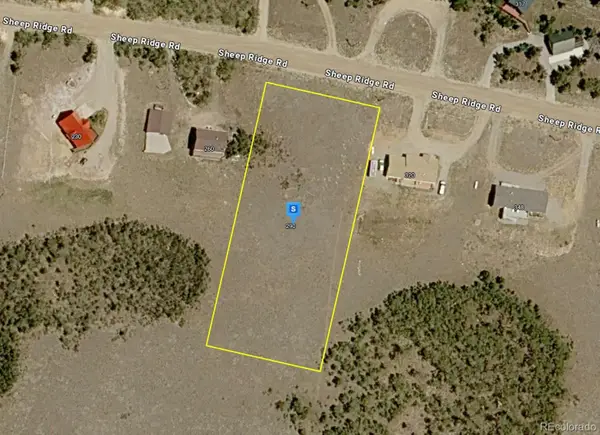 $89,999Active0 Acres
290 Sheep Ridge, Fairplay, CO 80440
MLS# 8049575Listed by: PLATLABS LLC - New
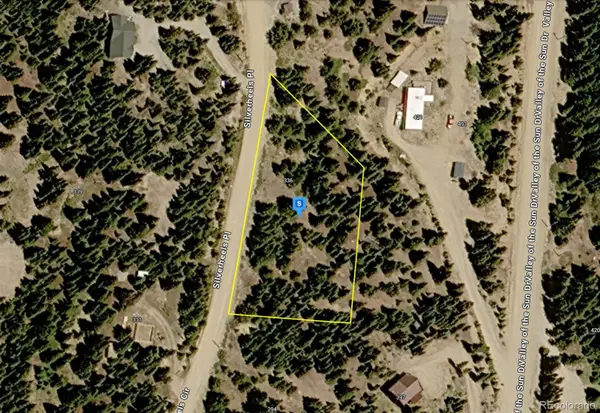 $69,999Active0 Acres
336 Silverheels, Fairplay, CO 80440
MLS# 4922392Listed by: PLATLABS LLC - New
 $184,900Active0 Acres
PCS#38033 Foxtail, Fairplay, CO 80440
MLS# 6472264Listed by: CHRISTIE'S INTERNATIONAL REAL ESTATE COLORADO- SUMMIT COLORADO - New
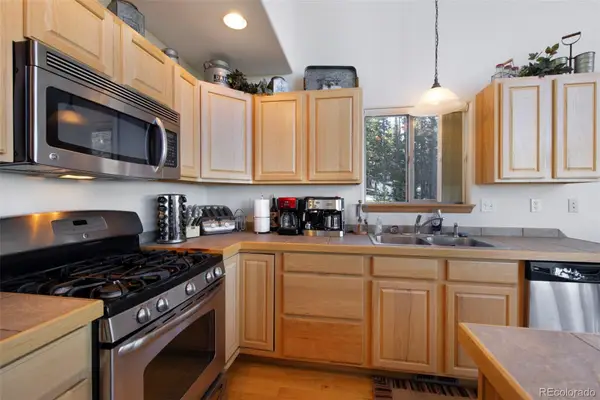 $860,000Active4 beds 3 baths2,541 sq. ft.
397 Valley Of The Sun, Fairplay, CO 80440
MLS# 6574822Listed by: OMNI REAL ESTATE COMPANY INC 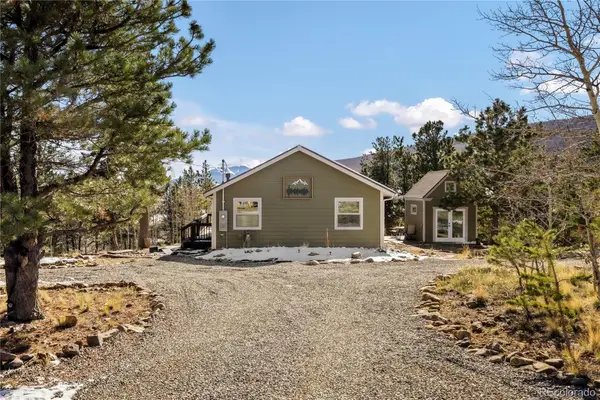 $498,000Active2 beds 1 baths828 sq. ft.
1040 Sheep Ridge, Fairplay, CO 80440
MLS# 9282657Listed by: SERHANT COLORADO LLC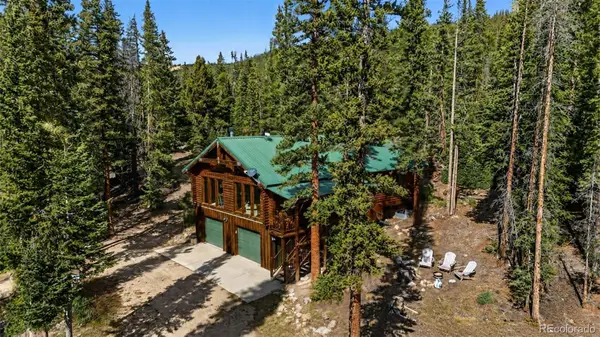 $789,000Active4 beds 3 baths1,872 sq. ft.
31 Forest, Fairplay, CO 80440
MLS# 6618775Listed by: EXP REALTY, LLC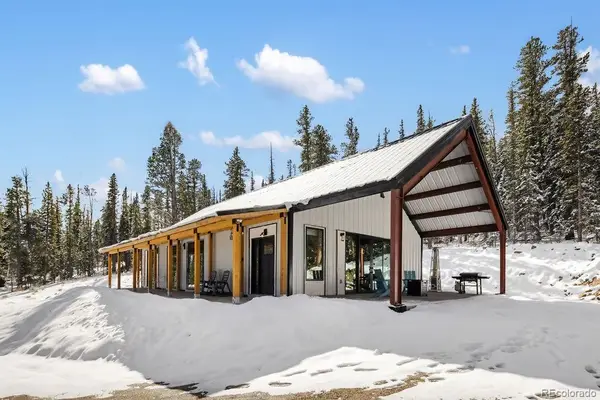 $1,085,000Active3 beds 2 baths1,590 sq. ft.
169 Puma, Fairplay, CO 80440
MLS# 4913311Listed by: SERHANT COLORADO LLC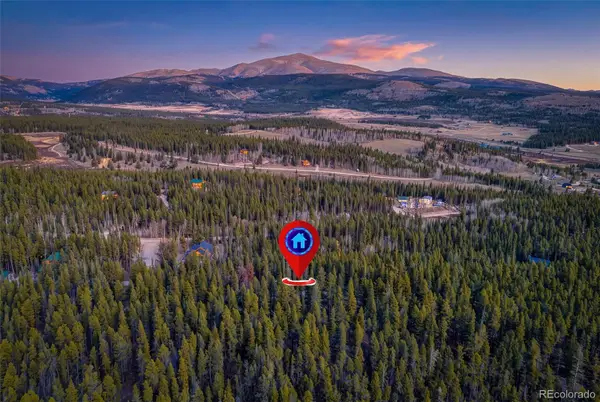 $275,000Active0 Acres
128 Evenrude, Fairplay, CO 80440
MLS# 2203774Listed by: HIGH RIDGE REALTY


Protect your home and budget from life's surprises with an Assurant Home Warranty, backed by a partner that supports you through every step of homeownership. Explore Plans.
© 2026 Better Homes and Gardens Real Estate LLC. An Anywhere Real Estate company. All rights reserved. Better Homes and Gardens® Real Estate is a registered trademark owned by Meredith Operations Corporation, licensed to Better Homes and Gardens Real Estate LLC and used with permission. Better Homes and Gardens Real Estate LLC fully supports the principles of the Fair Housing Act and the Equal Opportunity Act. Listing information is deemed reliable but is not guaranteed accurate.
Each office is independently owned and operated.
Any services or products provided by third parties are not provided by, affiliated with or related to Better Homes and Gardens Real Estate LLC, or its affiliated companies.