
258 Gold Trail Cutoff, Fairplay, CO 80440
Local realty services provided by:Better Homes and Gardens Real Estate Kenney & Company
Listed by: scott dodge
Office: christie's international real estate co llc.
MLS#:S1067493
Source:CO_SAR
Price summary
- Price:$949,000
- Price per sq. ft.:$276.76
About this home
Welcome home to this spacious mountainside residence in Valley of the Sun between the Towns of Fairplay and Alma. Efficiently designed and positioned to allow the sun to naturally light and warm the living spaces. A cozy wood-burning stove, rugged tile flooring and tongue and groove cathedral ceilings in the great room. Plenty of storage in the open kitchen with gas-cooktop and stainless hood, double wall oven, and spacious pantry. You will enjoy the scenery while preparing meals or entertaining in this kitchen and on the full-length back deck. The main floor primary suite has its own access to the outdoor hot tub overlooking the wooded back yard. Relax in the beautifully tiled shower with glass surround and rain shower head. The large walk-in closet is perfect for all your outfits and shoes. The upper level has a loft area which overlooks the great room and brings the mountain views into the home. Two more bedrooms upstairs could be converted into one large suite or a bunk room, have a shared full bathroom. Excellent use of the space with additional storage in the wings of the home. The lower level has a recreational room great for entertainment, gaming, that extra bedroom, living space or even potential for a lock-off/rental with permitting. A full bathroom and walk-out access to the back yard. The oversized garage has a heated slab, two bays, one with a tandem parking option or turn it into your workshop. The home is heated with a zoned boiler system with in-floor radiant heat. The lot is approximately 1.23 +/- acres which you will see visiting wildlife on occasion. A water feature in the front of the home welcomes you and your guests. Valley of the Sun and South Park are known for excellent recreational opportunities in this area and National Forest which include fly-fishing, horseback riding, biking/hiking/ATVing trails, hunting, and approximately 45 minutes to Summit County and World-Class Skiing in Breckenridge. Enjoy the local events in Fairplay and Alma....
Contact an agent
Home facts
- Year built:2016
- Subdivision & Development:VALLEY OF THE SUN
- Listing ID #:S1067493
- Added:205 day(s) ago
- Updated:September 23, 2026 at 03:21 PM
Rooms and interior
- Bedrooms:3
- Total bathrooms:4
- Full bathrooms:3
- Half bathrooms:1
- Flooring:Carpet, Tile
- Kitchen Description:Cooktop, Refrigerator
- Basement:Yes
- Basement Description:Finished
- Living area:3,429 sq. ft.
Heating and cooling
- Heating:Natural Gas, Radiant Floor, Wood Stove
Structure and exterior
- Roof:Metal
- Year built:2016
- Building area:3,429 sq. ft.
- Lot area:1.23 Acres
- Architectural Style:Contemporary, Mountain
- Construction Materials:Wood Frame, Wood Siding
- Exterior Features:Deck
- Levels:3 or More Stories
Utilities
- Water:Well
- Sewer:Septic Tank
Finances and disclosures
- Price:$949,000
- Price per sq. ft.:$276.76
- Tax amount:$4,114 (2025)
Features and amenities
- Appliances:Cooktop, Refrigerator, Washer
- Laundry features:Dryer, Washer
Parking
- Parking description:Garage, Oversized
- Garage:Yes
- Garage spaces:2
New listings near 258 Gold Trail Cutoff
- New
 $495,000Active21.45 Acres
195 Ten High Lane, Fairplay, CO 80440
MLS# S1071705Listed by: COMPASS - New
 $370,000Active1 beds 2 baths864 sq. ft.
768 Coil Drive, Fairplay, CO 80440
MLS# S1071570Listed by: CANIGLIA REAL ESTATE GROUP,LLC - New
 $550,000Active40.2 Acres
660 Rockwell Renshaw Road, Fairplay, CO 80440
MLS# S1071630Listed by: LIV SOTHEBY'S I.R. - New
 $40,000Active1.13 Acres
806 Middle Fork, Fairplay, CO 80440
MLS# S1071640Listed by: KELLER WILLIAMS TOP OF ROCKIES  $1,155,000Active3 beds 3 baths2,336 sq. ft.
925 Gold Pan Lane, Fairplay, CO 80440
MLS# S1071548Listed by: EXP REALTY, LLC, MOUNTAIN HOUSE PROPERTIES $210,000Active2 Acres
1368 Bonell Drive, Fairplay, CO 80440
MLS# S1071490Listed by: RE/MAX NEXUS $587,000Active2 beds 2 baths1,230 sq. ft.
2578 Redhill Road, Fairplay, CO 80440
MLS# S1071485Listed by: COMPASS $589,000Active3 beds 3 baths2,576 sq. ft.
2189 Middle Fork Vista, Fairplay, CO 80440
MLS# S1071412Listed by: CANIGLIA REAL ESTATE GROUP,LLC $549,000Pending48 Acres
3956 Fs 659 Road, Fairplay, CO 80440
MLS# 2410572Listed by: MOSSY OAK PROPERTIES, COLORADO MOUNTAIN REALTY
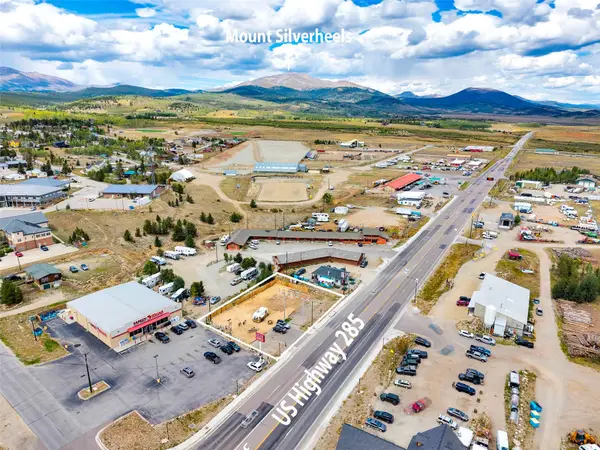 $450,000Active0.38 Acres
400 Hwy 285, Fairplay, CO 80440
MLS# S1071375Listed by: CANIGLIA REAL ESTATE GROUP,LLC


Protect your home and budget from life's surprises with an Assurant Home Warranty, backed by a partner that supports you through every step of homeownership. Explore Plans.
© 2026 Better Homes and Gardens Real Estate LLC. An Anywhere Real Estate company. All rights reserved. Better Homes and Gardens® Real Estate is a registered trademark owned by Meredith Operations Corporation, licensed to Better Homes and Gardens Real Estate LLC and used with permission. Better Homes and Gardens Real Estate LLC fully supports the principles of the Fair Housing Act and the Equal Opportunity Act. Listing information is deemed reliable but is not guaranteed accurate.
Each office is independently owned and operated.
Any services or products provided by third parties are not provided by, affiliated with or related to Better Homes and Gardens Real Estate LLC, or its affiliated companies.