
271 Sheep Ridge Road, Fairplay, CO 80440
Local realty services provided by:Better Homes and Gardens Real Estate Kenney & Company
271 Sheep Ridge Road,Fairplay, CO 80440
$825,000
- 4 Beds
- 3 Baths
- 3,432 sq. ft.
- Single family
- Active
Listed by: mark greer
Office: cornerstone re rocky mountains
MLS#:S1071329
Source:CO_SAR
Price summary
- Price:$825,000
- Price per sq. ft.:$240.38
- Monthly HOA dues:$140
About this home
Mountain character meets modern comfort in this beautifully updated 4-bedroom, 3-bath home on 1.25 acres in the gated Warm Springs Ranch community. With 3,432 square feet of finished living space, beautiful mountain and valley views, and generous indoor and outdoor living areas, the home offers a compelling combination of space, privacy, and access to the Colorado outdoors.
The main level features an open living area with abundant natural light, hardwood floors, a gas fireplace, and access to both a private front porch and expansive back deck. The primary suite includes a five-piece bathroom, walk-in closet, and private deck access. Downstairs, a spacious second living area with a gas fireplace provides additional space for guests, recreation, or a home office, along with additional sleeping space.
Recent improvements include a remodeled lower-level bathroom, LVP flooring and paint (2024), septic improvements (2024), re-stoned fireplaces (2025), and a new roof, gutters, chimney work, and skylight (2026).
Warm Springs Ranch offers stocked fishing ponds, private hiking trails, a clubhouse, tennis and pickleball courts, and a gated entrance. National Forest and an abundance of hiking, biking, fishing, camping, hunting, and off-road recreation are nearby, while Fairplay, Buena Vista, and Summit County remain within convenient reach....
Contact an agent
Home facts
- Year built:1996
- Subdivision & Development:WARM SPRINGS
- Listing ID #:S1071329
- Added:7 day(s) ago
- Updated:September 06, 2026 at 02:44 PM
Rooms and interior
- Bedrooms:4
- Total bathrooms:3
- Full bathrooms:2
- Rooms Total:14
- Flooring:Carpet, Tile, Vinyl, Wood
- Kitchen Description:Dishwasher, Disposal, Gas Range, Microwave, Refrigerator
- Basement:Yes
- Basement Description:Finished
- Living area:3,432 sq. ft.
Heating and cooling
- Heating:Baseboard, Hot Water
Structure and exterior
- Roof:Composition
- Year built:1996
- Building area:3,432 sq. ft.
- Lot area:1.25 Acres
- Lot Features:Borders National Forest
- Construction Materials:Frame, Modular/Prefab
- Exterior Features:Deck
Utilities
- Water:Community/Coop, Well
- Sewer:Septic Available, Septic Tank
Finances and disclosures
- Price:$825,000
- Price per sq. ft.:$240.38
- Tax amount:$3,067 (2025)
Features and amenities
- Appliances:Dishwasher, Disposal, Microwave, Refrigerator, Washer
- Laundry features:Dryer, Washer
- Amenities:Tennis Court(s)
Parking
- Parking description:Garage, Oversized
- Garage:Yes
- Garage spaces:2
New listings near 271 Sheep Ridge Road
- New
 $600,000Active3 beds 3 baths1,976 sq. ft.
585 Miners Way, Fairplay, CO 80440
MLS# S1071464Listed by: SERHANT COLORADO LLC - New
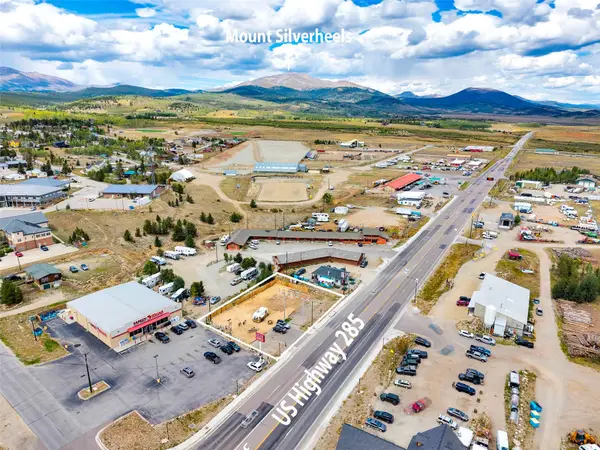 $450,000Active0.38 Acres
400 Hwy 285, Fairplay, CO 80440
MLS# S1071375Listed by: CANIGLIA REAL ESTATE GROUP,LLC - New
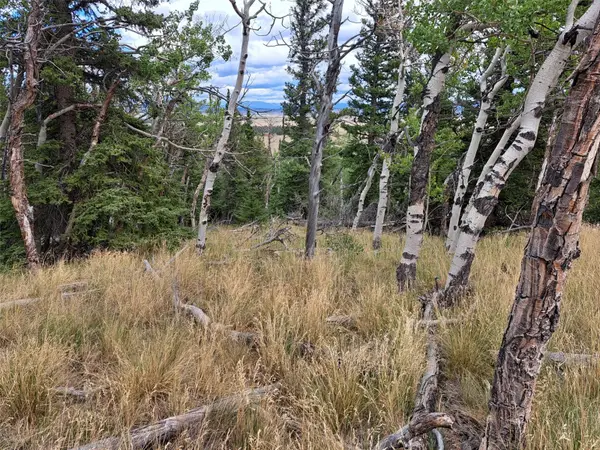 $125,000Active3.23 Acres
1844 High Creek Road, Fairplay, CO 80440
MLS# S1071446Listed by: JEFFERSON REAL ESTATE, INC. - New
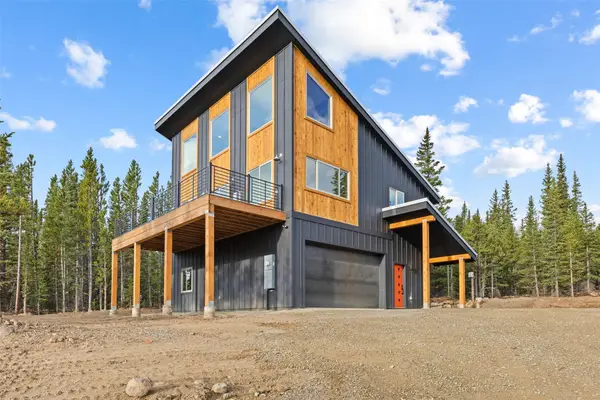 $875,000Active3 beds 2 baths1,805 sq. ft.
385 Silverheels Place, Fairplay, CO 80440
MLS# S1071387Listed by: EXP REALTY, LLC, MOUNTAIN HOUSE PROPERTIES - New
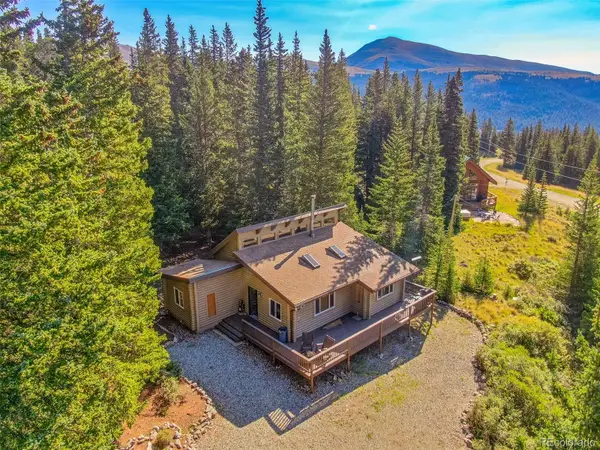 $749,000Active2 beds 1 baths992 sq. ft.
1989 Roberts Road, Fairplay, CO 80440
MLS# 3999541Listed by: CANIGLIA REAL ESTATE GROUP LLC
- New
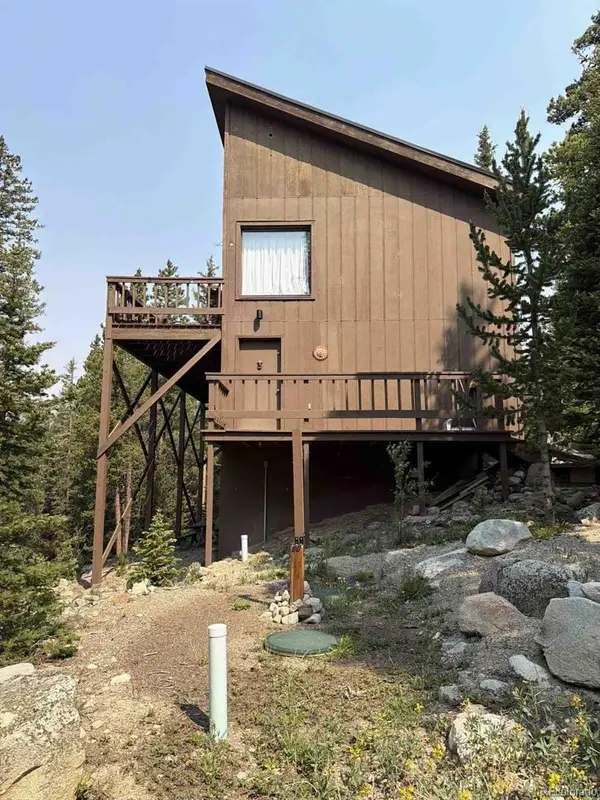 $535,000Active2 beds 2 baths1,680 sq. ft.
4500 Cr-14, Fairplay, CO 80440
MLS# 5816800Listed by: EXIT REALTY DTC, CHERRY CREEK, PIKES PEAK. - New
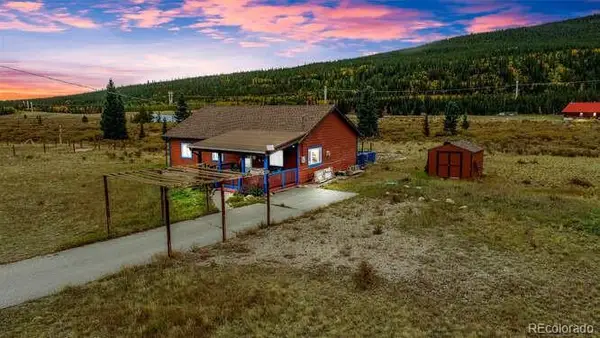 $525,000Active3 beds 2 baths1,120 sq. ft.
1692 Cr-12, Fairplay, CO 80440
MLS# 7280606Listed by: RE/MAX PROPERTIES OF THE SUMMIT - New
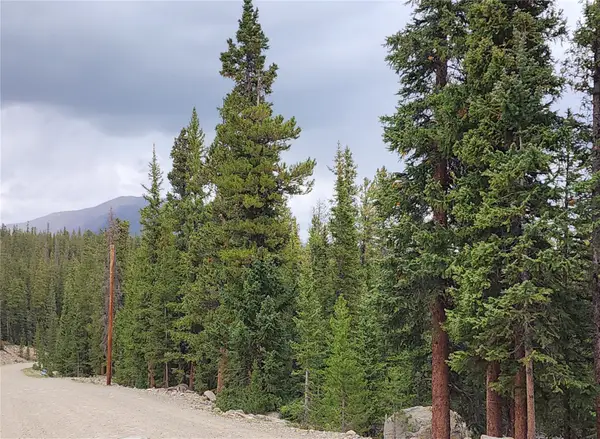 $85,000Active1.25 Acres
806 Bobcat Lane, Fairplay, CO 80440
MLS# S1071398Listed by: RE/MAX PROPERTIES OF THE SUMMIT - New
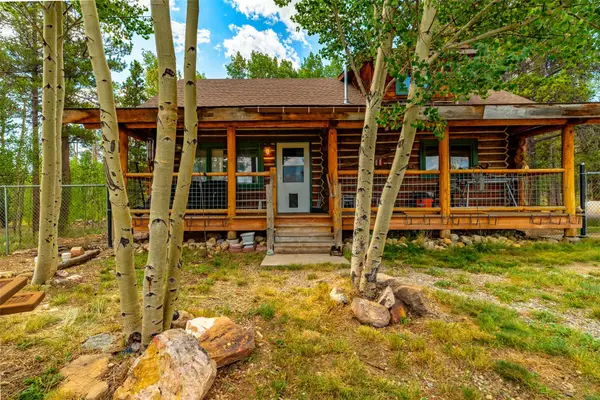 $465,000Active1 beds 1 baths1,204 sq. ft.
58 Muhly Court, Fairplay, CO 80440
MLS# S1071386Listed by: CANIGLIA REAL ESTATE GROUP,LLC - New
 $155,000Active1.1 Acres
2471 Middle Fork Vista, Fairplay, CO 80440
MLS# S1071381Listed by: RE/MAX NEXUS


Protect your home and budget from life's surprises with an Assurant Home Warranty, backed by a partner that supports you through every step of homeownership. Explore Plans.
© 2026 Better Homes and Gardens Real Estate LLC. An Anywhere Real Estate company. All rights reserved. Better Homes and Gardens® Real Estate is a registered trademark owned by Meredith Operations Corporation, licensed to Better Homes and Gardens Real Estate LLC and used with permission. Better Homes and Gardens Real Estate LLC fully supports the principles of the Fair Housing Act and the Equal Opportunity Act. Listing information is deemed reliable but is not guaranteed accurate.
Each office is independently owned and operated.
Any services or products provided by third parties are not provided by, affiliated with or related to Better Homes and Gardens Real Estate LLC, or its affiliated companies.