
272 Porcupine Road, Fairplay, CO 80440
Local realty services provided by:Better Homes and Gardens Real Estate Kenney & Company
272 Porcupine Road,Fairplay, CO 80440
$879,000
- 3 Beds
- 2 Baths
- 2,220 sq. ft.
- Single family
- Active
Listed by: barrie stimson
Office: liv sothebys international realty- breckenridge
MLS#:2395365
Source:ML
Price summary
- Price:$879,000
- Price per sq. ft.:$395.95
About this home
METICULOUSLY MAINTAINED MOUNTAIN HOME! 3 bedrooms, 2 full bathrooms, 2 living spaces, large deck. Large 24'x27' detached garage. Large 2019 hot tub. Large living room/kitchen/great room on upper level plus extra family room on lower walk out level. Decorative stone, natural gas fireplace & tongue n groove wood vaulted ceiling provide a cozy mountain cabin feel. Plumbing roughed in for a future lower level wet bar. New roof in 2022 + New exterior stain in 2021 + Newer Stainless Whirlpool appliances! Rise Broadband High speed internet so you can work from home and stream movies. 2 forced air furnaces (one for each level) w/ Ecobee thermostats that can be controlled remotely through the app.. Power is buried, no unsightly overhead powerlines on Porcupine Rd. Natural Gas. Ample storage & a private setting! Less than 20 min from downtown Alma/Fairplay, and only 40 min from Main Street Breckenridge. Short Term Rentals allowed with Park County STR license!
Contact an agent
Home facts
- Year built:2009
- Subdivision & Development:Valley of the Sun
- Listing ID #:2395365
Rooms and interior
- Bedrooms:3
- Total bathrooms:2
- Full bathrooms:2
- Flooring:Carpet, Tile, Wood
- Kitchen Description:Dishwasher, Microwave, Oven, Range, Refrigerator
- Living area:2,220 sq. ft.
Heating and cooling
- Heating:Forced Air
Structure and exterior
- Roof:Composition
- Year built:2009
- Building area:2,220 sq. ft.
- Lot area:1.01 Acres
- Construction Materials:Frame
- Levels:2 Story
Schools
- High school:South Park
- Middle school:South Park
- Elementary school:Edith Teter
Utilities
- Water:Well
- Sewer:Septic Tank
Finances and disclosures
- Price:$879,000
- Price per sq. ft.:$395.95
- Tax amount:$3,174 (2025)
Features and amenities
- Laundry features:Dryer, In Unit, Washer
Parking
- Total parking spaces:2
- Garage:Yes
- Garage spaces:2
 Based on information submitted to the MLS GRID as of August 25, 2026 02:34 PM. All data is obtained from various sources and may not have been verified by broker or MLS GRID. Supplied Open House information is subject to change without notice. All information should be independently reviewed and verified for accuracy. Properties may or may not be listed by the office/agent presenting the information.
New listings near 272 Porcupine Road
- Coming Soon
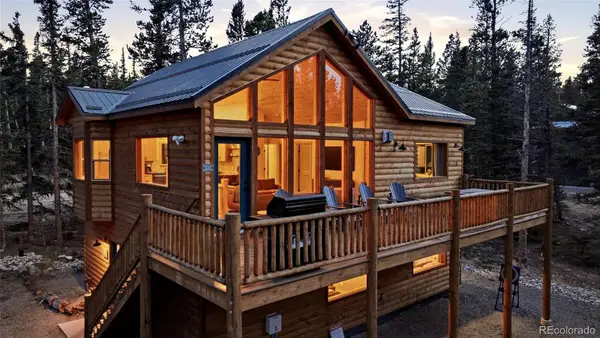 $979,500Coming Soon4 beds 2 baths2,018 sq. ft.
1662 Bobcat Lane, Fairplay, CO 80440
MLS# 5601825Listed by: JOEY BELL-REALTY - New
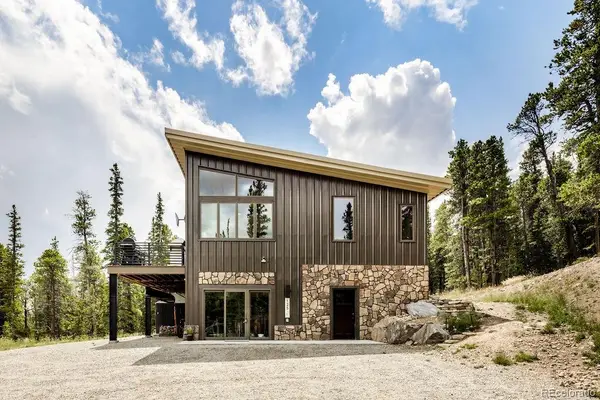 $1,095,000Active-- beds -- baths2,048 sq. ft.
125 Puma Place, Fairplay, CO 80440
MLS# 4391640Listed by: SERHANT COLORADO LLC - New
 $89,000Active2.6 Acres
0 Dry Gulch Road, Fairplay, CO 80440
MLS# 4974688Listed by: JEFFERSON REAL ESTATE - New
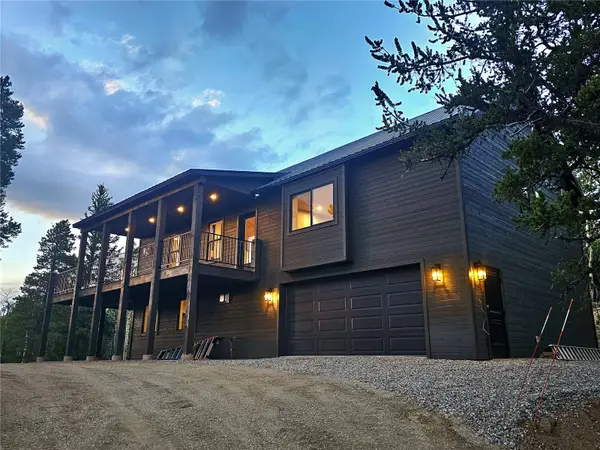 $829,000Active3 beds 3 baths1,988 sq. ft.
85 Puma Place, Fairplay, CO 80440
MLS# S1071269Listed by: UNITED COUNTRY MTN BROKERS - New
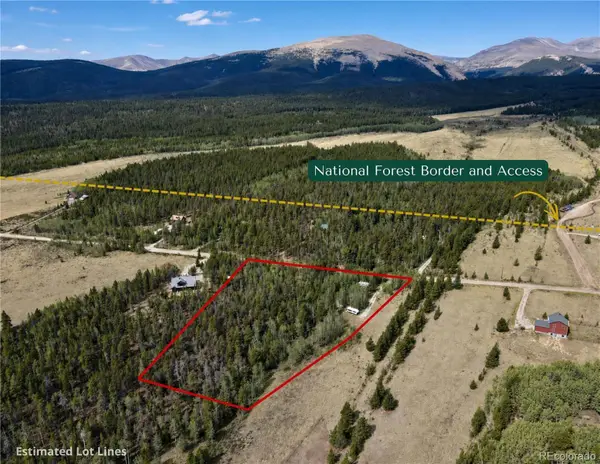 $210,000Active3.09 Acres
720 Bluestem Way, Fairplay, CO 80440
MLS# 2747010Listed by: EXP REALTY, LLC - New
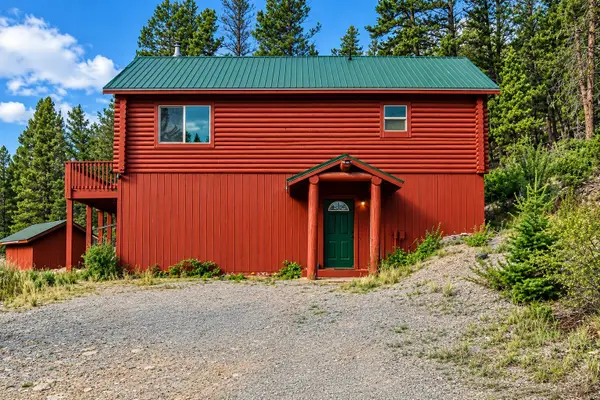 $515,000Active2 beds 2 baths1,632 sq. ft.
2271 Redhill Road, Fairplay, CO 80440
MLS# S1071194Listed by: RE/MAX PROPERTIES OF THE SUMMIT - New
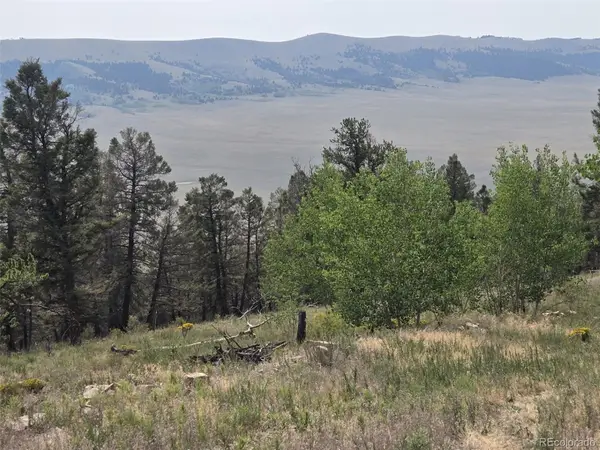 $65,000Active2.5 Acres
Lot 525 Middle Fork Vista, Fairplay, CO 80440
MLS# 5379710Listed by: PINECONE PROPERTIES LLC - New
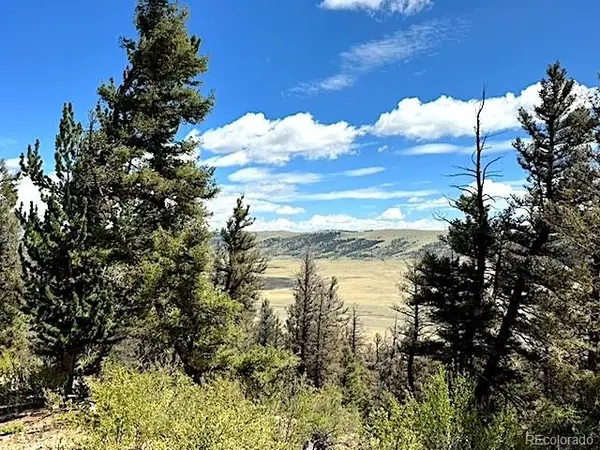 $55,000Active2 Acres
2022 Middle Fork Vista, Fairplay, CO 80440
MLS# 5139744Listed by: CANIGLIA REAL ESTATE GROUP LLC - New
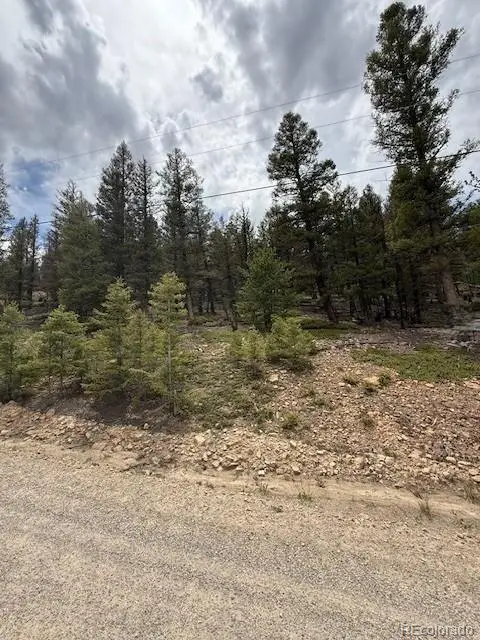 $60,000Active2.5 Acres
2689 Redhill Road, Fairplay, CO 80440
MLS# 4802475Listed by: OMNI REAL ESTATE COMPANY INC


Protect your home and budget from life's surprises with an Assurant Home Warranty, backed by a partner that supports you through every step of homeownership. Explore Plans.
© 2026 Better Homes and Gardens Real Estate LLC. An Anywhere Real Estate company. All rights reserved. Better Homes and Gardens® Real Estate is a registered trademark owned by Meredith Operations Corporation, licensed to Better Homes and Gardens Real Estate LLC and used with permission. Better Homes and Gardens Real Estate LLC fully supports the principles of the Fair Housing Act and the Equal Opportunity Act. Listing information is deemed reliable but is not guaranteed accurate.
Each office is independently owned and operated.
Any services or products provided by third parties are not provided by, affiliated with or related to Better Homes and Gardens Real Estate LLC, or its affiliated companies.