
2755 Redhill Road, Fairplay, CO 80440
Local realty services provided by:Better Homes and Gardens Real Estate Kenney & Company
2755 Redhill Road,Fairplay, CO 80440
$620,000
- 3 Beds
- 3 Baths
- 1,795 sq. ft.
- Single family
- Active
Listed by: scott lindblom
Office: liv sotheby's i.r.
MLS#:S1070068
Source:CO_SAR
Price summary
- Price:$620,000
- Price per sq. ft.:$345.4
- Monthly HOA dues:$104.17
About this home
Escape to the beauty of Redhill Forest in this turnkey mountain retreat offering 1,795 square feet of thoughtfully designed living space, with most furnishings included. This cabin is ready for short term rentals with current rental annual revenue projected over $40,000. Built in 2024, this exceptional cabin combines modern comfort with mountain charm, featuring an open-concept great room and kitchen, three bedrooms, and three bathrooms. The inviting interior showcases high-end finishes throughout, including stainless steel appliances, custom cabinetry, and beautiful woodwork that complements the natural surroundings. Large windows fill the home with natural light. Step outside to the spacious patio, perfect for alfresco dining, entertaining, or simply enjoying the tranquility of the Rockies. Unwind in the hot tub after a day of adventure and take in spectacular sunsets and Colorado's star-filled skies. Located just 10 minutes from the historic town of Fairplay, this property is situated within the sought-after Redhill Forest community, which offers private road maintenance and main road snow plowing, along with a community water system serving homes throughout the development. Outdoor recreation abounds with easy access to Breckenridge for world class skiing, hiking in nearby National Forests, and whitewater rafting in Buena Vista. Redhill Forest owners also enjoy year-round activities and exclusive private fishing rights on the Middle Fork of the South Platte River. Whether you're seeking a full-time residence, mountain getaway, or investment opportunity, this turnkey cabin delivers the best of Colorado mountain living....
Contact an agent
Home facts
- Year built:2024
- Subdivision & Development:REDHILL FOREST FLG 1 AND 2, AND AL
- Listing ID #:S1070068
- Added:51 day(s) ago
- Updated:August 28, 2026 at 04:46 PM
Rooms and interior
- Bedrooms:3
- Total bathrooms:3
- Full bathrooms:2
- Flooring:Carpet, Luxury Vinyl Tile
- Kitchen Description:Dishwasher, Disposal, Electric Range, Microwave, Microwave Hood Fan, Refrigerator
- Basement:Yes
- Living area:1,795 sq. ft.
Heating and cooling
- Heating:Forced Air
Structure and exterior
- Roof:Asphalt
- Year built:2024
- Building area:1,795 sq. ft.
- Lot area:2.5 Acres
- Construction Materials:Frame, Modular/Prefab, Wood Siding
- Exterior Features:Patio
Utilities
- Water:Community/Coop, Shared Well, Well
- Sewer:Connected, Sewer Connected
Finances and disclosures
- Price:$620,000
- Price per sq. ft.:$345.4
- Tax amount:$2,368 (2025)
Features and amenities
- Appliances:Dishwasher, Disposal, Microwave, Refrigerator
Parking
- Parking description:Parking Pad
New listings near 2755 Redhill Road
- New
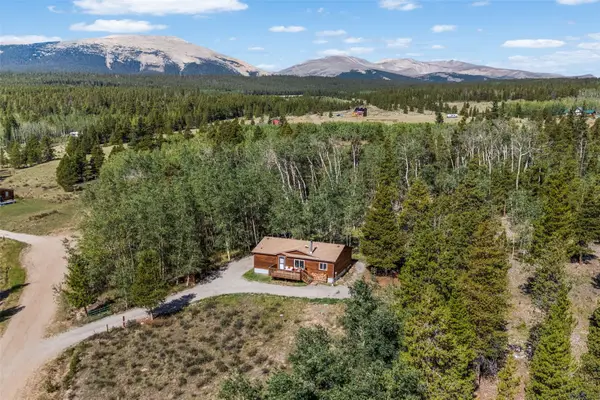 $498,000Active3 beds 2 baths1,092 sq. ft.
139 Bluestem Court, Fairplay, CO 80440
MLS# S1071333Listed by: EXP REALTY, LLC, MOUNTAIN HOUSE PROPERTIES - Open Fri, 2 to 6pmNew
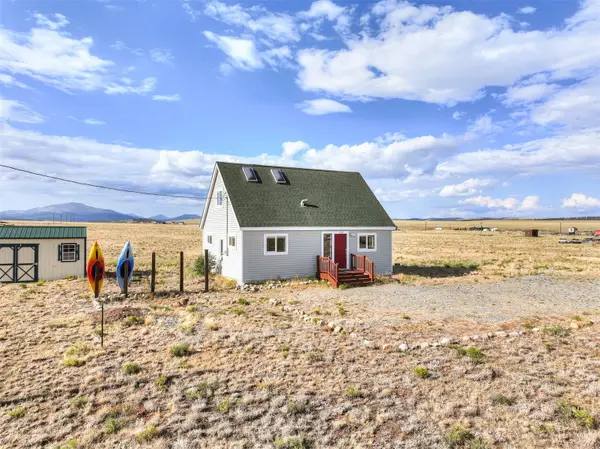 $525,000Active3 beds 2 baths954 sq. ft.
137 Western Bee Lane, Fairplay, CO 80440
MLS# S1071355Listed by: 8Z REAL ESTATE - New
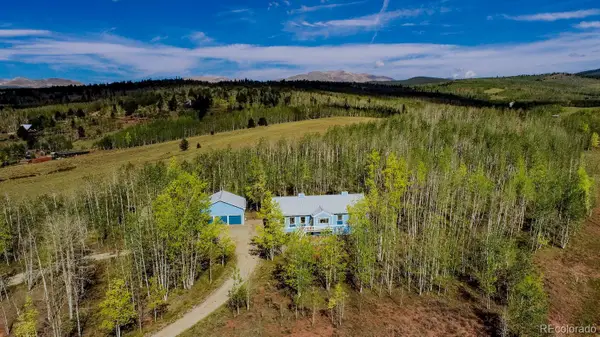 $1,250,000Active4 beds 3 baths4,240 sq. ft.
331 Canthook Lane, Fairplay, CO 80440
MLS# 6188251Listed by: RE/MAX PROPERTIES OF THE SUMMIT
- New
 $185,000Active3.5 Acres
27 Vots Drive, Fairplay, CO 80440
MLS# 8786885Listed by: EXP REALTY, LLC - New
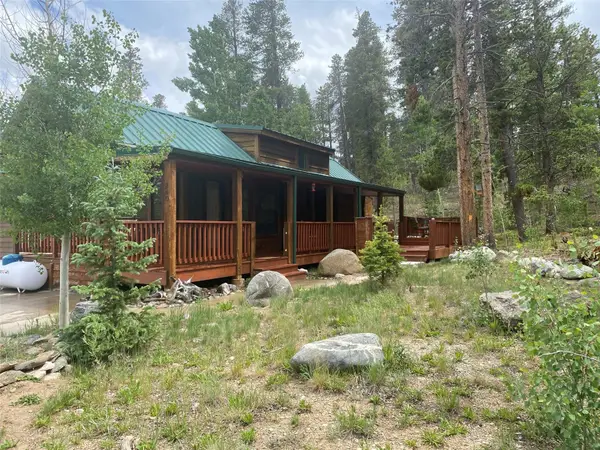 $275,000Active2 beds 1 baths613 sq. ft.
240 Sunshine Loop, Fairplay, CO 80440
MLS# S1071302Listed by: CYNTHIA SELLS THE SUMMIT - New
 $549,900Active1 beds 1 baths1,366 sq. ft.
474 Gap Road, Fairplay, CO 80440
MLS# 5848191Listed by: HIGH RIDGE REALTY - New
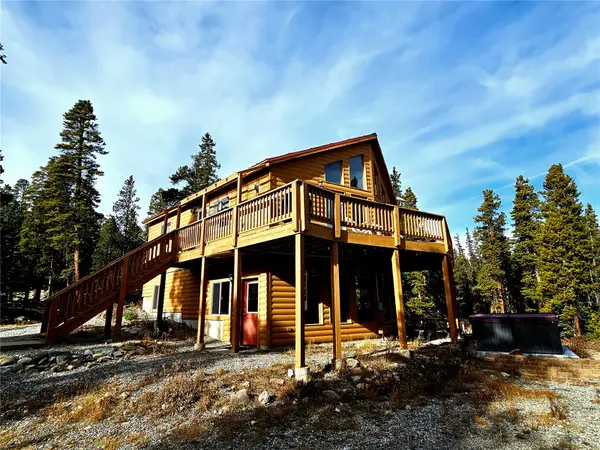 $634,000Active3 beds 2 baths1,848 sq. ft.
1678 Cr-14a, Fairplay, CO 80440
MLS# S1071289Listed by: UNITED COUNTRY MTN BROKERS - New
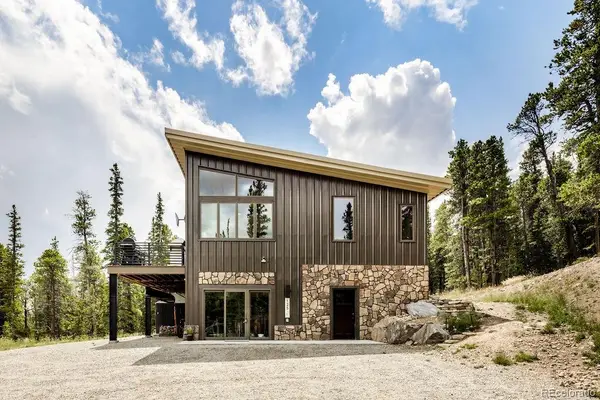 $1,095,000Active-- beds -- baths2,048 sq. ft.
125 Puma Place, Fairplay, CO 80440
MLS# 4391640Listed by: SERHANT COLORADO LLC - New
 $89,000Active2.6 Acres
0 Dry Gulch Road, Fairplay, CO 80440
MLS# S1071268Listed by: JEFFERSON REAL ESTATE, INC. - New
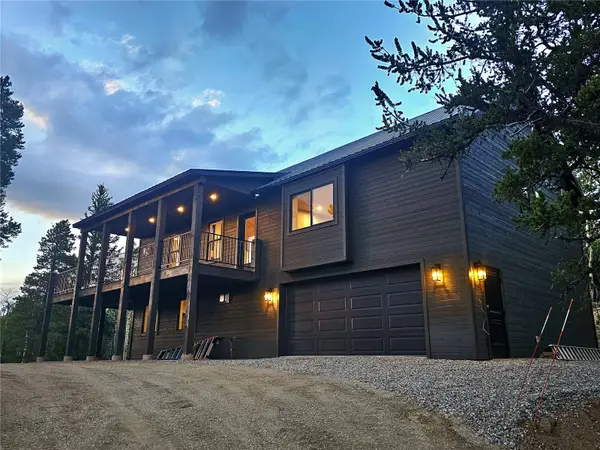 $829,000Active3 beds 3 baths1,988 sq. ft.
85 Puma Place, Fairplay, CO 80440
MLS# S1071269Listed by: UNITED COUNTRY MTN BROKERS


Protect your home and budget from life's surprises with an Assurant Home Warranty, backed by a partner that supports you through every step of homeownership. Explore Plans.
© 2026 Better Homes and Gardens Real Estate LLC. An Anywhere Real Estate company. All rights reserved. Better Homes and Gardens® Real Estate is a registered trademark owned by Meredith Operations Corporation, licensed to Better Homes and Gardens Real Estate LLC and used with permission. Better Homes and Gardens Real Estate LLC fully supports the principles of the Fair Housing Act and the Equal Opportunity Act. Listing information is deemed reliable but is not guaranteed accurate.
Each office is independently owned and operated.
Any services or products provided by third parties are not provided by, affiliated with or related to Better Homes and Gardens Real Estate LLC, or its affiliated companies.