
331 Canthook Lane, Fairplay, CO 80440
Local realty services provided by:Better Homes and Gardens Real Estate Kenney & Company
331 Canthook Lane,Fairplay, CO 80440
$1,250,000
- 4 Beds
- 3 Baths
- 4,240 sq. ft.
- Single family
- Active
Listed by: stephanie lanker
Office: re/max properties of the summit
MLS#:6188251
Source:ML
Price summary
- Price:$1,250,000
- Price per sq. ft.:$294.81
- Monthly HOA dues:$6.67
About this home
Nestled among the aspens on 5 private wooded acres, this exceptional mountain retreat offers the perfect blend of privacy, comfort, and convenience. Designed for gathering and entertaining, the home features a spacious kitchen and family room combination with vaulted ceilings, in-floor radiant heat throughout, and two cozy wood stoves that add warmth and mountain ambiance. The main floor primary suite provides convenient single-level living, while the finished lower level includes a large guest suite, a stunning library/office, media room, and a nostalgic wet bar, creating additional space for relaxing and entertaining. High-speed fiber optic internet makes this home ideal as a full-time residence, vacation getaway, or investment property with rental opportunities. Additionally, new metal roof was installed in 2021. You'll also find an oversized 3-car garage complete with a lift, plus a custom-built storage shed with high ceilings and ample room for all your mountain toys. The horseshoe driveway provides easy pull-through access for a camper, trailer, or recreational vehicles. Step onto the deck and soak in the serenity in your hot tub while enjoying wildlife, and breathtaking star-filled skies that make mountain living so special. Enjoy the peace and quiet of your private setting while remaining just minutes from Hwy 285, with easy access to Breckenridge (~35 minutes), Buena Vista (~40 minutes), and the greater Denver area (~1 hour 20 minutes). Whether your adventures are on the trails, slopes, rivers, or simply in your own backyard, this mountain home is ready to be enjoyed year-round. Bring your summer and winter gear and make this incredible Colorado retreat your own before it's gone!...
Contact an agent
Home facts
- Year built:1992
- Subdivision & Development:Silverheels Ranch
- Listing ID #:6188251
Rooms and interior
- Bedrooms:4
- Total bathrooms:3
- Full bathrooms:1
- Flooring:Carpet, Wood
- Bathrooms Description:Hot Tub
- Kitchen Description:Convection Oven, Dishwasher, Double Oven, Eat-in Kitchen, Microwave, Pantry, Range, Refrigerator, Water Softener
- Basement:Yes
- Basement Description:Finished
- Living area:4,240 sq. ft.
Heating and cooling
- Heating:Radiant
Structure and exterior
- Roof:Metal
- Year built:1992
- Building area:4,240 sq. ft.
- Lot area:5 Acres
- Construction Materials:Wood Siding
- Exterior Features:Deck, Front Porch
- Levels:2 Story
Schools
- High school:South Park
- Middle school:South Park
- Elementary school:Edith Teter
Utilities
- Water:Well
- Sewer:Septic Tank
Finances and disclosures
- Price:$1,250,000
- Price per sq. ft.:$294.81
- Tax amount:$3,522 (2025)
Features and amenities
- Laundry features:Dryer, Washer
- Amenities:Bay Window(s), Water Softener
Parking
- Total parking spaces:4
- Garage:Yes
- Garage spaces:4
 Based on information submitted to the MLS GRID as of August 28, 2026 09:39 PM. All data is obtained from various sources and may not have been verified by broker or MLS GRID. Supplied Open House information is subject to change without notice. All information should be independently reviewed and verified for accuracy. Properties may or may not be listed by the office/agent presenting the information.
New listings near 331 Canthook Lane
- New
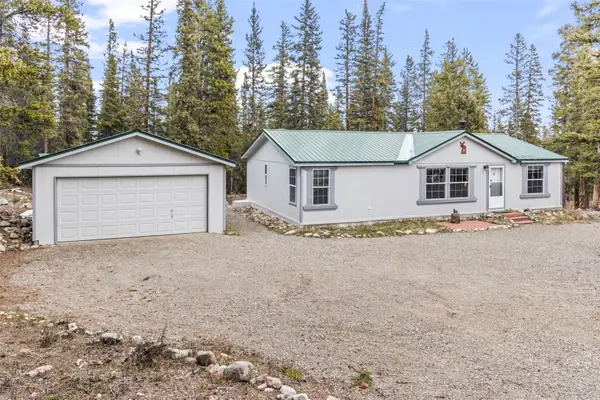 $559,000Active3 beds 2 baths1,296 sq. ft.
37 Mountain View Drive, Fairplay, CO 80440
MLS# S1071360Listed by: ASTRA REAL ESTATE CO LLC - New
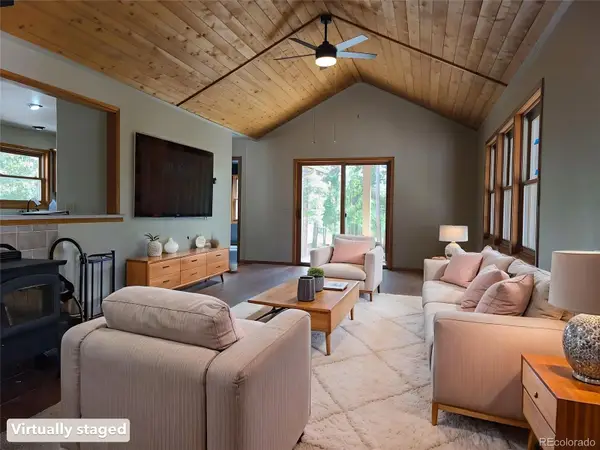 $549,900Active2 beds 2 baths1,760 sq. ft.
757 Thompson Park Road, Fairplay, CO 80440
MLS# 7256235Listed by: RE/MAX PROFESSIONALS - New
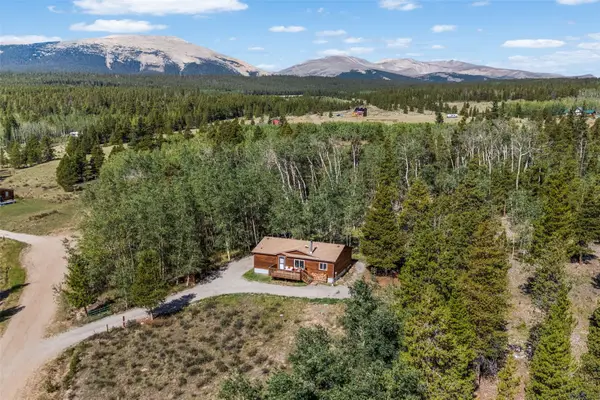 $498,000Active3 beds 2 baths1,092 sq. ft.
139 Bluestem Court, Fairplay, CO 80440
MLS# S1071333Listed by: EXP REALTY, LLC, MOUNTAIN HOUSE PROPERTIES - New
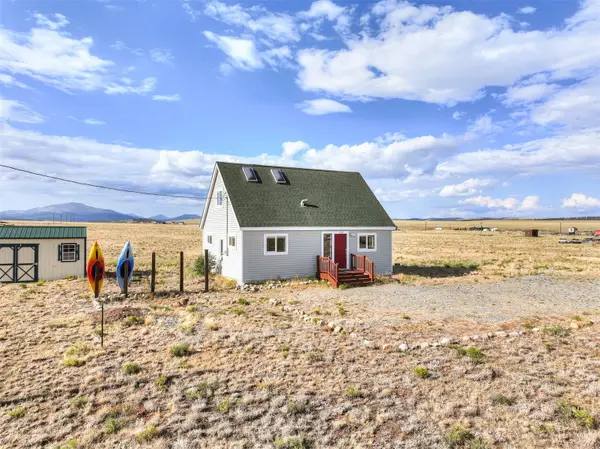 $525,000Active3 beds 2 baths954 sq. ft.
137 Western Bee Lane, Fairplay, CO 80440
MLS# S1071355Listed by: 8Z REAL ESTATE - New
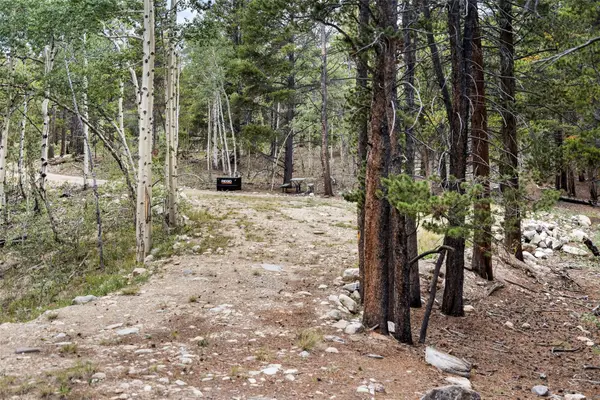 $185,000Active3.5 Acres
27 Vots Drive, Fairplay, CO 80440
MLS# S1071001Listed by: EXP REALTY, LLC - New
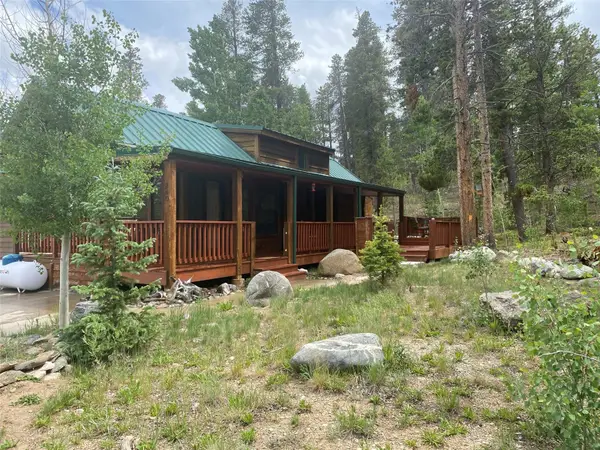 $275,000Active2 beds 1 baths613 sq. ft.
240 Sunshine Loop, Fairplay, CO 80440
MLS# S1071302Listed by: CYNTHIA SELLS THE SUMMIT - New
 $549,900Active1 beds 1 baths1,366 sq. ft.
474 Gap Road, Fairplay, CO 80440
MLS# 5848191Listed by: HIGH RIDGE REALTY - New
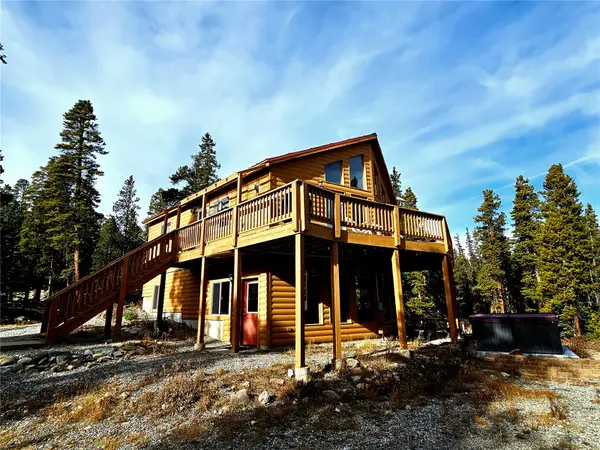 $634,000Active3 beds 2 baths1,848 sq. ft.
1678 Cr-14a, Fairplay, CO 80440
MLS# S1071289Listed by: UNITED COUNTRY MTN BROKERS - New
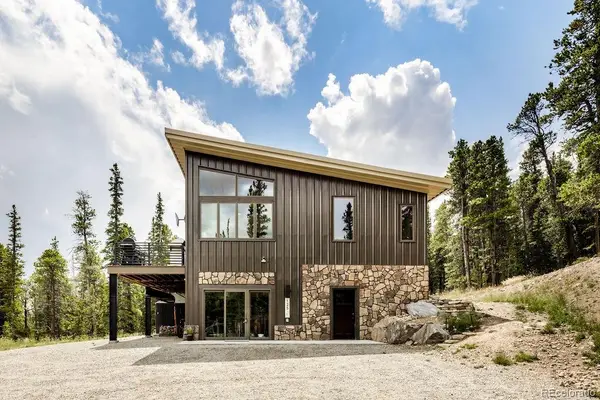 $1,095,000Active3 beds 3 baths2,048 sq. ft.
125 Puma Place, Fairplay, CO 80440
MLS# 4391640Listed by: SERHANT COLORADO LLC


Protect your home and budget from life's surprises with an Assurant Home Warranty, backed by a partner that supports you through every step of homeownership. Explore Plans.
© 2026 Better Homes and Gardens Real Estate LLC. An Anywhere Real Estate company. All rights reserved. Better Homes and Gardens® Real Estate is a registered trademark owned by Meredith Operations Corporation, licensed to Better Homes and Gardens Real Estate LLC and used with permission. Better Homes and Gardens Real Estate LLC fully supports the principles of the Fair Housing Act and the Equal Opportunity Act. Listing information is deemed reliable but is not guaranteed accurate.
Each office is independently owned and operated.
Any services or products provided by third parties are not provided by, affiliated with or related to Better Homes and Gardens Real Estate LLC, or its affiliated companies.