
4109 County Road 5, Fairplay, CO 80440
Local realty services provided by:Better Homes and Gardens Real Estate Kenney & Company
4109 County Road 5,Fairplay, CO 80440
$955,000
- 3 Beds
- 4 Baths
- 3,963 sq. ft.
- Single family
- Active
Listed by: joann macdougall
Office: jefferson real estate, inc.
MLS#:S1068054
Source:CO_SAR
Price summary
- Price:$955,000
- Price per sq. ft.:$240.98
- Monthly HOA dues:$37.5
About this home
Experience the perfect blend of space, functionality, and Colorado beauty with this exceptional 3,963 sq ft mountain home set on 35 acres—livestock welcome! Surrounded by trees and showcasing breathtaking views, this property offers privacy, versatility, and room to live the lifestyle you’ve been dreaming of.
The home features a tuck-under 2-car garage and thoughtful updates throughout, including a new roof (1 year old), new windows (2023), and a new septic system with leach field—giving peace of mind for years to come. Step inside to a spacious and inviting upper level, where you’ll find a huge great room with access to a large deck—perfect for taking in the stunning scenery. The upgraded kitchen is ideal for entertaining, complemented by a generous dining area anchored by a charming wood cast iron stove. This level also includes a private office, bonus room, full bath, and a large laundry room. The primary suite is a true retreat with a gas fireplace, private deck access, a large walk-in closet, and a luxurious 5-piece ensuite bath. The entry level offers a second expansive great room complete with a bar, gas fireplace, and direct access to its own deck—creating an ideal space for gatherings or guest enjoyment. This level also includes a bedroom and full bath, perfect for visitors or multi-generational living. Downstairs, the lower level provides even more flexibility with a second master suite, full bath, additional great room, bonus room, and a workshop housing the mechanical systems. Outdoor features are equally impressive, including a 72x68 metal building with power, a 10x20 shed, and a chicken coop—perfect for hobbyists, homesteaders, or those needing extra storage or workspace....
Contact an agent
Home facts
- Year built:1998
- Subdivision & Development:BLACK MOUNTAIN
- Listing ID #:S1068054
- Added:154 day(s) ago
- Updated:September 06, 2026 at 02:44 PM
Rooms and interior
- Bedrooms:3
- Total bathrooms:4
- Full bathrooms:4
- Rooms Total:15
- Flooring:Carpet, Luxury Vinyl Tile, Tile, Wood
- Kitchen Description:Dishwasher, Disposal, Electric Range, Microwave, Refrigerator
- Basement:Yes
- Basement Description:Finished
- Living area:3,963 sq. ft.
Heating and cooling
- Heating:Hot Water, Propane
Structure and exterior
- Roof:Asphalt
- Year built:1998
- Building area:3,963 sq. ft.
- Lot area:35 Acres
- Construction Materials:Frame, Wood Siding
- Exterior Features:Deck
- Foundation Description:Poured
Schools
- High school:South Park
- Middle school:South Park
- Elementary school:Edith Teter
Utilities
- Water:Private, Well
- Sewer:Septic Available, Septic Tank
Finances and disclosures
- Price:$955,000
- Price per sq. ft.:$240.98
- Tax amount:$3,382 (2025)
Features and amenities
- Appliances:Dishwasher, Disposal, Gas Water Heater, Microwave, Refrigerator, Satellite Dish, Self Cleaning Oven, Washer
- Laundry features:Dryer, Washer
- Amenities:Vaulted Ceiling(s)
Parking
- Parking description:Attached, Garage
- Garage:Yes
- Garage spaces:2
New listings near 4109 County Road 5
- New
 $600,000Active3 beds 3 baths1,976 sq. ft.
585 Miners Way, Fairplay, CO 80440
MLS# S1071464Listed by: SERHANT COLORADO LLC - New
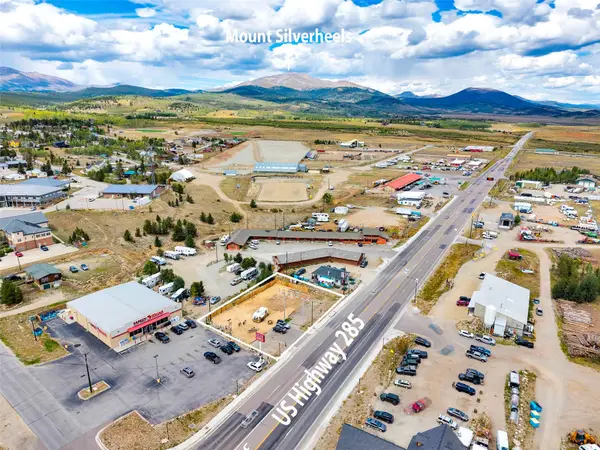 $450,000Active0.38 Acres
400 Hwy 285, Fairplay, CO 80440
MLS# S1071375Listed by: CANIGLIA REAL ESTATE GROUP,LLC - New
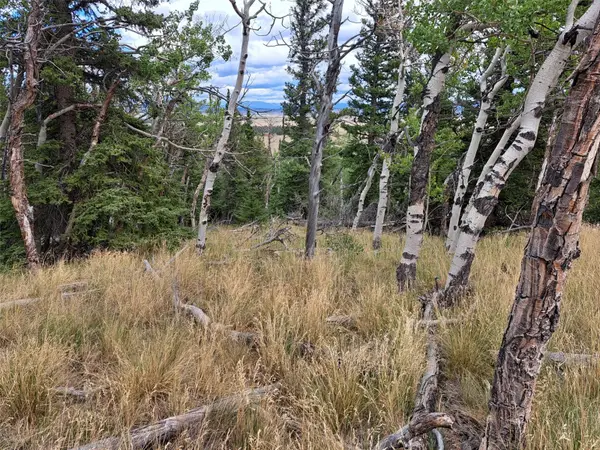 $125,000Active3.23 Acres
1844 High Creek Road, Fairplay, CO 80440
MLS# S1071446Listed by: JEFFERSON REAL ESTATE, INC. - New
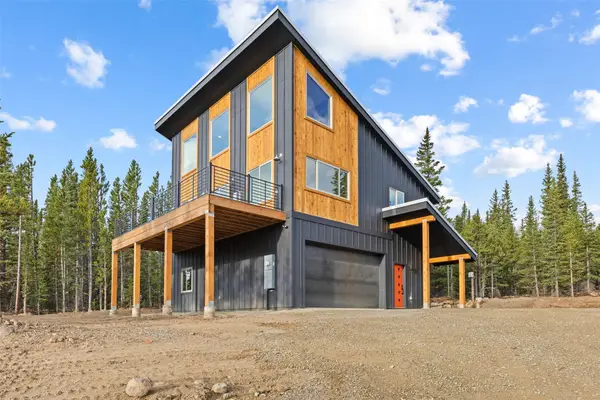 $875,000Active3 beds 2 baths1,805 sq. ft.
385 Silverheels Place, Fairplay, CO 80440
MLS# S1071387Listed by: EXP REALTY, LLC, MOUNTAIN HOUSE PROPERTIES - New
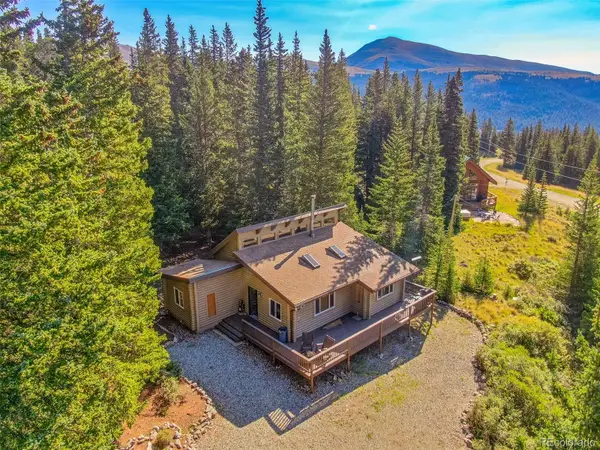 $749,000Active2 beds 1 baths992 sq. ft.
1989 Roberts Road, Fairplay, CO 80440
MLS# 3999541Listed by: CANIGLIA REAL ESTATE GROUP LLC
- New
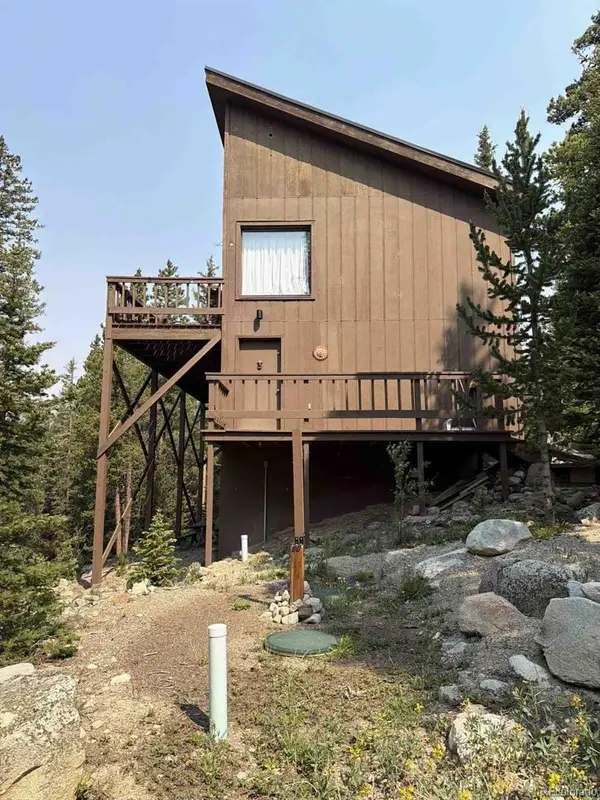 $535,000Active2 beds 2 baths1,680 sq. ft.
4500 Cr-14, Fairplay, CO 80440
MLS# 5816800Listed by: EXIT REALTY DTC, CHERRY CREEK, PIKES PEAK. - New
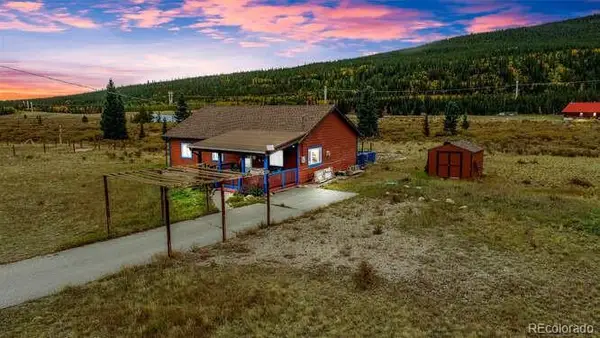 $525,000Active3 beds 2 baths1,120 sq. ft.
1692 Cr-12, Fairplay, CO 80440
MLS# 7280606Listed by: RE/MAX PROPERTIES OF THE SUMMIT - New
 $85,000Active1.25 Acres
806 Bobcat Lane, Fairplay, CO 80440
MLS# S1071398Listed by: RE/MAX PROPERTIES OF THE SUMMIT - New
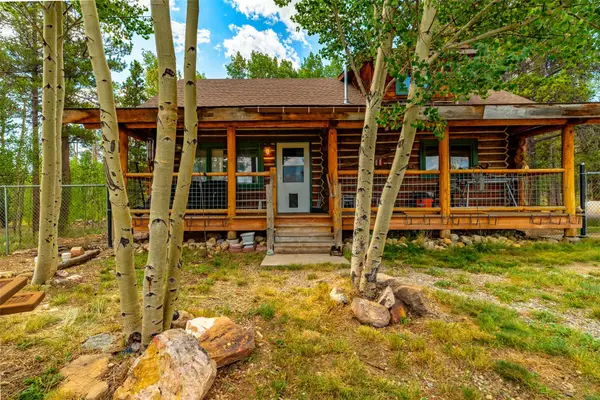 $465,000Active1 beds 1 baths1,204 sq. ft.
58 Muhly Court, Fairplay, CO 80440
MLS# S1071386Listed by: CANIGLIA REAL ESTATE GROUP,LLC - New
 $155,000Active1.1 Acres
2471 Middle Fork Vista, Fairplay, CO 80440
MLS# S1071381Listed by: RE/MAX NEXUS


Protect your home and budget from life's surprises with an Assurant Home Warranty, backed by a partner that supports you through every step of homeownership. Explore Plans.
© 2026 Better Homes and Gardens Real Estate LLC. An Anywhere Real Estate company. All rights reserved. Better Homes and Gardens® Real Estate is a registered trademark owned by Meredith Operations Corporation, licensed to Better Homes and Gardens Real Estate LLC and used with permission. Better Homes and Gardens Real Estate LLC fully supports the principles of the Fair Housing Act and the Equal Opportunity Act. Listing information is deemed reliable but is not guaranteed accurate.
Each office is independently owned and operated.
Any services or products provided by third parties are not provided by, affiliated with or related to Better Homes and Gardens Real Estate LLC, or its affiliated companies.