
597 Sheep Ridge Road, Fairplay, CO 80440
Local realty services provided by:exp realty, llc, mountain house properties
597 Sheep Ridge Road,Fairplay, CO 80440
$665,000
- 4 Beds
- 3 Baths
- - sq. ft.
- Single family
- Sold
Listed by: katie stamp, courtney peel
Office: exp realty, llc, mountain house properties
MLS#:S1061955
Source:CO_SAR
Sorry, we are unable to map this address
Price summary
- Price:$665,000
- Monthly HOA dues:$140
About this home
**Luxury Live Auction** Bidding to start from $525,000.00! This is a rare opportunity for buyers seeking exceptional value, substantial square footage, a serious workshop, and long-term potential. This spacious log home on 2.5 acres offers an exceptional opportunity for buyers. With three levels of living space, an oversized detached garage and workshop, and a fully finished basement with a separate entrance, this property provides flexibility for multi-generational living, guest quarters, rental potential, or simply room to spread out. The standout feature is the oversized workshop with 500-amp service. Ideal for a contractor, fabricator, woodworker, RV enthusiast, car collector, or anyone needing serious workspace. The upper level offers additional office, studio, or hobby space and could be converted back to RV storage. The finished basement includes two bedrooms, a full bath, a separate entrance, and space to add a kitchen, creating the potential for a lock-off or independent living area. The main level features a large great room, open dining area, and spacious kitchen with abundant counter space and storage. Log walls, exposed beams, a pellet stove, expansive windows, and access to the wraparound deck deliver classic mountain character and beautiful views. Upstairs, the private primary suite features generous space, dual closets, and a five-piece bath. Outside, enjoy a circular paved driveway, fenced areas, a back patio, and a play structure for adults and kids alike. Recent updates include a NEW septic system, fresh exterior paint, and new skylights in the shop. Located in gated Warm Springs, owners enjoy central water, privately maintained roads, stocked fishing ponds, pickleball courts, and direct National Forest access. Minutes from Fairplay and under an hour from Breckenridge and Buena Vista. Bring your vision and take advantage of a rare opportunity to own substantial living space and a serious workshop and priced to sell!!...
Contact an agent
Home facts
- Year built:1994
- Subdivision & Development:WARM SPRINGS
- Listing ID #:S1061955
- Added:406 day(s) ago
- Updated:September 25, 2026 at 05:43 PM
Rooms and interior
- Bedrooms:4
- Total bathrooms:3
- Full bathrooms:2
- Flooring:Carpet, Tile, Wood
- Kitchen Description:Dishwasher, Disposal, Microwave, Refrigerator
- Basement:Yes
- Basement Description:Finished
Heating and cooling
- Heating:Baseboard, Central, Hot Water, Pellet Stove, Propane, Radiant
Structure and exterior
- Roof:Metal
- Year built:1994
- Architectural Style:Cabin
- Construction Materials:Log
- Exterior Features:Deck
- Foundation Description:Poured
- Levels:3 or More Stories
Utilities
- Water:Community Coop, Shared Well, Well
- Sewer:Septic Tank
Finances and disclosures
- Price:$665,000
- Tax amount:$3,964 (2024)
Features and amenities
- Appliances:Dishwasher, Disposal, Microwave, Refrigerator, Washer
- Laundry features:Dryer, Washer
Parking
- Parking description:Asphalt, Detached, Garage
- Garage:Yes
New listings near 597 Sheep Ridge Road
- New
 $495,000Active21.45 Acres
195 Ten High Lane, Fairplay, CO 80440
MLS# S1071705Listed by: COMPASS - New
 $370,000Active1 beds 2 baths864 sq. ft.
768 Coil Drive, Fairplay, CO 80440
MLS# S1071570Listed by: CANIGLIA REAL ESTATE GROUP,LLC - New
 $550,000Active40.2 Acres
660 Rockwell Renshaw Road, Fairplay, CO 80440
MLS# S1071630Listed by: LIV SOTHEBY'S I.R. - New
 $40,000Active1.13 Acres
806 Middle Fork, Fairplay, CO 80440
MLS# S1071640Listed by: KELLER WILLIAMS TOP OF ROCKIES  $1,155,000Active3 beds 3 baths2,336 sq. ft.
925 Gold Pan Lane, Fairplay, CO 80440
MLS# S1071548Listed by: EXP REALTY, LLC, MOUNTAIN HOUSE PROPERTIES $210,000Active2 Acres
1368 Bonell Drive, Fairplay, CO 80440
MLS# S1071490Listed by: RE/MAX NEXUS $587,000Active2 beds 2 baths1,230 sq. ft.
2578 Redhill Road, Fairplay, CO 80440
MLS# S1071485Listed by: COMPASS $589,000Active3 beds 3 baths2,576 sq. ft.
2189 Middle Fork Vista, Fairplay, CO 80440
MLS# S1071412Listed by: CANIGLIA REAL ESTATE GROUP,LLC $549,000Pending48 Acres
3956 Fs 659 Road, Fairplay, CO 80440
MLS# 2410572Listed by: MOSSY OAK PROPERTIES, COLORADO MOUNTAIN REALTY
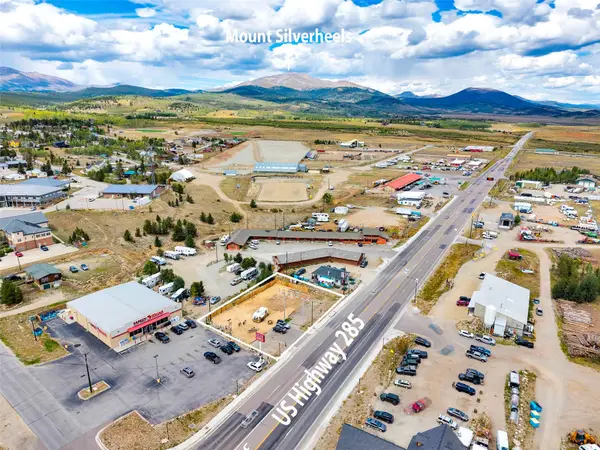 $450,000Active0.38 Acres
400 Hwy 285, Fairplay, CO 80440
MLS# S1071375Listed by: CANIGLIA REAL ESTATE GROUP,LLC


Protect your home and budget from life's surprises with an Assurant Home Warranty, backed by a partner that supports you through every step of homeownership. Explore Plans.
© 2026 Better Homes and Gardens Real Estate LLC. An Anywhere Real Estate company. All rights reserved. Better Homes and Gardens® Real Estate is a registered trademark owned by Meredith Operations Corporation, licensed to Better Homes and Gardens Real Estate LLC and used with permission. Better Homes and Gardens Real Estate LLC fully supports the principles of the Fair Housing Act and the Equal Opportunity Act. Listing information is deemed reliable but is not guaranteed accurate.
Each office is independently owned and operated.
Any services or products provided by third parties are not provided by, affiliated with or related to Better Homes and Gardens Real Estate LLC, or its affiliated companies.