
601 Bogue Street, Fairplay, CO 80440
Local realty services provided by:Better Homes and Gardens Real Estate Kenney & Company
601 Bogue Street,Fairplay, CO 80440
$719,000
- 5 Beds
- 2 Baths
- 2,368 sq. ft.
- Single family
- Active
Listed by: amy caniglia
Office: caniglia real estate group llc.
MLS#:5891112
Source:ML
Price summary
- Price:$719,000
- Price per sq. ft.:$303.63
About this home
Exceptional property offering rare combination of town convenience & privacy! LARGE 0.6-acre corner lot! Fully dialed mtn property wrapped in new privacy fence installed in 2023, creating your own sanctuary. The outdoor space is a gardener’s dream w/stunning, mature flower beds that burst with color all summer long! Stamped concrete patio, fenced dog yard, 8'x11' greenhouse, and a practical 10'x12' storage shed... PLUS a detached 10'x20' Art Studio built in 2020: fully insulated, heated creative space equipped w/electricity, large windows, 2 storage lofts & Trex deck. Whether you envision a distraction-free office, a studio, or a quiet yoga retreat, this highly functional bonus space is a game-changer. Inside the main home, you'll enjoy clean, modern design highlighted by rich hickory wood floors & fresh, professional interior paint. The spacious kitchen is built for gathering & features hickory cabinets, solid granite countertops, classic farm sink & large island with eat-in bar seating, leaving plenty of room for a massive family dining table. Transitioning from active days to cozy nights is easy w/the home's multiple, high-efficiency heating systems. You'll never be cold here thanks to a pellet stove insert in the LR, natural gas heating stove in the kitchen/dining area, electric baseboards in the upstairs bedrooms, and natural gas hot h2o baseboard system downstairs powered by a new gas boiler installed in 2022. Fully remodeled baths completed in 2025, one w/a classic clawfoot tub & the other w/a modern walk-in shower w/crisp subway tile & river-pebble floor. The heavy lifting of mtn home maintenance has already been meticulously handled, culminating in 2026 with brand-new exterior siding replacements & fresh exterior paint across both the main home & the studio. The location is unbeatable; you're a short walk from everything in town, including the FREE Summit Stage Bus stop, offering direct transportation straight to the ski slopes of Breckenridge! WOW!...
Contact an agent
Home facts
- Year built:1958
- Subdivision & Development:Fairplay
- Listing ID #:5891112
Rooms and interior
- Bedrooms:5
- Total bathrooms:2
- Full bathrooms:1
- Flooring:Carpet, Wood
- Kitchen Description:Dishwasher, Eat-in Kitchen, Kitchen Island, Microwave, Pantry, Range, Refrigerator
- Basement:Yes
- Basement Description:Crawl Space
- Living area:2,368 sq. ft.
Heating and cooling
- Heating:Baseboard, Electric, Hot Water, Natural Gas, Pellet Stove
Structure and exterior
- Roof:Composition
- Year built:1958
- Building area:2,368 sq. ft.
- Lot area:0.6 Acres
- Lot Features:Corner, Landscaped, Near Public Transit
- Architectural Style:Mountain Contemporary
- Construction Materials:Wood Siding
- Exterior Features:Covered, Dog Run, Garden, Patio, Private Yard
- Levels:2 Story
Schools
- High school:South Park
- Middle school:South Park
- Elementary school:Edith Teter
Utilities
- Water:Public
- Sewer:Public Sewer
Finances and disclosures
- Price:$719,000
- Price per sq. ft.:$303.63
- Tax amount:$2,889 (2025)
Features and amenities
- Amenities:Carbon Monoxide Detector(s), Smoke Detector(s)
Parking
- Total parking spaces:8
- Parking description:Gravel
 Based on information submitted to the MLS GRID as of September 6, 2026 04:41 AM. All data is obtained from various sources and may not have been verified by broker or MLS GRID. Supplied Open House information is subject to change without notice. All information should be independently reviewed and verified for accuracy. Properties may or may not be listed by the office/agent presenting the information.
New listings near 601 Bogue Street
- New
 $600,000Active3 beds 3 baths1,976 sq. ft.
585 Miners Way, Fairplay, CO 80440
MLS# S1071464Listed by: SERHANT COLORADO LLC - New
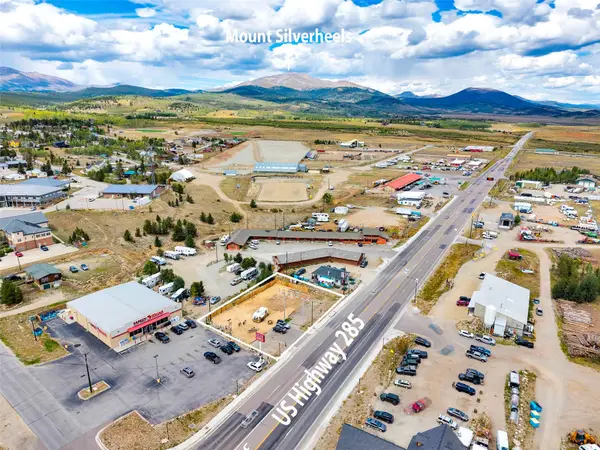 $450,000Active0.38 Acres
400 Hwy 285, Fairplay, CO 80440
MLS# S1071375Listed by: CANIGLIA REAL ESTATE GROUP,LLC - New
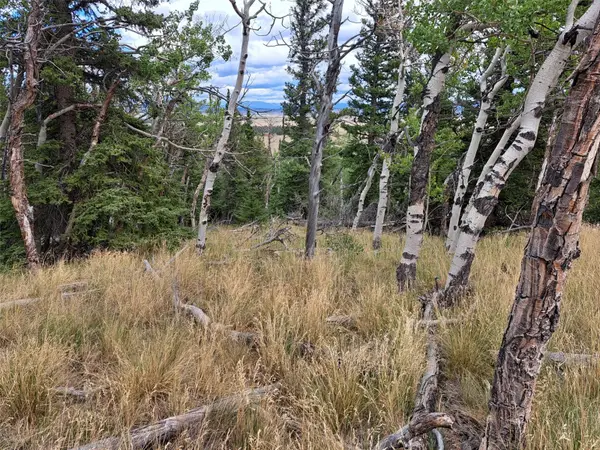 $125,000Active3.23 Acres
1844 High Creek Road, Fairplay, CO 80440
MLS# S1071446Listed by: JEFFERSON REAL ESTATE, INC. - New
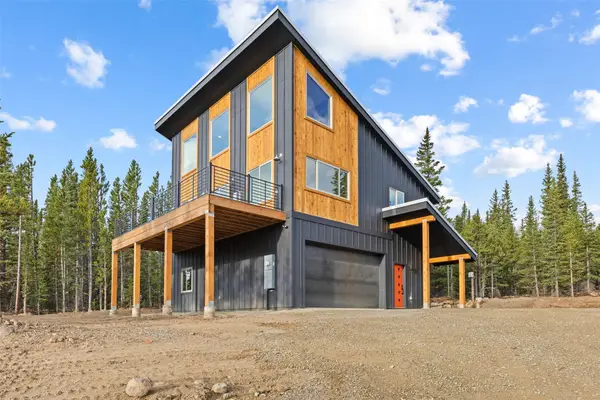 $875,000Active3 beds 2 baths1,805 sq. ft.
385 Silverheels Place, Fairplay, CO 80440
MLS# S1071387Listed by: EXP REALTY, LLC, MOUNTAIN HOUSE PROPERTIES - New
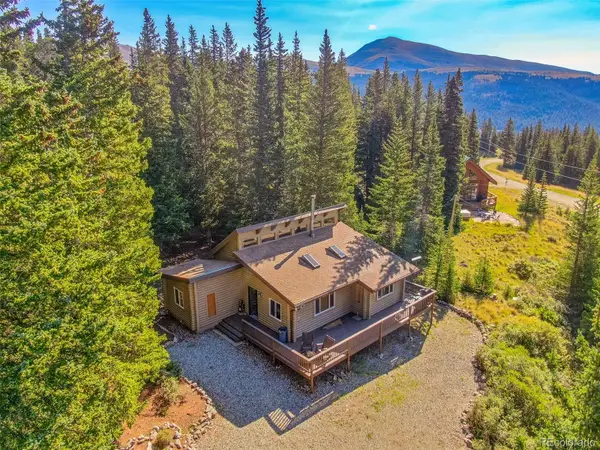 $749,000Active2 beds 1 baths992 sq. ft.
1989 Roberts Road, Fairplay, CO 80440
MLS# 3999541Listed by: CANIGLIA REAL ESTATE GROUP LLC - New
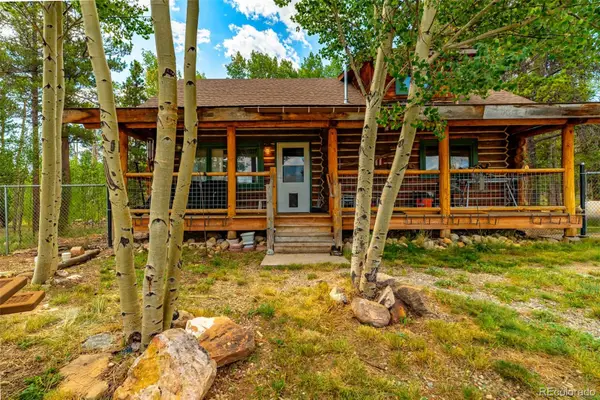 $465,000Active1 beds 1 baths1,204 sq. ft.
58 Muhly Court, Fairplay, CO 80440
MLS# 9027022Listed by: CANIGLIA REAL ESTATE GROUP LLC - New
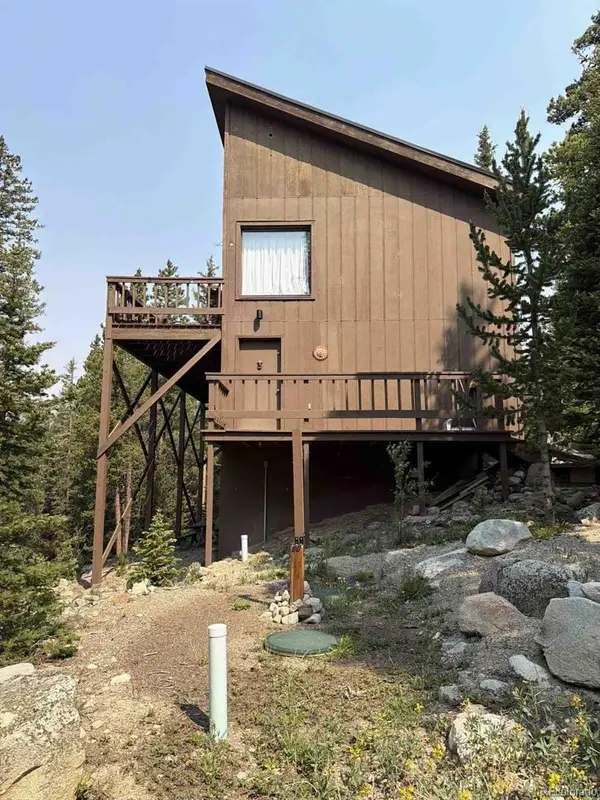 $535,000Active2 beds 2 baths1,680 sq. ft.
4500 Cr-14, Fairplay, CO 80440
MLS# 5816800Listed by: EXIT REALTY DTC, CHERRY CREEK, PIKES PEAK. - New
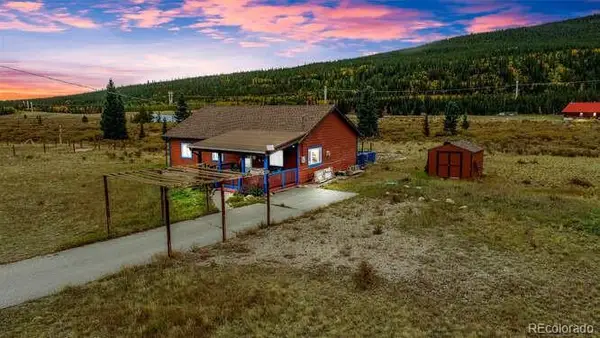 $525,000Active3 beds 2 baths1,120 sq. ft.
1692 Cr-12, Fairplay, CO 80440
MLS# 7280606Listed by: RE/MAX PROPERTIES OF THE SUMMIT - New
 $85,000Active1.25 Acres
806 Bobcat Lane, Fairplay, CO 80440
MLS# S1071398Listed by: RE/MAX PROPERTIES OF THE SUMMIT - New
 $155,000Active1.1 Acres
2471 Middle Fork Vista, Fairplay, CO 80440
MLS# S1071381Listed by: RE/MAX NEXUS


Protect your home and budget from life's surprises with an Assurant Home Warranty, backed by a partner that supports you through every step of homeownership. Explore Plans.
© 2026 Better Homes and Gardens Real Estate LLC. An Anywhere Real Estate company. All rights reserved. Better Homes and Gardens® Real Estate is a registered trademark owned by Meredith Operations Corporation, licensed to Better Homes and Gardens Real Estate LLC and used with permission. Better Homes and Gardens Real Estate LLC fully supports the principles of the Fair Housing Act and the Equal Opportunity Act. Listing information is deemed reliable but is not guaranteed accurate.
Each office is independently owned and operated.
Any services or products provided by third parties are not provided by, affiliated with or related to Better Homes and Gardens Real Estate LLC, or its affiliated companies.