
68 Sleepy Grass Court, Fairplay, CO 80440
Local realty services provided by:Better Homes and Gardens Real Estate Kenney & Company
68 Sleepy Grass Court,Fairplay, CO 80440
$620,000
- 2 Beds
- 2 Baths
- 1,168 sq. ft.
- Single family
- Active
Listed by: carla green
Office: re/max properties of the summit
MLS#:S1068467
Source:CO_SAR
Price summary
- Price:$620,000
- Price per sq. ft.:$530.82
- Monthly HOA dues:$6.58
About this home
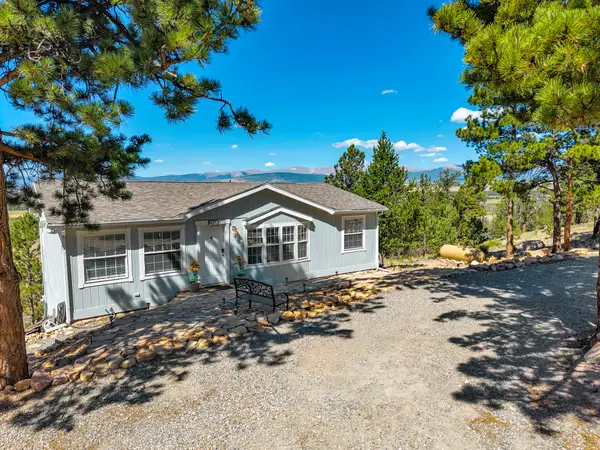
Nestled against open space, you can enjoy watching moose and elk wander into your backyard or walk out your door to hiking trails through the open space area. If a property with great mountain views is what you're looking for, this house has views from every window that will captivate you. The fenced side yard offers a safe space for your pets and kids. With a large storage shed and a location just a few blocks from paved roads, convenience is at your fingertips with Fairplay only a 5 mins drive. Built with Hardie board siding, this home promises durability and longevity, lasting 40-50 years and resisting rot, pests, harsh weather, and fire. The main and upper decks feature low-maintenance composite decking, resisting rot, decay, stains, and fading—often lasting 25-50 years.
Additionally, steel snow grates are installed on the deck at the roof’s drip edge to prevent ice buildup and damage, ensuring easier maintenance and quicker melting. New windows and French doors were installed in 2020, adding to the home’s appeal. With a metal roof boasting a lifespan of 40-50 years, your investment is secured for the long term. The exterior was painted in 2025, with durability that typically lasts 8-10 years. Don't miss the cozy pellet stove installed in 2018, featuring a generous hopper capacity of 40 lbs. This incredible property is not just a house; it’s a lifestyle waiting to be embraced. Reach out today to learn more! Motivated Seller bring your offer for consideration!...
Contact an agent
Home facts
- Year built:1989
- Subdivision & Development:FOXTAIL PINES
- Listing ID #:S1068467
- Added:94 day(s) ago
- Updated:August 14, 2026 at 02:57 PM
Rooms and interior
- Bedrooms:2
- Total bathrooms:2
- Full bathrooms:1
- Half bathrooms:1
- Rooms Total:7
- Flooring:Carpet, Tile
- Kitchen Description:Dishwasher, Gas Range, Microwave, Refrigerator, Water Purifier
- Living area:1,168 sq. ft.
Heating and cooling
- Heating:Baseboard, Pellet Stove, Propane
Structure and exterior
- Roof:Metal
- Year built:1989
- Building area:1,168 sq. ft.
- Lot area:4 Acres
- Exterior Features:Deck
Schools
- High school:South Park
- Middle school:South Park
- Elementary school:Edith Teter
Utilities
- Water:Well
- Sewer:Septic Available, Septic Tank
Finances and disclosures
- Price:$620,000
- Price per sq. ft.:$530.82
- Tax amount:$2,428 (2025)
Features and amenities
- Appliances:Dishwasher, Microwave, Refrigerator, Satellite Dish, Washer, Water Purifier
- Laundry features:Dryer, Washer
Parking
- Parking description:Parking Pad
New listings near 68 Sleepy Grass Court
- New
 $748,000Active3 beds 2 baths1,736 sq. ft.
85 Bum Drive, Fairplay, CO 80440
MLS# S1070981Listed by: CANIGLIA REAL ESTATE GROUP,LLC - New
 $699,000Active4 beds 3 baths2,522 sq. ft.
5844 Middle Fork Vista, Fairplay, CO 80440
MLS# 8701663Listed by: TRELORA REALTY, INC.
- New
 $425,000Active20 Acres
497 Ten High Lane, Fairplay, CO 80440
MLS# S1070940Listed by: CANIGLIA REAL ESTATE GROUP,LLC - New
 $135,000Active1 Acres
3075 Nugget Road, Fairplay, CO 80440
MLS# S1070930Listed by: EXP REALTY, LLC, MOUNTAIN HOUSE PROPERTIES - New
 $139,000Active2.6 Acres
248 Venture Road, Fairplay, CO 80440
MLS# 9129886Listed by: WORTH CLARK REALTY - New
 $260,000Active35.43 Acres
4335 Meier Ridge Trail, Fairplay, CO 80440
MLS# 5144244Listed by: CANIGLIA REAL ESTATE GROUP LLC - New
 $49,000Active1.18 Acres
34 Sunshine Drive, Fairplay, CO 80440
MLS# 8395091Listed by: PAFFRATH & THOMAS REAL ESTATE - New
 $1,550,000Active5 beds 5 baths4,646 sq. ft.
1619 Bluestem Way, Fairplay, CO 80440
MLS# 2512382Listed by: RE/MAX PROPERTIES OF THE SUMMIT - New
 $90,000Active0.95 Acres
914 Bobcat Lane, Fairplay, CO 80440
MLS# S1070885Listed by: EXP REALTY, LLC, MOUNTAIN HOUSE PROPERTIES - New
 $530,000Active3 beds 2 baths1,080 sq. ft.
803 Bonell Drive, Fairplay, CO 80440
MLS# S1070721Listed by: LIV SOTHEBY'S I.R.


Protect your home and budget from life's surprises with an Assurant Home Warranty, backed by a partner that supports you through every step of homeownership. Explore Plans.
© 2026 Better Homes and Gardens Real Estate LLC. An Anywhere Real Estate company. All rights reserved. Better Homes and Gardens® Real Estate is a registered trademark owned by Meredith Operations Corporation, licensed to Better Homes and Gardens Real Estate LLC and used with permission. Better Homes and Gardens Real Estate LLC fully supports the principles of the Fair Housing Act and the Equal Opportunity Act. Listing information is deemed reliable but is not guaranteed accurate.
Each office is independently owned and operated.
Any services or products provided by third parties are not provided by, affiliated with or related to Better Homes and Gardens Real Estate LLC, or its affiliated companies.