
803 Bonell Drive, Fairplay, CO 80440
Local realty services provided by:Better Homes and Gardens Real Estate Kenney & Company
Listed by: jeni friedrich
Office: liv sotheby's i.r.
MLS#:S1070721
Source:CO_SAR
Price summary
- Price:$530,000
- Price per sq. ft.:$490.74
- Monthly HOA dues:$104
About this home
The same elements that draw you to the mountains, should be incorporated into your mountain home. Ancient Bristlecone trees, natural stone pavers, floor to ceiling windows and exceptional signature views from every room in the house capitalize on this hillside setting. Directly facing the impressive Mosquito Range, the views span south to the Collegiates and north to the stunning Silverheels mountain. The valley below is home to herds of elk, antelope, deer, and the South Platte River carves its' way across the land. Inside, the open floor plan kitchen and living space invite entertaining and gatherings with ample space for the whole crew. Bright sunny windows bring the outdoors in - for all the reasons you love the mountains. A spacious en-suite primary features a custom shower with a window wall overlooking the valley and expansive, rugged mountain peaks. With two other spacious bedrooms, this home is the perfect short-term rental or full-time residence. The lower-level partially finished walk-out basement is a blank canvas for making this home your own. Redhill Forest offers private hiking trails, on-site mailboxes, an RV station and private fishing access is also available. A short drive to the Towns of Fairplay or Buena Vista this home is perfectly situated for privacy but also easy access to rafting, shopping, skiing, hiking - a myriad of outdoor activities. Spinney and 11 Mile reservoirs to the south provide boating, fishing and camping. National forests and BLM lands can be found all over the county. Make plans to tour this recently renovated home - and its signature views!...
Contact an agent
Home facts
- Year built:1996
- Subdivision & Development:REDHILL FOREST F 4
- Listing ID #:S1070721
- Added:50 day(s) ago
- Updated:September 23, 2026 at 03:21 PM
Rooms and interior
- Bedrooms:3
- Total bathrooms:2
- Full bathrooms:2
- Kitchen Description:Dishwasher, Microwave, Refrigerator
- Basement:Yes
- Living area:1,080 sq. ft.
Heating and cooling
- Heating:Forced Air
Structure and exterior
- Roof:Asphalt
- Year built:1996
- Building area:1,080 sq. ft.
- Lot area:2.5 Acres
- Construction Materials:Modular Prefab
- Exterior Features:Deck
- Foundation Description:Poured
- Levels:2 Story
Utilities
- Water:Community Coop, Well
- Sewer:Septic Tank
Finances and disclosures
- Price:$530,000
- Price per sq. ft.:$490.74
- Tax amount:$1,901 (2025)
Features and amenities
- Appliances:Dishwasher, Microwave, Refrigerator, Washer
- Laundry features:Dryer, Washer
New listings near 803 Bonell Drive
- New
 $495,000Active21.45 Acres
195 Ten High Lane, Fairplay, CO 80440
MLS# S1071705Listed by: COMPASS - New
 $370,000Active1 beds 2 baths864 sq. ft.
768 Coil Drive, Fairplay, CO 80440
MLS# S1071570Listed by: CANIGLIA REAL ESTATE GROUP,LLC - New
 $550,000Active40.2 Acres
660 Rockwell Renshaw Road, Fairplay, CO 80440
MLS# S1071630Listed by: LIV SOTHEBY'S I.R. - New
 $40,000Active1.13 Acres
806 Middle Fork, Fairplay, CO 80440
MLS# S1071640Listed by: KELLER WILLIAMS TOP OF ROCKIES  $1,155,000Active3 beds 3 baths2,336 sq. ft.
925 Gold Pan Lane, Fairplay, CO 80440
MLS# S1071548Listed by: EXP REALTY, LLC, MOUNTAIN HOUSE PROPERTIES $210,000Active2 Acres
1368 Bonell Drive, Fairplay, CO 80440
MLS# S1071490Listed by: RE/MAX NEXUS $587,000Active2 beds 2 baths1,230 sq. ft.
2578 Redhill Road, Fairplay, CO 80440
MLS# S1071485Listed by: COMPASS $589,000Active3 beds 3 baths2,576 sq. ft.
2189 Middle Fork Vista, Fairplay, CO 80440
MLS# S1071412Listed by: CANIGLIA REAL ESTATE GROUP,LLC $549,000Pending48 Acres
3956 Fs 659 Road, Fairplay, CO 80440
MLS# 2410572Listed by: MOSSY OAK PROPERTIES, COLORADO MOUNTAIN REALTY
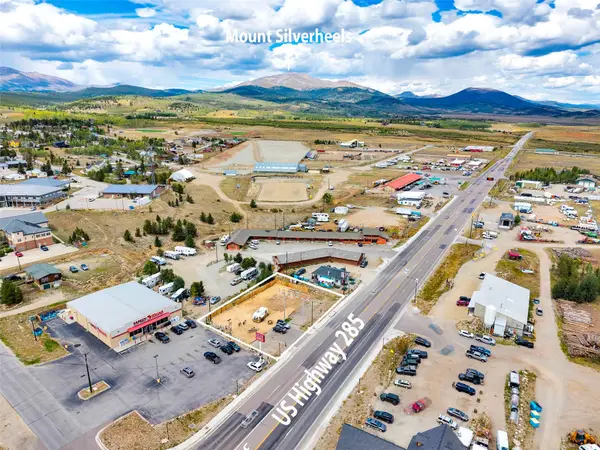 $450,000Active0.38 Acres
400 Hwy 285, Fairplay, CO 80440
MLS# S1071375Listed by: CANIGLIA REAL ESTATE GROUP,LLC


Protect your home and budget from life's surprises with an Assurant Home Warranty, backed by a partner that supports you through every step of homeownership. Explore Plans.
© 2026 Better Homes and Gardens Real Estate LLC. An Anywhere Real Estate company. All rights reserved. Better Homes and Gardens® Real Estate is a registered trademark owned by Meredith Operations Corporation, licensed to Better Homes and Gardens Real Estate LLC and used with permission. Better Homes and Gardens Real Estate LLC fully supports the principles of the Fair Housing Act and the Equal Opportunity Act. Listing information is deemed reliable but is not guaranteed accurate.
Each office is independently owned and operated.
Any services or products provided by third parties are not provided by, affiliated with or related to Better Homes and Gardens Real Estate LLC, or its affiliated companies.