
10430 Tercel Drive, Falcon, CO 80831
Local realty services provided by:Better Homes and Gardens Real Estate Kenney & Company
10430 Tercel Drive,Falcon, CO 80831
$1,250,000
- 6 Beds
- 6 Baths
- 6,570 sq. ft.
- Single family
- Active
Upcoming open houses
- Sat, Sep 0511:00 am - 02:00 pm
- Sat, Sep 1211:00 am - 02:00 pm
Listed by: dorothy steel abr ahwd chres crs gri sres, jennifer roberson
Office: brokers guild real estate
MLS#:1582886
Source:CO_PPAR
Price summary
- Price:$1,250,000
- Price per sq. ft.:$190.26
About this home
Ahoy, treasure hunters—this rare 5-acre find is packed w/gems, starting w/an AMAZING Pikes Peak view the moment you open the front door! Those majestic views follow you through the main living areas, Primary Suite & loft. The grand kitchen features granite counters, side-by-side full fridge & freezer, generous pantry & abundant cabinetry. 6 bdrms & 6 baths (5 bdrms enjoy their own private bath). A sep office w/ext entrance & 1/2 bath is ideal for an entrepreneur or homeschool space. Downstairs discover more treasures: 3 distinct areas perfect for a theater, game rm & lounging, plus rough-ins for a future wet bar & washer/dryer. 2 furnaces w/whole-house humidifiers, keep things cozy while A/C keeps summer comfortable. Head to the loft for sweeping view of Pikes Peak, the AF Academy & the Twin Peaks of the Sangre de Cristos - even the top of Kissing Camels at the Garden of the Gods, can all be seen from this crow's nest! There's space for games, exercise or play, or a giant library. Then comes a truly unexpected find—an authentic built-in firepole running from the loft to the basement! The 17x16 Primary Suite offers stunning views, a spa-like tiled shower w/dual showerheads, oversized walk-in closet & a secret stairwell—shhh! Outside, the treasure hunt continues w/a 3-car attached garage, including an insulated/heated wkshop bay with nat'l gas htr & air compressor incld. Need more room for toys, horses or an RV? The 40x60 pull-thru Barn/RV garage includes a storage loft & 12x60 awning/extension. Still need more room for the toys? Outdoor parking for RVs, boats, & 'projects'? It's no problem in this wonderful, covenant-protected neighborhood, w/voluntary HOA. Fully fenced (both perimeter & approx 1/4 acre play/pet space) it's ready for adventure w/room to roam while still being minutes from groceries & gas, EZ access to Peterson SFB, Schriever AFB, dining, entertainment, schools & more. Great for multi-generational living. Come discover all the treasures for yourself!...
Contact an agent
Home facts
- Year built:2010
- Listing ID #:1582886
- Added:8 day(s) ago
- Updated:September 05, 2026 at 05:22 PM
Rooms and interior
- Bedrooms:6
- Total bathrooms:6
- Full bathrooms:4
- Half bathrooms:1
- Flooring:Carpet, Ceramic Tile
- Kitchen Description:Cook Top, Dishwasher, Disposal, Downdraft Range, Gas in Kitchen, Microwave Oven, Refrigerator, Self Cleaning Oven
- Basement Description:Full Basement
- Living area:6,570 sq. ft.
Heating and cooling
- Cooling:Ceiling Fan(s), Central Air
- Heating:Forced Air, Natural Gas
- Central air:Yes
Structure and exterior
- Roof:Composite Shingle
- Year built:2010
- Building area:6,570 sq. ft.
- Lot area:5 Acres
- Exterior Features:Concrete
Utilities
- Water:Well
- Sewer:Septic
Finances and disclosures
- Price:$1,250,000
- Price per sq. ft.:$190.26
- Tax amount:$5,055 (2025)
 The information being provided by Pikes Peak REALTOR® Services Corp. is for the consumer's personal, non-commercial use and may not be used for any purpose other than to identify prospective properties consumer may be interested in purchasing. Any information relating to real estate for sale referenced on this web site comes from the Internet Data Exchange (IDX) program of the Pikes Peak REALTOR® Services Corp.. Better Homes and Gardens Real Estate Kenney & Company is not a Multiple Listing Service (MLS), nor does it offer MLS access. This website is a service of Better Homes and Gardens Real Estate Kenney & Company, a broker participant of Pikes Peak REALTOR® Services Corp.. This web site may reference real estate listing(s) held by a brokerage firm other than the broker and/or agent who owns this web site.
The accuracy of all information, regardless of source, including but not limited to open house information, square footages and lot sizes, is deemed reliable but not guaranteed and should be personally verified through personal inspection by and/or with the appropriate professionals. The data contained herein is copyrighted by Pikes Peak REALTOR® Services Corp. and is protected by all applicable copyright laws. Any unauthorized dissemination of this information is in violation of copyright laws and is strictly prohibited.
The real estate listing information and related content displayed on this site is provided exclusively for consumers' personal, non-commercial use and may not be used for any purpose other than to identify prospective properties consumers may be interested in purchasing. This information and related content is deemed reliable but is not guaranteed accurate by the Pikes Peak REALTOR® Services Corp.
Copyright 2026 Pikes Peak REALTOR® Services Corp. All rights reserved.
The information being provided by Pikes Peak REALTOR® Services Corp. is for the consumer's personal, non-commercial use and may not be used for any purpose other than to identify prospective properties consumer may be interested in purchasing. Any information relating to real estate for sale referenced on this web site comes from the Internet Data Exchange (IDX) program of the Pikes Peak REALTOR® Services Corp.. Better Homes and Gardens Real Estate Kenney & Company is not a Multiple Listing Service (MLS), nor does it offer MLS access. This website is a service of Better Homes and Gardens Real Estate Kenney & Company, a broker participant of Pikes Peak REALTOR® Services Corp.. This web site may reference real estate listing(s) held by a brokerage firm other than the broker and/or agent who owns this web site.
The accuracy of all information, regardless of source, including but not limited to open house information, square footages and lot sizes, is deemed reliable but not guaranteed and should be personally verified through personal inspection by and/or with the appropriate professionals. The data contained herein is copyrighted by Pikes Peak REALTOR® Services Corp. and is protected by all applicable copyright laws. Any unauthorized dissemination of this information is in violation of copyright laws and is strictly prohibited.
The real estate listing information and related content displayed on this site is provided exclusively for consumers' personal, non-commercial use and may not be used for any purpose other than to identify prospective properties consumers may be interested in purchasing. This information and related content is deemed reliable but is not guaranteed accurate by the Pikes Peak REALTOR® Services Corp.
Copyright 2026 Pikes Peak REALTOR® Services Corp. All rights reserved.New listings near 10430 Tercel Drive
- New
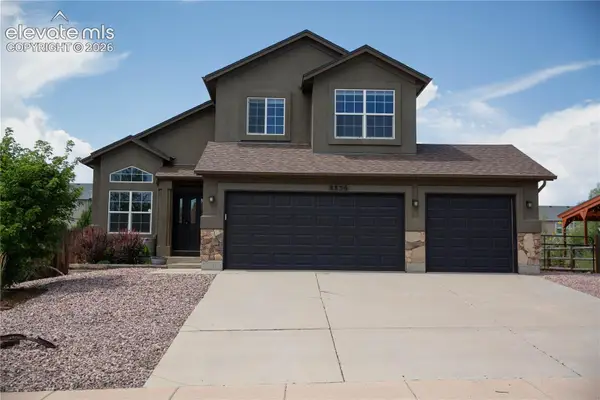 $535,000Active4 beds 4 baths3,308 sq. ft.
8856 Copenhagen Road, Falcon, CO 80831
MLS# 6607364Listed by: ERA SHIELDS REAL ESTATE - New
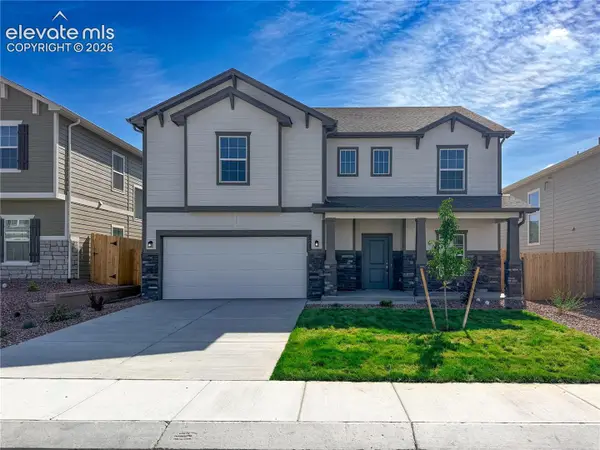 $549,900Active3 beds 3 baths2,782 sq. ft.
8243 Henzlee Place, Falcon, CO 80831
MLS# 2628341Listed by: NEW HOME STAR LLC 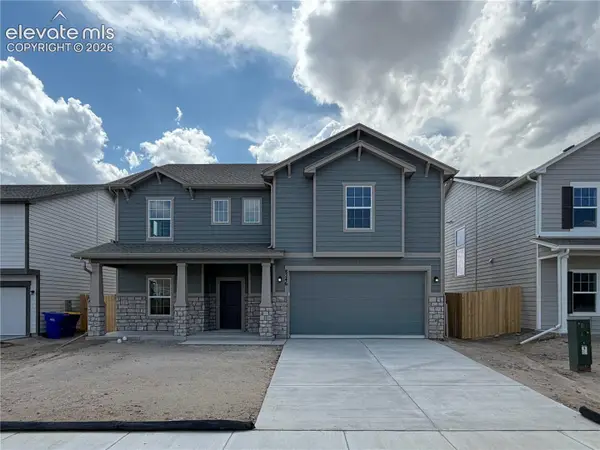 $550,400Active3 beds 3 baths2,782 sq. ft.
8246 Lemon Grass Road, Falcon, CO 80831
MLS# 9584305Listed by: NEW HOME STAR LLC $595,000Active6 beds 3 baths3,720 sq. ft.
9362 St George Road, Falcon, CO 80831
MLS# 6980632Listed by: GRIFFITH REAL ESTATE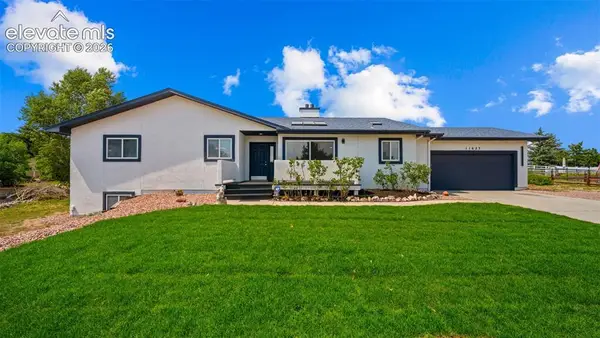 $629,999Active6 beds 3 baths3,628 sq. ft.
11623 Cranston Drive, Falcon, CO 80831
MLS# 2526120Listed by: PAK HOME REALTY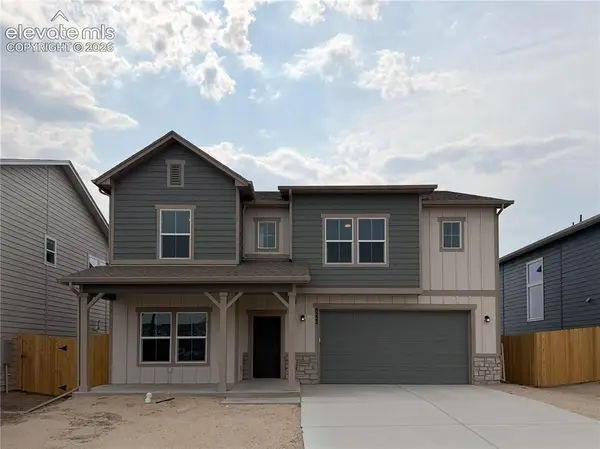 $522,400Active3 beds 3 baths2,661 sq. ft.
8222 Lemon Grass Road, Falcon, CO 80831
MLS# 5555964Listed by: NEW HOME STAR LLC $737,861Active5 beds 3 baths3,506 sq. ft.
13039 Monument Vista Drive, Falcon, CO 80831
MLS# 3723809Listed by: CAMPBELL HOMES, LLC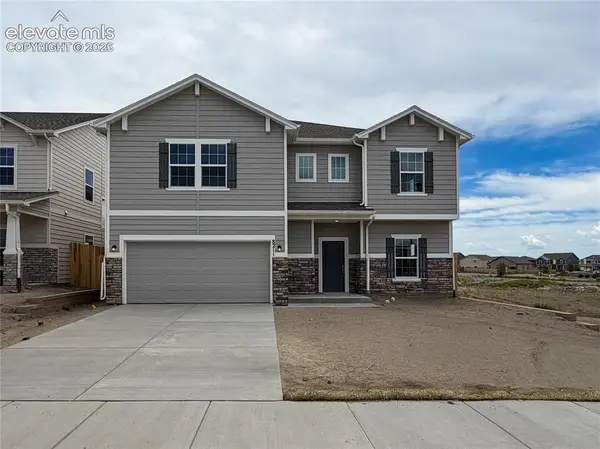 $599,850Pending3 beds 3 baths2,782 sq. ft.
8211 Henzlee Place, Falcon, CO 80831
MLS# 9148307Listed by: NEW HOME STAR LLC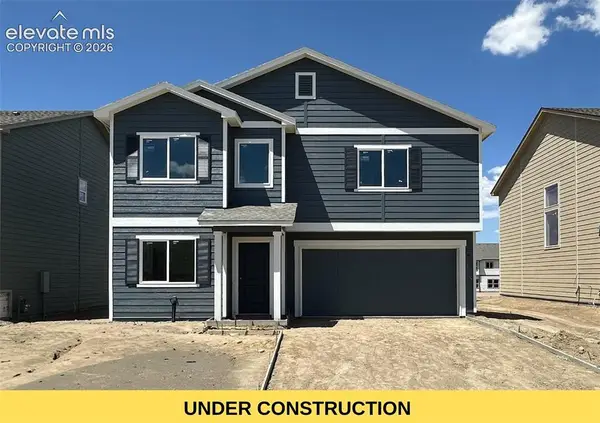 $545,900Pending3 beds 3 baths2,199 sq. ft.
8230 Lemon Grass Road, Falcon, CO 80831
MLS# 4968589Listed by: NEW HOME STAR LLC


Protect your home and budget from life's surprises with an Assurant Home Warranty, backed by a partner that supports you through every step of homeownership. Explore Plans.
© 2026 Better Homes and Gardens Real Estate LLC. An Anywhere Real Estate company. All rights reserved. Better Homes and Gardens® Real Estate is a registered trademark owned by Meredith Operations Corporation, licensed to Better Homes and Gardens Real Estate LLC and used with permission. Better Homes and Gardens Real Estate LLC fully supports the principles of the Fair Housing Act and the Equal Opportunity Act. Listing information is deemed reliable but is not guaranteed accurate.
Each office is independently owned and operated.
Any services or products provided by third parties are not provided by, affiliated with or related to Better Homes and Gardens Real Estate LLC, or its affiliated companies.