
10022 Alcott Street, Federal Heights, CO 80260
Local realty services provided by:Better Homes and Gardens Real Estate Kenney & Company
10022 Alcott Street,Denver, CO 80260
$499,900
- 4 Beds
- 2 Baths
- - sq. ft.
- Single family
- Coming Soon
Listed by: shannon garza
Office: key team real estate corp.
MLS#:1844430
Source:ML
Price summary
- Price:$499,900
About this home
Spacious 4 bedroom, 2 bath home offers 1,736 square feet of living space on a large lot in the desirable Federal Heights area. Nice heated 2 car garage, there's plenty of room for vehicles, storage, or a workshop and an additional large storage shed.
Inside, you'll find well-proportioned living spaces ready for your personal touch, with great potential to update and add value. The layout offers flexibility for all your needs.
Outside you have a private large fenced yard with tons of potential. A large covered back patio to shade you on those hot days or cover you when it's raining.
Paid off solar is included with this home to keep the energy bills low. No HOA.
Located within the Adams 12 Five Star Schools district, this home is close to parks, shopping, and easy access to highways for a quick commute to Denver, Boulder, or the surrounding areas.
Don't miss this opportunity in a convenient, established neighborhood.
Contact an agent
Home facts
- Year built:1980
- Subdivision & Development:Northborough Heights
- Listing ID #:1844430
Rooms and interior
- Bedrooms:4
- Total bathrooms:2
- Full bathrooms:1
- Flooring:Carpet, Tile, Wood
- Kitchen Description:Dishwasher, Disposal, Eat-in Kitchen, Microwave, Range, Refrigerator, Trash Compactor
- Basement:Yes
- Basement Description:Crawl Space
Heating and cooling
- Cooling:Central Air
- Heating:Forced Air
- Central air:Yes
Structure and exterior
- Roof:Composition
- Year built:1980
- Lot Features:Landscaped, Sprinklers In Front, Sprinklers In Rear
- Construction Materials:Frame
- Exterior Features:Covered, Deck, Dog Run, Private Yard
Schools
- High school:Northglenn
- Middle school:Silver Hills
- Elementary school:Hillcrest
Utilities
- Water:Public
- Sewer:Public Sewer
Finances and disclosures
- Price:$499,900
- Tax amount:$3,365 (2025)
Features and amenities
- Laundry features:Dryer, Washer
Parking
- Total parking spaces:2
- Parking description:Concrete Driveway
- Garage:Yes
- Garage spaces:2
 Based on information submitted to the MLS GRID as of August 14, 2026 10:10 PM. All data is obtained from various sources and may not have been verified by broker or MLS GRID. Supplied Open House information is subject to change without notice. All information should be independently reviewed and verified for accuracy. Properties may or may not be listed by the office/agent presenting the information.
New listings near 10022 Alcott Street
- New
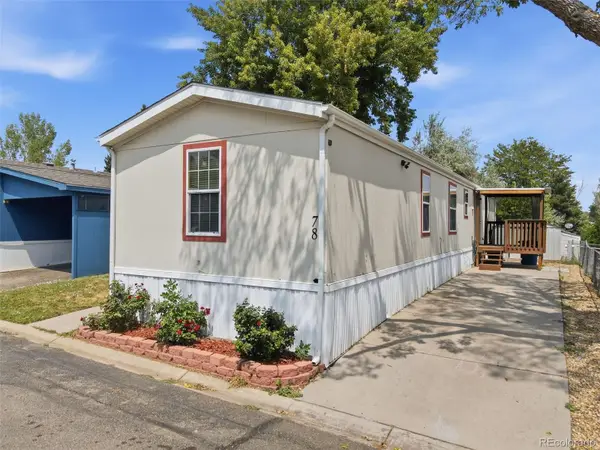 $84,000Active3 beds 2 baths1,136 sq. ft.
9850 Federal Boulevard, Federal Heights, CO 80260
MLS# 9487043Listed by: KELLER WILLIAMS AVENUES REALTY - Open Sat, 12 to 2pmNew
 $500,000Active5 beds 4 baths2,193 sq. ft.
8477 Jason Court, Denver, CO 80260
MLS# 3404380Listed by: LIGHT & SALT REALTY LLC - New
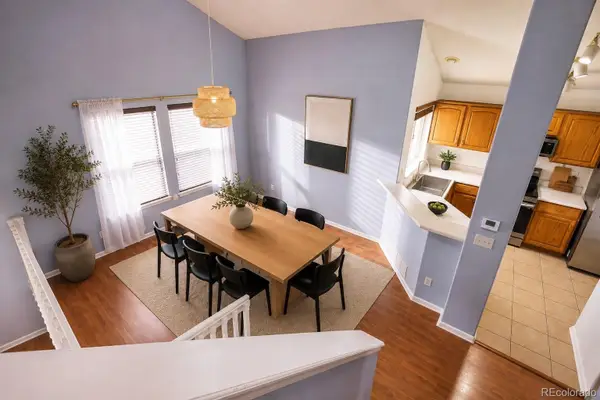 $450,000Active4 beds 3 baths1,496 sq. ft.
8414 Kalamath Street, Denver, CO 80260
MLS# 1580334Listed by: REAL BROKER, LLC DBA REAL - New
 $120,000Active4 beds 2 baths1,440 sq. ft.
2551 W 92 Avenue, Denver, CO 80260
MLS# 5776200Listed by: HOMESMART REALTY - New
 $475,000Active5 beds 2 baths2,235 sq. ft.
8457 Jason Ct, Denver, CO 80260
MLS# 7393111Listed by: METRO 21 REAL ESTATE GROUP - New
 $95,500Active3 beds 2 baths1,152 sq. ft.
1801 W 92nd Avenue, Denver, CO 80260
MLS# 5961835Listed by: METRO 21 REAL ESTATE GROUP - New
 $350,000Active3 beds 2 baths1,216 sq. ft.
9048 Orleans Street, Denver, CO 80260
MLS# 7875153Listed by: EXP REALTY, LLC - New
 $65,000Active2 beds 1 baths784 sq. ft.
2551 W 92nd Avenue, Denver, CO 80260
MLS# 6637810Listed by: KEY TEAM REAL ESTATE CORP. - New
 $525,000Active4 beds 2 baths1,858 sq. ft.
10029 Alcott Street, Denver, CO 80260
MLS# 4734710Listed by: PEAK REAL ESTATE LTD


Protect your home and budget from life's surprises with an Assurant Home Warranty, backed by a partner that supports you through every step of homeownership. Explore Plans.
© 2026 Better Homes and Gardens Real Estate LLC. An Anywhere Real Estate company. All rights reserved. Better Homes and Gardens® Real Estate is a registered trademark owned by Meredith Operations Corporation, licensed to Better Homes and Gardens Real Estate LLC and used with permission. Better Homes and Gardens Real Estate LLC fully supports the principles of the Fair Housing Act and the Equal Opportunity Act. Listing information is deemed reliable but is not guaranteed accurate.
Each office is independently owned and operated.
Any services or products provided by third parties are not provided by, affiliated with or related to Better Homes and Gardens Real Estate LLC, or its affiliated companies.