
10029 Alcott Street, Federal Heights, CO 80260
Local realty services provided by:Better Homes and Gardens Real Estate Kenney & Company
10029 Alcott Street,Denver, CO 80260
$525,000
- 4 Beds
- 2 Baths
- 1,858 sq. ft.
- Single family
- Active
Upcoming open houses
- Sat, Aug 0811:00 am - 02:00 pm
Listed by: corinne playfair, jennifer vrbancic
Office: peak real estate ltd
MLS#:4734710
Source:ML
Price summary
- Price:$525,000
- Price per sq. ft.:$282.56
About this home
This Northborough Heights home offers an incredible list of upgrades, a massive lot, and features that are nearly impossible to find at this price point. Thoughtfully updated and exceptionally well maintained, this move-in-ready property combines peace of mind with everyday comfort, making it an outstanding opportunity for first-time buyers, growing families, or anyone looking for exceptional value. Inside, you'll find numerous major system upgrades already completed, including new windows with a transferable lifetime warranty, a new furnace and central A/C, a new insulated garage door and opener, a new refrigerator, new garbage disposal, newer roof, fresher interior paint, and brand new exterior paint. The finished garage with a workshop within it adds valuable usable space, while the inviting wood-burning fireplace creates a warm and cozy gathering place. The outdoor space is where this property truly shines. Situated on the largest lot in the neighborhood, the fully fenced backyard features a Trex deck, beautiful planter beds, solar lighting, a huge storage shed, and double-gate access with room to park an RV, boat, trailer, or additional vehicles- a rare convenience in the area. Additional features include an ADT security system with cameras and smoke detectors, Bluetooth speaker/vent in the bathroom, finished basement shower pan, and attached-door smart home features. With the expensive updates already taken care of and an unbeatable combination of lot size, storage, and parking flexibility, this is a home you can move into and enjoy from day one. Come see why this property offers so much more than meets the eye!...
Contact an agent
Home facts
- Year built:1980
- Subdivision & Development:Northborough Heights
- Listing ID #:4734710
Rooms and interior
- Bedrooms:4
- Total bathrooms:2
- Full bathrooms:1
- Flooring:Carpet, Tile, Wood
- Kitchen Description:Cooktop, Dishwasher, Disposal, Double Oven, Microwave, Oven, Refrigerator
- Living area:1,858 sq. ft.
Heating and cooling
- Cooling:Central Air
- Heating:Forced Air
- Central air:Yes
Structure and exterior
- Roof:Composition
- Year built:1980
- Building area:1,858 sq. ft.
- Lot area:0.24 Acres
- Construction Materials:Frame
- Exterior Features:Deck, Patio, Private Yard, Rain Gutters
- Levels:Bi-Level
Schools
- High school:Northglenn
- Middle school:Silver Hills
- Elementary school:Hillcrest
Utilities
- Water:Public
- Sewer:Public Sewer
Finances and disclosures
- Price:$525,000
- Price per sq. ft.:$282.56
- Tax amount:$3,483 (2025)
Features and amenities
- Laundry features:Dryer, In Unit, Washer
- Amenities:Double Pane Windows, Smoke Detector(s)
- Smart home:Yes
Parking
- Total parking spaces:2
- Parking description:Concrete Driveway, Exterior Access Door, Oversized
- Garage:Yes
- Garage spaces:2
 Based on information submitted to the MLS GRID as of August 7, 2026 02:26 PM. All data is obtained from various sources and may not have been verified by broker or MLS GRID. Supplied Open House information is subject to change without notice. All information should be independently reviewed and verified for accuracy. Properties may or may not be listed by the office/agent presenting the information.
New listings near 10029 Alcott Street
- Coming Soon
 $65,000Coming Soon2 beds 1 baths
2551 W 92nd Avenue, Denver, CO 80260
MLS# 6637810Listed by: KEY TEAM REAL ESTATE CORP. - Coming Soon
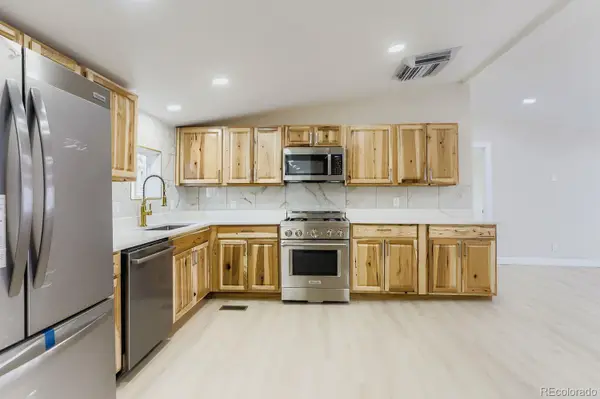 $130,000Coming Soon3 beds 2 baths
2551 W 92 Avenue, Denver, CO 80260
MLS# 6532807Listed by: KELLER WILLIAMS REALTY DOWNTOWN LLC - New
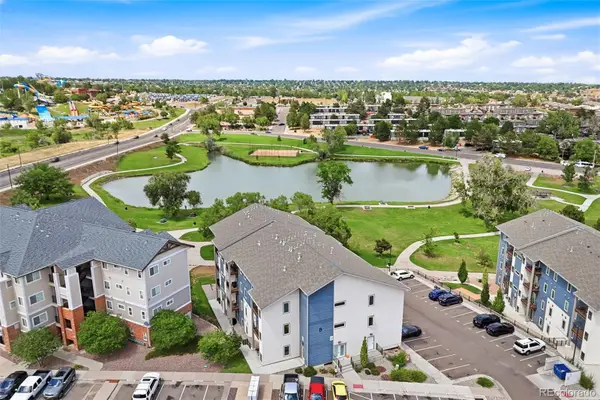 $289,900Active2 beds 2 baths910 sq. ft.
1401 W 85th Avenue #B303, Denver, CO 80260
MLS# 4777648Listed by: COMPASS - DENVER 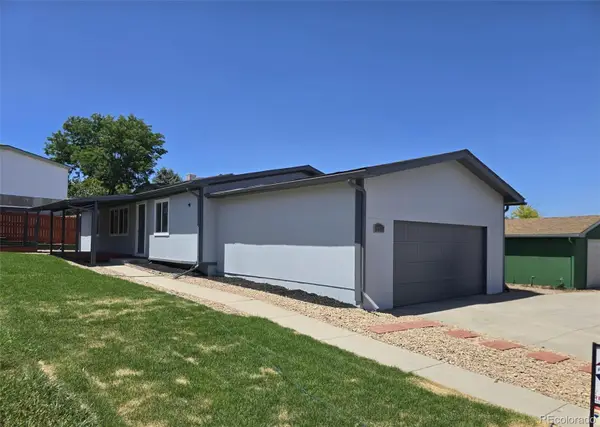 $419,000Active3 beds 2 baths1,344 sq. ft.
9133 Fayette Street, Denver, CO 80260
MLS# 2483856Listed by: RE/MAX PROFESSIONALS $38,000Active2 beds 2 baths1,056 sq. ft.
1801 W 92nd Avenue, Denver, CO 80260
MLS# 1696283Listed by: KELLER WILLIAMS ADVANTAGE REALTY LLC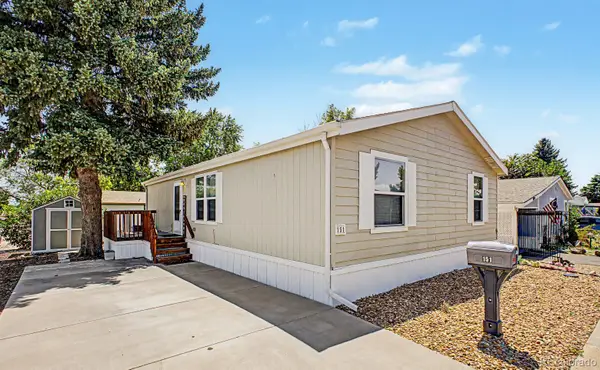 $80,000Active3 beds 2 baths1,188 sq. ft.
1801 W 92nd Avenue, Denver, CO 80260
MLS# 9461182Listed by: KELLER WILLIAMS ADVANTAGE REALTY LLC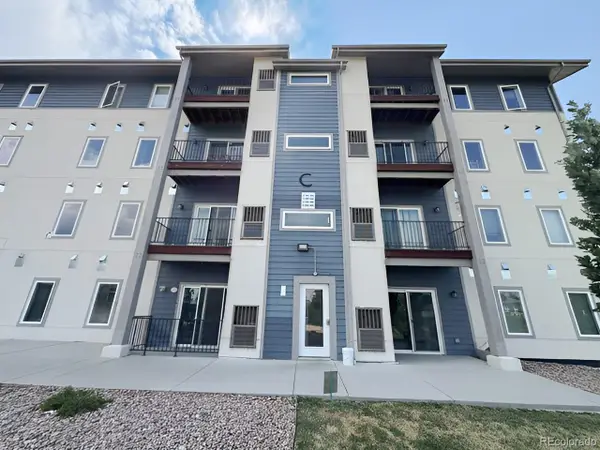 $276,000Active2 beds 2 baths911 sq. ft.
1401 W 85th Avenue #C203, Denver, CO 80260
MLS# 8087015Listed by: DUBROVA AND ASSOCIATE LLC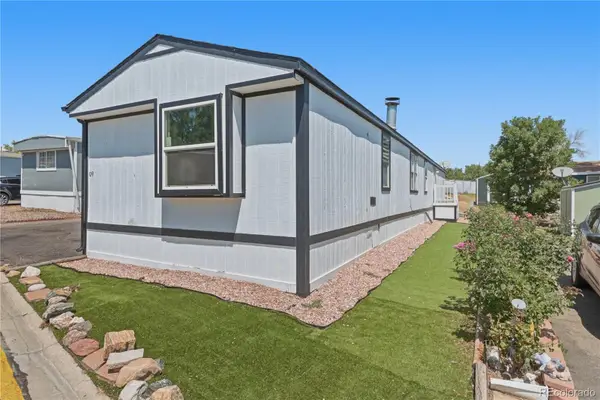 $89,000Active4 beds 4 baths1,292 sq. ft.
9100 Tejon Street, Denver, CO 80260
MLS# 1652994Listed by: METRO 21 REAL ESTATE GROUP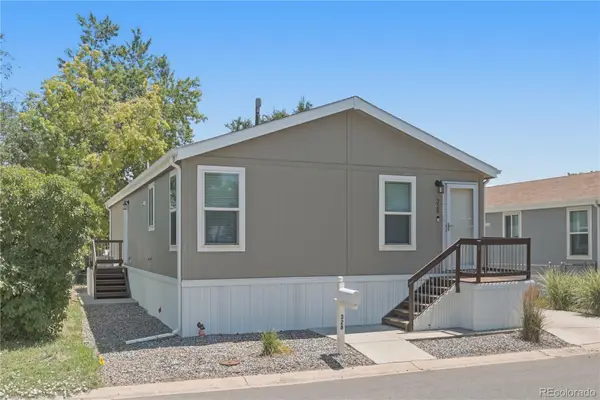 $98,500Active3 beds 2 baths1,152 sq. ft.
1801 W 92nd Avenue, Denver, CO 80260
MLS# 1815609Listed by: METRO 21 REAL ESTATE GROUP


Protect your home and budget from life's surprises with an Assurant Home Warranty, backed by a partner that supports you through every step of homeownership. Explore Plans.
© 2026 Better Homes and Gardens Real Estate LLC. An Anywhere Real Estate company. All rights reserved. Better Homes and Gardens® Real Estate is a registered trademark owned by Meredith Operations Corporation, licensed to Better Homes and Gardens Real Estate LLC and used with permission. Better Homes and Gardens Real Estate LLC fully supports the principles of the Fair Housing Act and the Equal Opportunity Act. Listing information is deemed reliable but is not guaranteed accurate.
Each office is independently owned and operated.
Any services or products provided by third parties are not provided by, affiliated with or related to Better Homes and Gardens Real Estate LLC, or its affiliated companies.