
9019 Orleans, Federal Heights, CO 80260
Local realty services provided by:Better Homes and Gardens Real Estate Kenney & Company
9019 Orleans,Denver, CO 80260
$235,000
- 2 Beds
- 1 Baths
- 936 sq. ft.
- Single family
- Active
Listed by: mikala herz, johnna hall
Office: live real estate
MLS#:6352134
Source:ML
Price summary
- Price:$235,000
- Price per sq. ft.:$251.07
About this home
Enjoy the freedom of detached single-family homeownership with NO HOA, NO LOT RENT, AND LOW PROPERTY TAXES. Situated on a permanent foundation, this property features dedicated RV parking with an oversized side gate providing convenient backyard access, a fully fenced yard, and a high-impact roof installed in 2018. Solar panels provide reduced utility costs, adding to the overall affordability. Inside, the functional floorplan offers a spacious family room, dining area, and in-home laundry. Additional features include vinyl windows, newer window A/C units, ceiling fan, and security doors at both entrances. Outside, a two-car driveway, additional guest parking, and storage shed provide added convenience and functionality. With no HOA, no lot rent, and room for RV storage, this property offers a unique opportunity for buyers seeking the benefits of detached homeownership without the added expenses. Property has been virtually staged in some photos to highlight the possibilities.
Contact an agent
Home facts
- Year built:1985
- Subdivision & Development:Monticello
- Listing ID #:6352134
Rooms and interior
- Bedrooms:2
- Total bathrooms:1
- Full bathrooms:1
- Flooring:Laminate, Linoleum
- Kitchen Description:Dishwasher, Disposal, Eat-in Kitchen, Microwave, Oven, Refrigerator
- Living area:936 sq. ft.
Heating and cooling
- Cooling:Air Conditioning-Room
- Heating:Forced Air
Structure and exterior
- Roof:Composition
- Year built:1985
- Building area:936 sq. ft.
- Construction Materials:Frame
- Exterior Features:Private Yard, Rain Gutters
- Levels:1 Story
Schools
- High school:Northglenn
- Middle school:Thornton
- Elementary school:Rocky Mountain
Utilities
- Water:Public
- Sewer:Public Sewer
Finances and disclosures
- Price:$235,000
- Price per sq. ft.:$251.07
- Tax amount:$2,118
Features and amenities
- Laundry features:Dryer, In Unit, Laundry Closet, Washer
- Amenities:Double Pane Windows, Gas Water Heater
 Based on information submitted to the MLS GRID as of November 7, 2026 06:47 PM. All data is obtained from various sources and may not have been verified by broker or MLS GRID. Supplied Open House information is subject to change without notice. All information should be independently reviewed and verified for accuracy. Properties may or may not be listed by the office/agent presenting the information.
New listings near 9019 Orleans
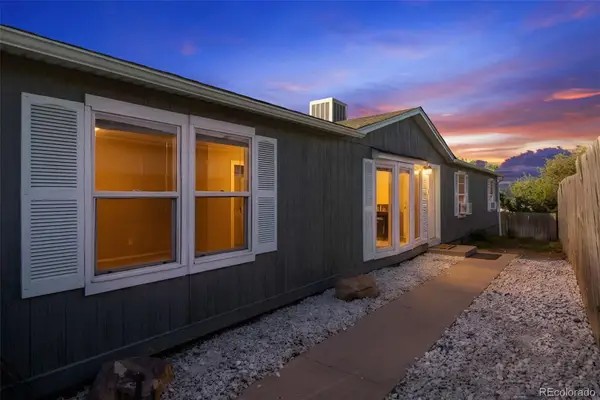 $379,999Active4 beds 2 baths1,664 sq. ft.
9124 Fontaine, Denver, CO 80260
MLS# 9331317Listed by: RE/MAX ALLIANCE- New
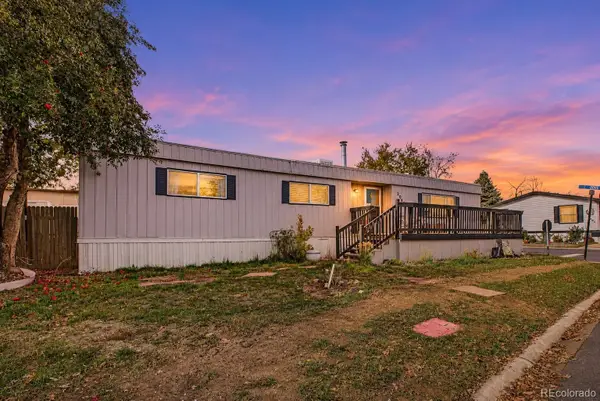 $55,000Active3 beds 2 baths1,272 sq. ft.
2900 Dove, Federal Heights, CO 80260
MLS# 3120139Listed by: KELLER WILLIAMS ADVANTAGE REALTY LLC - New
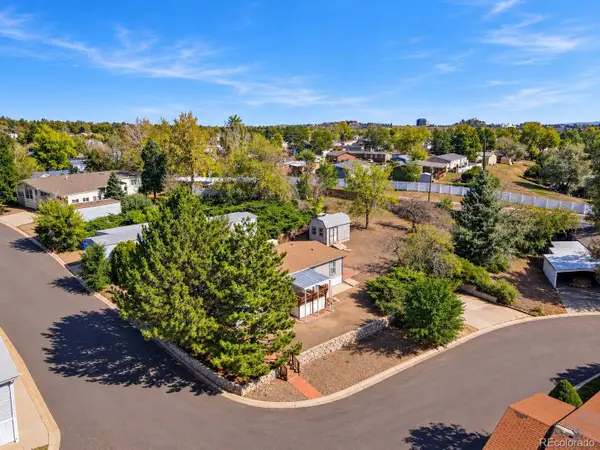 $99,000Active3 beds 2 baths1,152 sq. ft.
1801 W 92nd, Federal Heights, CO 80260
MLS# 2751532Listed by: MADISON & COMPANY PROPERTIES - New
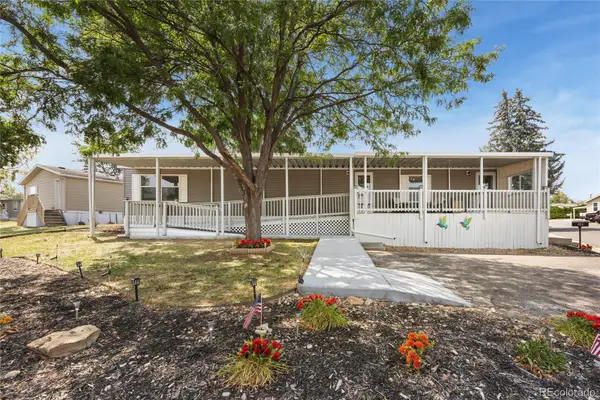 $65,000Active2 beds 2 baths960 sq. ft.
1801 W 92nd, Federal Heights, CO 80260
MLS# 5506035Listed by: RE/MAX MOMENTUM - New
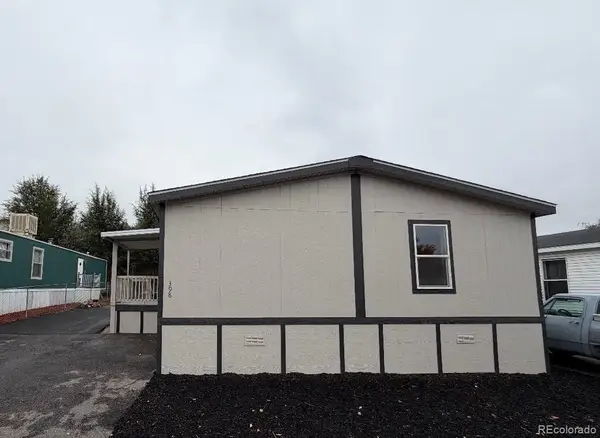 $119,000Active4 beds 2 baths1,568 sq. ft.
2551 W 92nd, Federal Heights, CO 80260
MLS# 3248606Listed by: THE GROSSNICKLE GROUP  $63,000Active2 beds 1 baths896 sq. ft.
2551 W 92nd, Denver, CO 80260
MLS# 9312171Listed by: LOKATION- New
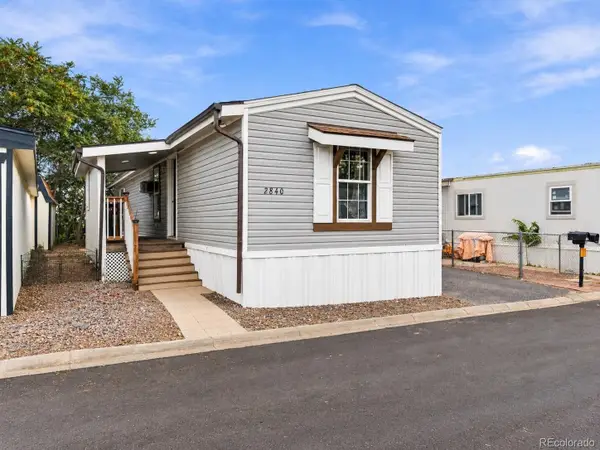 $45,000Active2 beds 2 baths840 sq. ft.
2840 Blue Jay #154, Federal Heights, CO 80260
MLS# 6384779Listed by: REALTY OF AMERICA LLC 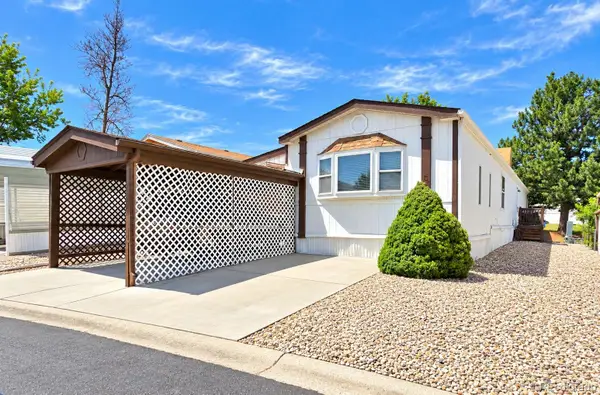 $64,900Active2 beds 2 baths1,216 sq. ft.
1801 W 92, Federal Heights, CO 80260
MLS# 1873090Listed by: JPAR MODERN REAL ESTATE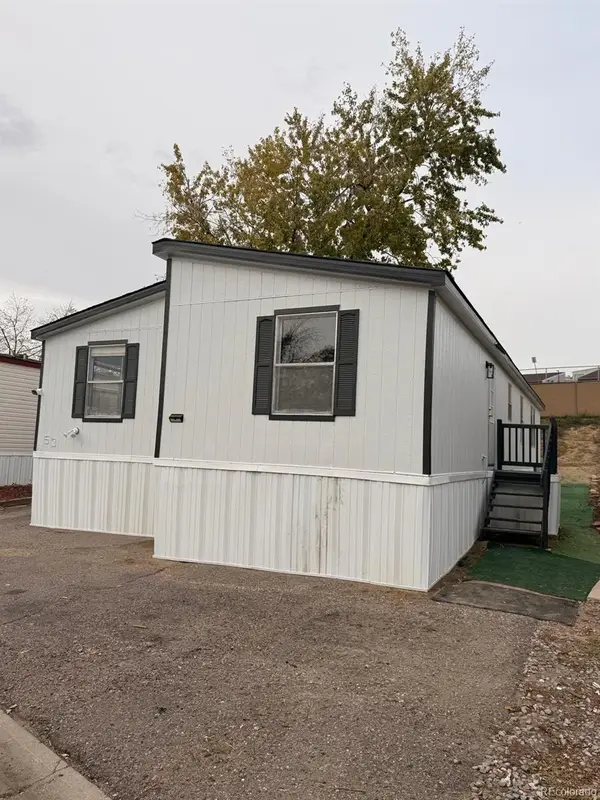 $135,000Active4 beds 2 baths1,460 sq. ft.
2550 W 96th, Federal Heights, CO 80260
MLS# 3292234Listed by: THE GROSSNICKLE GROUP


Protect your home and budget from life's surprises with an Assurant Home Warranty, backed by a partner that supports you through every step of homeownership. Explore Plans.
© 2026 Better Homes and Gardens Real Estate LLC. An Anywhere Real Estate company. All rights reserved. Better Homes and Gardens® Real Estate is a registered trademark owned by Meredith Operations Corporation, licensed to Better Homes and Gardens Real Estate LLC and used with permission. Better Homes and Gardens Real Estate LLC fully supports the principles of the Fair Housing Act and the Equal Opportunity Act. Listing information is deemed reliable but is not guaranteed accurate.
Each office is independently owned and operated.
Any services or products provided by third parties are not provided by, affiliated with or related to Better Homes and Gardens Real Estate LLC, or its affiliated companies.