
9124 Fontaine Street, Federal Heights, CO 80260
Local realty services provided by:Better Homes and Gardens Real Estate Kenney & Company
Listed by: charles zaragoza
Office: re/max alliance
MLS#:9331317
Source:ML
Price summary
- Price:$385,000
- Price per sq. ft.:$231.37
About this home
Spacious, updated and all on one level with an open, functional layout and plenty of room to spread out. The kitchen features granite countertops, stainless steel appliances, a gas range, plenty of cabinetry and generous counter space. Multiple living areas provide flexibility, including a family room with a gas fireplace.
The spacious primary suite features a private bath with dual vanities, a large soaking tub and separate tiled shower. Additional bedrooms provide flexibility for family, guests or a home office, along with a second full bathroom.
The fully fenced yard offers plenty of room to entertain, garden or create your own outdoor space, along with off-street parking. No HOA. Conveniently located with easy access to I-25 and Highway 36, plus shopping, dining and parks nearby.
Contact an agent
Home facts
- Year built:1998
- Subdivision & Development:Monticello
- Listing ID #:9331317
Rooms and interior
- Bedrooms:4
- Total bathrooms:2
- Full bathrooms:2
- Flooring:Laminate, Vinyl
- Bathrooms Description:Five Piece Bath
- Kitchen Description:Disposal, Eat-in Kitchen, Microwave, Range, Range Hood, Refrigerator
- Basement:Yes
- Basement Description:Crawl Space
- Living area:1,664 sq. ft.
Heating and cooling
- Cooling:Air Conditioning-Room, Evaporative Cooling
- Heating:Forced Air
Structure and exterior
- Roof:Composition
- Year built:1998
- Building area:1,664 sq. ft.
- Lot area:0.12 Acres
- Architectural Style:Modular
- Construction Materials:Frame, Wood Siding
- Exterior Features:Private Yard
- Levels:1 Story
Schools
- High school:Northglenn
- Middle school:Thornton
- Elementary school:Rocky Mountain
Utilities
- Water:Public
- Sewer:Public Sewer
Finances and disclosures
- Price:$385,000
- Price per sq. ft.:$231.37
- Tax amount:$2,738 (2025)
Features and amenities
- Laundry features:Dryer, In Unit, Washer
- Amenities:Double Pane Windows, Smoke Detector(s), Video Doorbell
Parking
- Total parking spaces:3
- Parking description:Concrete Driveway
 Based on information submitted to the MLS GRID as of August 29, 2026 03:43 AM. All data is obtained from various sources and may not have been verified by broker or MLS GRID. Supplied Open House information is subject to change without notice. All information should be independently reviewed and verified for accuracy. Properties may or may not be listed by the office/agent presenting the information.
New listings near 9124 Fontaine Street
- Open Fri, 4 to 6pmNew
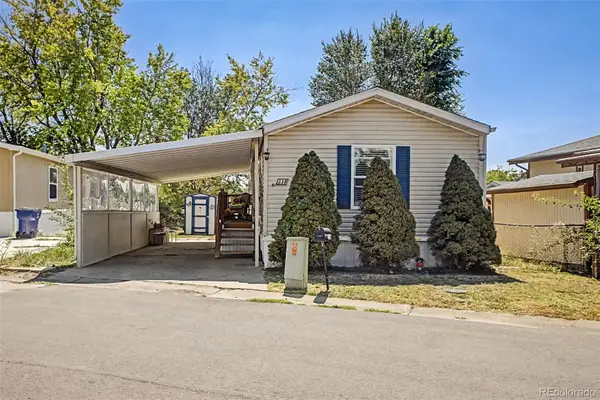 $58,000Active2 beds 2 baths896 sq. ft.
1801 W 92nd Avenue, Federal Heights, CO 80260
MLS# 7120914Listed by: JADE REAL ESTATE - New
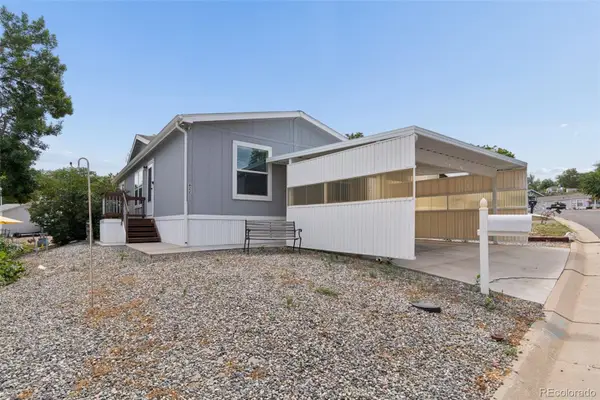 $95,000Active3 beds 2 baths1,152 sq. ft.
1801 W 92nd Avenue, Federal Heights, CO 80260
MLS# 2449770Listed by: RE/MAX MOMENTUM - New
 $519,000Active4 beds 3 baths1,956 sq. ft.
8496 Lipan Street, Denver, CO 80260
MLS# 2655457Listed by: URBANGATE REALTY GROUP - New
 $155,000Active4 beds 2 baths1,782 sq. ft.
9850 Federal Blvd, Denver, CO 80260
MLS# 5655823Listed by: THE GROSSNICKLE GROUP - New
 $97,895Active3 beds 2 baths1,904 sq. ft.
1801 W 92nd Ave #234, Denver, CO 80260
MLS# 4950729Listed by: THE GROSSNICKLE GROUP - New
 $275,000Active2 beds 2 baths910 sq. ft.
1401 W 85th Avenue #B303, Denver, CO 80260
MLS# 3035533Listed by: COMPASS - DENVER - New
 $120,000Active3 beds 2 baths1,088 sq. ft.
9100 Tejon Street, Denver, CO 80260
MLS# 5340208Listed by: STEALTH WEALTH GROUP - New
 $50,000Active3 beds 2 baths1,056 sq. ft.
1801 W 92nd Avenue, Denver, CO 80260
MLS# 8429189Listed by: KELLER WILLIAMS ADVANTAGE REALTY LLC - New
 $65,000Active3 beds 2 baths1,586 sq. ft.
1801 W 92 Ave Lot 666, Federal Heights, CO 80260
MLS# 9896752Listed by: PAINTED DOOR PROPERTIES LLC


Protect your home and budget from life's surprises with an Assurant Home Warranty, backed by a partner that supports you through every step of homeownership. Explore Plans.
© 2026 Better Homes and Gardens Real Estate LLC. An Anywhere Real Estate company. All rights reserved. Better Homes and Gardens® Real Estate is a registered trademark owned by Meredith Operations Corporation, licensed to Better Homes and Gardens Real Estate LLC and used with permission. Better Homes and Gardens Real Estate LLC fully supports the principles of the Fair Housing Act and the Equal Opportunity Act. Listing information is deemed reliable but is not guaranteed accurate.
Each office is independently owned and operated.
Any services or products provided by third parties are not provided by, affiliated with or related to Better Homes and Gardens Real Estate LLC, or its affiliated companies.