
131 Wooster Drive, Firestone, CO 80520
Local realty services provided by:Better Homes and Gardens Real Estate Kenney & Company
131 Wooster Drive,Firestone, CO 80520
$399,000
- 3 Beds
- 2 Baths
- 1,323 sq. ft.
- Single family
- Active
Listed by: jenny kipp
Office: exp realty llc.
MLS#:IR1064571
Source:ML
Price summary
- Price:$399,000
- Price per sq. ft.:$301.59
About this home
Situated on a generous 11,956 SF corner lot, this inviting ranch-style home offers a comfortable, functional layout with a spacious living room and a welcoming east-facing front porch-perfect for enjoying Colorado mornings. The property includes a back deck, patio, and a versatile shed/workshop, ideal for outdoor living and hobbies. Inside, you'll find brand new luxury vinyl flooring, new carpet, fresh interior paint, and a beautifully updated kitchen featuring new shaker cabinets, quartz countertops, dishwasher, stove and sink. Additional updates include a new furnace and air conditioner for year-round comfort. Conveniently located near Firestone walking trails, grocery stores, and all that Frederick has to offer. No HOA or land lease. Bring your yard dreams to life. Move-in ready with quick possession available.
Contact an agent
Home facts
- Year built:2006
- Listing ID #:IR1064571
Rooms and interior
- Bedrooms:3
- Total bathrooms:2
- Full bathrooms:2
- Kitchen Description:Dishwasher, Disposal, Microwave, Refrigerator
- Basement:Yes
- Living area:1,323 sq. ft.
Heating and cooling
- Cooling:Central Air
- Heating:Forced Air
- Central air:Yes
Structure and exterior
- Roof:Composition
- Year built:2006
- Building area:1,323 sq. ft.
- Lot area:0.27 Acres
- Lot Features:Corner, Level
- Construction Materials:Frame, Wood Siding
- Exterior Features:Deck
- Levels:1 Story
Schools
- High school:Frederick
- Middle school:Coal Ridge
- Elementary school:Legacy
Utilities
- Water:Public
- Sewer:Public Sewer
Finances and disclosures
- Price:$399,000
- Price per sq. ft.:$301.59
- Tax amount:$2,764 (2025)
Features and amenities
- Laundry features:In Unit
- Amenities:Smoke Detector(s)
 Based on information submitted to the MLS GRID as of July 23, 2026 05:20 PM. All data is obtained from various sources and may not have been verified by broker or MLS GRID. Supplied Open House information is subject to change without notice. All information should be independently reviewed and verified for accuracy. Properties may or may not be listed by the office/agent presenting the information.
New listings near 131 Wooster Drive
- New
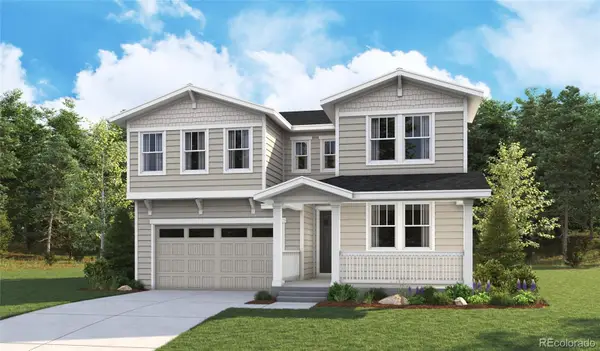 $749,950Active4 beds 4 baths4,281 sq. ft.
5471 Green Thumb Avenue, Firestone, CO 80504
MLS# 2992835Listed by: RICHMOND REALTY INC - New
 $719,950Active5 beds 3 baths3,777 sq. ft.
5451 Green Thumb Avenue, Firestone, CO 80504
MLS# 6356609Listed by: RICHMOND REALTY INC - New
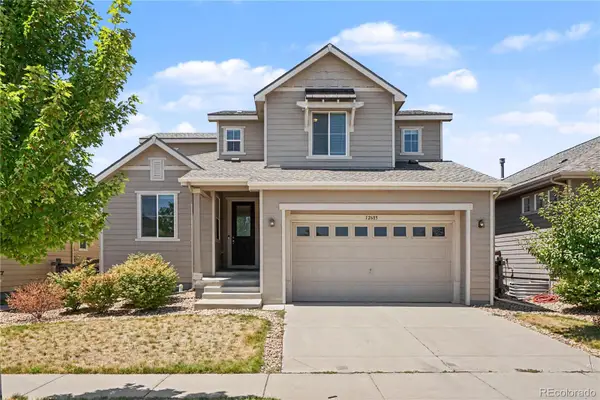 $575,000Active3 beds 3 baths2,345 sq. ft.
12685 Eagle River Road, Longmont, CO 80504
MLS# 6981027Listed by: REDFIN CORPORATION - New
 $447,437Active3 beds 2 baths1,750 sq. ft.
5060 Gardner Parkway, Firestone, CO 80504
MLS# 7287879Listed by: FIRST SUMMIT REALTY - Open Fri, 9am to 7pmNew
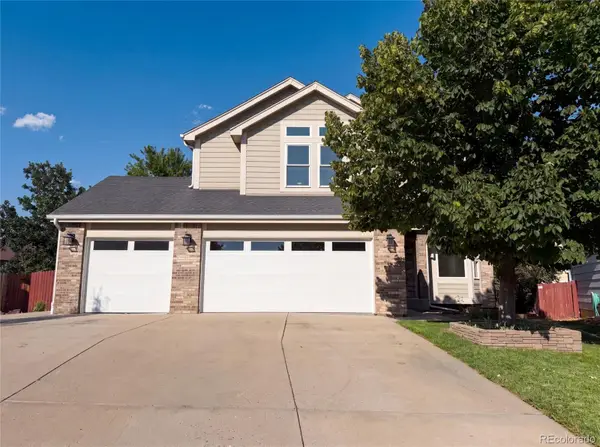 $520,000Active3 beds 3 baths3,243 sq. ft.
10562 Falcon Street, Longmont, CO 80504
MLS# 6132940Listed by: OPENDOOR BROKERAGE LLC - New
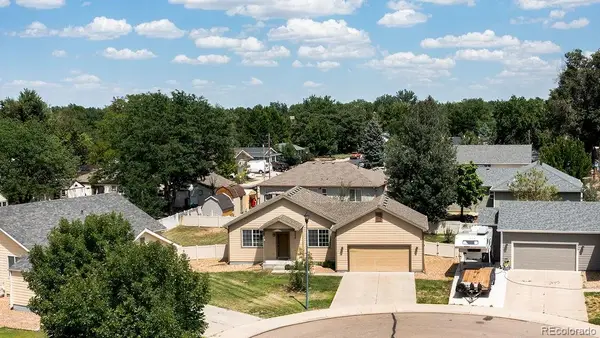 $419,900Active2 beds 2 baths1,235 sq. ft.
370 Naples Street, Firestone, CO 80520
MLS# 3621082Listed by: THE HOBEN GROUP, LLC - New
 $660,000Active4 beds 4 baths4,052 sq. ft.
6674 Sunburst Avenue, Longmont, CO 80504
MLS# 9843517Listed by: GOLD COMPASS REAL ESTATE, LLC - New
 $435,000Active5 beds 3 baths2,384 sq. ft.
334 4th Street, Firestone, CO 80520
MLS# 2299887Listed by: GOLBA GROUP REAL ESTATE - Open Sat, 1 to 2pmNew
 $729,000Active4 beds 3 baths4,331 sq. ft.
12967 Havens Court, Firestone, CO 80504
MLS# 9053110Listed by: MARUCA REAL ESTATE LLC


Protect your home and budget from life's surprises with an Assurant Home Warranty, backed by a partner that supports you through every step of homeownership. Explore Plans.
© 2026 Better Homes and Gardens Real Estate LLC. An Anywhere Real Estate company. All rights reserved. Better Homes and Gardens® Real Estate is a registered trademark owned by Meredith Operations Corporation, licensed to Better Homes and Gardens Real Estate LLC and used with permission. Better Homes and Gardens Real Estate LLC fully supports the principles of the Fair Housing Act and the Equal Opportunity Act. Listing information is deemed reliable but is not guaranteed accurate.
Each office is independently owned and operated.
Any services or products provided by third parties are not provided by, affiliated with or related to Better Homes and Gardens Real Estate LLC, or its affiliated companies.