
4606 N Bend Way, Firestone, CO 80504
Local realty services provided by:Better Homes and Gardens Real Estate Kenney & Company
4606 N Bend Way,Longmont, CO 80504
$550,000
- 3 Beds
- 3 Baths
- - sq. ft.
- Single family
- Coming Soon
Upcoming open houses
- Sat, May 3010:00 am - 12:00 pm
- Sun, May 3112:00 pm - 02:00 pm
Listed by: sophia kathol
Office: exp realty, llc.
MLS#:9647500
Source:ML
Price summary
- Price:$550,000
- Monthly HOA dues:$90
About this home
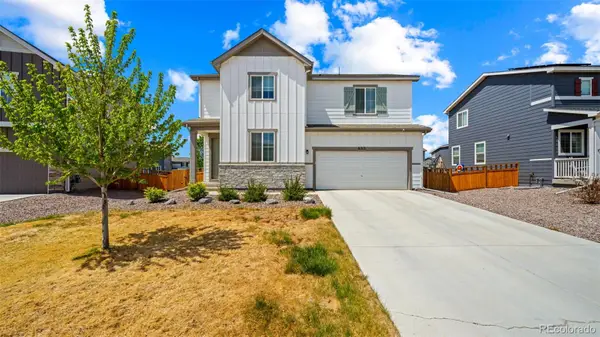
This better-than-new 3 bed, 2.5 bath home has been so well cared for and truly stands out from the moment you pull up. With beautiful landscaping in both the front and backyard, plus a large poured concrete patio, this backyard setup is PERFECT for summer BBQs, relaxing evenings, or hosting friends and family.
Inside, the home feels clean, bright, and upgraded throughout. The owners added a beautiful kitchen island that makes the space feel even more functional and inviting, along with a custom upgraded stair railing that gives the home such a warm, elevated feel. Upstairs you’ll also find a spacious loft that works perfectly as a second living area, office, playroom, or workout space.
And let’s talk about Barefoot Lakes… because this community is seriously hard to beat. Enjoy lake access, miles of walking trails, multiple parks, pickleball courts, a community pool, indoor fitness center, and so much more. If you’ve been looking for a move-in ready home in a neighborhood packed with amenities and lifestyle, this is definitely one you’ll want to see....
Contact an agent
Home facts
- Year built:2029
- Listing ID #:9647500
Rooms and interior
- Bedrooms:3
- Total bathrooms:3
- Full bathrooms:2
- Flooring:Vinyl
- Kitchen Description:Dishwasher, Disposal, Kitchen Island, Microwave, Oven, Pantry, Refrigerator
- Basement:Yes
- Basement Description:Unfinished
Heating and cooling
- Cooling:Central Air
- Heating:Forced Air
- Central air:Yes
Structure and exterior
- Roof:Composition
- Year built:2029
- Lot Features:Landscaped, Sprinklers In Front, Sprinklers In Rear
- Construction Materials:Vinyl Siding
- Exterior Features:Gas Valve, Lighting, Patio, Private Yard, Rain Gutters, Tennis Court(s), Water Feature
- Levels:3 or More Stories
Schools
- High school:Mead
- Middle school:Mead
- Elementary school:Mead
Utilities
- Water:Public
- Sewer:Public Sewer
Finances and disclosures
- Price:$550,000
- Tax amount:$6,195 (2025)
Features and amenities
- Laundry features:Dryer, Washer
- Amenities:Double Pane Windows, Gas Water Heater
- Pool features:Outdoor Pool
Parking
- Total parking spaces:2
- Parking description:Concrete Driveway
- Garage:Yes
- Garage spaces:2
 Based on information submitted to the MLS GRID as of May 27, 2026 10:38 PM. All data is obtained from various sources and may not have been verified by broker or MLS GRID. Supplied Open House information is subject to change without notice. All information should be independently reviewed and verified for accuracy. Properties may or may not be listed by the office/agent presenting the information.
New listings near 4606 N Bend Way
- New
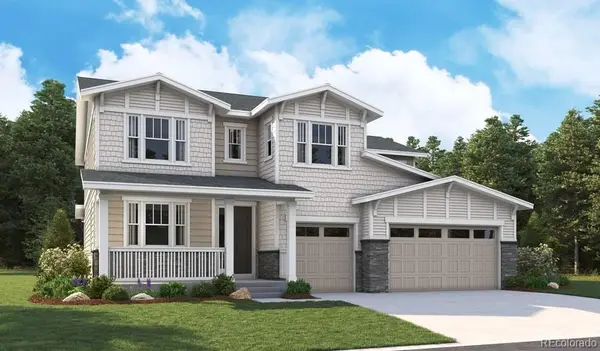 $970,950Active6 beds 5 baths5,440 sq. ft.
12936 Wayfarer Circle, Firestone, CO 80504
MLS# 9303758Listed by: RICHMOND REALTY INC - New
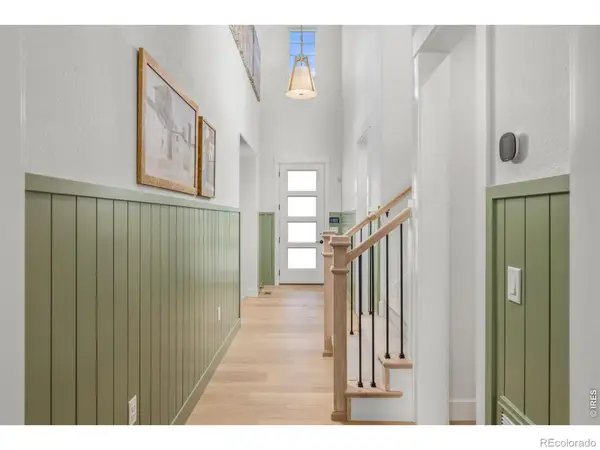 $999,000Active4 beds 5 baths2,951 sq. ft.
12736 Bend Court, Longmont, CO 80504
MLS# IR1060099Listed by: AMERICAN LEGEND HOMES LLC - Coming Soon
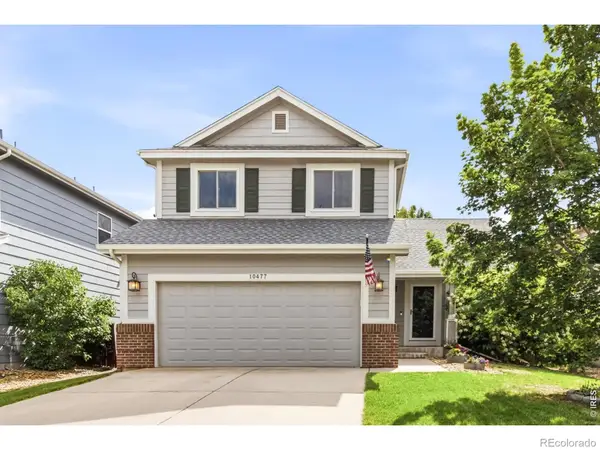 $525,000Coming Soon3 beds 3 baths
10477 Taylor Avenue, Firestone, CO 80504
MLS# IR1060031Listed by: MILEHIMODERN - BOULDER - New
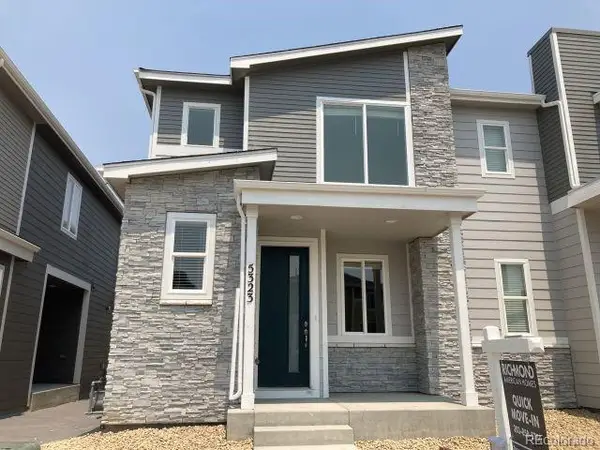 $425,000Active3 beds 3 baths1,577 sq. ft.
5323 Spalding Place, Longmont, CO 80504
MLS# 6034350Listed by: CIRCLE REALTY LLC - New
 $550,000Active4 beds 3 baths2,320 sq. ft.
6213 Sherwood Avenue, Frederick, CO 80504
MLS# 6146196Listed by: PAK HOME REALTY - New
 $560,000Active5 beds 3 baths2,826 sq. ft.
605 Mcclure Avenue, Firestone, CO 80520
MLS# 4544663Listed by: RESIDENT REALTY NORTH METRO LLC - New
 $739,000Active3 beds 3 baths4,712 sq. ft.
4962 Old River Avenue, Firestone, CO 80504
MLS# 8290218Listed by: EXP REALTY, LLC - New
 $500,000Active4 beds 3 baths2,196 sq. ft.
11285 Daisy Court, Firestone, CO 80504
MLS# 5890833Listed by: RE/MAX MOMENTUM - New
 $825,000Active4 beds 4 baths4,768 sq. ft.
9053 Foxfire Street, Firestone, CO 80504
MLS# IR1059572Listed by: GROUP HARMONY - New
 $455,000Active5 beds 3 baths3,028 sq. ft.
6177 Valley Vista Avenue, Longmont, CO 80504
MLS# 3304039Listed by: YOUR CASTLE REAL ESTATE INC


Protect your home and budget from life's surprises with an Assurant Home Warranty, backed by a partner that supports you through every step of homeownership. Explore Plans.
© 2026 Better Homes and Gardens Real Estate LLC. An Anywhere Real Estate company. All rights reserved. Better Homes and Gardens® Real Estate is a registered trademark owned by Meredith Operations Corporation, licensed to Better Homes and Gardens Real Estate LLC and used with permission. Better Homes and Gardens Real Estate LLC fully supports the principles of the Fair Housing Act and the Equal Opportunity Act. Listing information is deemed reliable but is not guaranteed accurate.
Each office is independently owned and operated.
Any services or products provided by third parties are not provided by, affiliated with or related to Better Homes and Gardens Real Estate LLC, or its affiliated companies.