
5346 Gardner Parkway, Firestone, CO 80504
Local realty services provided by:Better Homes and Gardens Real Estate Kenney & Company
5346 Gardner Parkway,Firestone, CO 80504
$446,437
- 3 Beds
- 3 Baths
- - sq. ft.
- Townhouse
- Sold
Listed by: ryan mogan
Office: first summit realty
MLS#:2179593
Source:ML
Sorry, we are unable to map this address
Price summary
- Price:$446,437
- Monthly HOA dues:$140
About this home
Brand-new and ready for September 2026 move-in, this end-unit townhome in Barefoot Village offers an ideal layout with abundant natural light and multiple living spaces. Built by Brookfield Residential, this thoughtfully designed two-story home features 3 bedrooms, 3 bathrooms, loft, and a 2-car garage all for under $450k!
The main level was designed for both everyday living and entertaining, showcasing a spacious kitchen with white cabinetry, quartz countertops, an oversized island, stainless steel appliances, and a designated dining area. The inviting living room is flooded with natural light, while a private main-floor bedroom with an adjacent ¾ bath provides flexibility for guests, a home office, or multigenerational living.
Upstairs, a versatile loft creates separation and additional living space between the secondary bedroom and the private primary suite. The spacious primary retreat features a walk-in closet and a luxurious four-piece bath, while the convenient upper-level laundry room adds everyday functionality.
Finishes include matte black hardware, plumbing fixtures, and lighting. Best of all, the refrigerator, washer, dryer, window blinds, and front yard landscaping are all included, making this home truly move-in ready.
Located in award-winning Barefoot Village at Barefoot Lakes, residents enjoy miles of trails winding around more than 100 acres of lakes ideal for kayaking, paddle boarding, and fishing. Community amenities include a resort-style clubhouse with fitness center, outdoor pool, pickleball courts, lakeside park spaces, and abundant open space designed to embrace Colorado living.
EXCLUSIVE HOMEBUYER OFFER! This home qualifies for special financing incentives through in-house lender BRP Home Mortgage for conventional, FHA, and VA buyers....
Contact an agent
Home facts
- Year built:2026
- Subdivision & Development:Barefoot Village
- Listing ID #:2179593
Rooms and interior
- Bedrooms:3
- Total bathrooms:3
- Full bathrooms:1
- Flooring:Carpet, Vinyl
- Kitchen Description:Dishwasher, Disposal, Kitchen Island, Range, Refrigerator
- Basement:Yes
- Basement Description:Crawl Space, Sump Pump
Heating and cooling
- Cooling:Central Air
- Heating:Floor Furnace
- Central air:Yes
Structure and exterior
- Roof:Shingle
- Year built:2026
- Lot Features:Corner, Master Planned, Sprinklers In Front
- Architectural Style:Contemporary
- Construction Materials:Frame
- Exterior Features:Front Porch, Private Yard, Rain Gutters
- Foundation Description:Slab
- Levels:2 Story
Schools
- High school:Mead
- Middle school:Mead
- Elementary school:Mead
Utilities
- Water:Public
- Sewer:Public Sewer
Finances and disclosures
- Price:$446,437
- Tax amount:$5,000 (2025)
Features and amenities
- Laundry features:Dryer, In Unit, Washer
- Amenities:Carbon Monoxide Detector(s), Double Pane Windows, Radon Detector, Smoke Detector(s), Sump Pump, Tankless Water Heater, Window Coverings
Parking
- Total parking spaces:2
- Garage:Yes
- Garage spaces:2
 Based on information submitted to the MLS GRID as of September 16, 2026 07:17 AM. All data is obtained from various sources and may not have been verified by broker or MLS GRID. Supplied Open House information is subject to change without notice. All information should be independently reviewed and verified for accuracy. Properties may or may not be listed by the office/agent presenting the information.
New listings near 5346 Gardner Parkway
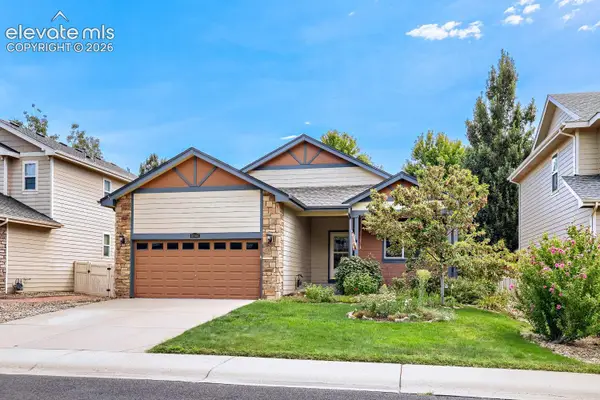 $555,000Active3 beds 2 baths3,346 sq. ft.
10144 Dogwood Street, Longmont, CO 80504
MLS# 1884022Listed by: KELLER WILLIAMS CLIENTS CHOICE REALTY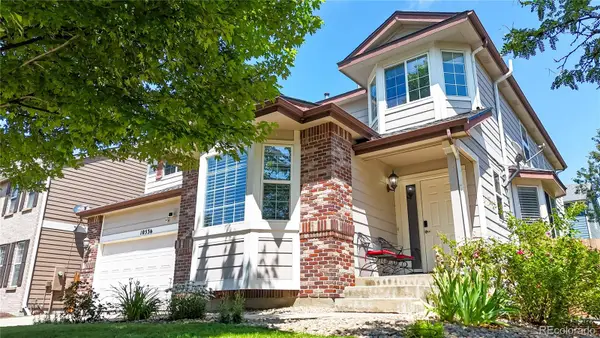 $625,000Active5 beds 4 baths4,187 sq. ft.
10536 Cimarron Street, Firestone, CO 80504
MLS# 8220929Listed by: RE/MAX ALLIANCE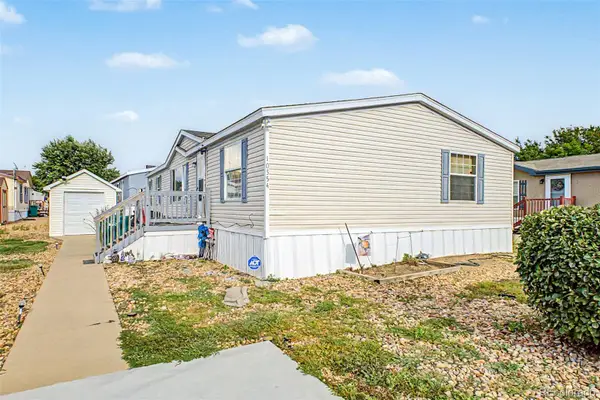 $120,000Active3 beds 2 baths1,456 sq. ft.
10554 Bald Eagle Circle, Longmont, CO 80504
MLS# 5054728Listed by: KELLER WILLIAMS ADVANTAGE REALTY LLC $138,500Active3 beds 2 baths1,456 sq. ft.
10739 Baily Street, Longmont, CO 80504
MLS# 2862828Listed by: JPAR MODERN REAL ESTATE $575,900Pending4 beds 2 baths3,427 sq. ft.
13954 Garnet Drive, Mead, CO 80504
MLS# IR1046967Listed by: DR HORTON REALTY LLC


Protect your home and budget from life's surprises with an Assurant Home Warranty, backed by a partner that supports you through every step of homeownership. Explore Plans.
© 2026 Better Homes and Gardens Real Estate LLC. An Anywhere Real Estate company. All rights reserved. Better Homes and Gardens® Real Estate is a registered trademark owned by Meredith Operations Corporation, licensed to Better Homes and Gardens Real Estate LLC and used with permission. Better Homes and Gardens Real Estate LLC fully supports the principles of the Fair Housing Act and the Equal Opportunity Act. Listing information is deemed reliable but is not guaranteed accurate.
Each office is independently owned and operated.
Any services or products provided by third parties are not provided by, affiliated with or related to Better Homes and Gardens Real Estate LLC, or its affiliated companies.