
5350 Gardner Parkway, Firestone, CO 80504
Local realty services provided by:Better Homes and Gardens Real Estate Kenney & Company
5350 Gardner Parkway,Firestone, CO 80504
$400,548
- 2 Beds
- 3 Baths
- - sq. ft.
- Townhouse
- Sold
Listed by: ryan mogan
Office: first summit realty
MLS#:9051006
Source:ML
Sorry, we are unable to map this address
Price summary
- Price:$400,548
- Monthly HOA dues:$140
About this home
Your next home should fit your lifestyle—not the other way around. This brand-new Brookfield Residential townhome in Barefoot Village, available for late Summer 2026 move-in, offers the perfect blend of low-maintenance living, modern design, and flexible space to make your own.
With 2 bedrooms, 3 baths, a spacious loft, and an attached 2-car garage, this thoughtfully designed two-story townhome provides room to spread out without the upkeep of a larger home. Whether you need a home office, workout area, media room, or space for overnight guests, the versatile upper-level loft gives you the freedom to live how you want.
The bright and inviting main level features a charming front porch and an open kitchen complete with quartz countertops, painted gray cabinetry, matte black fixtures, stainless steel appliances, and a generous peninsula ideal for casual dining and entertaining. Best of all, the refrigerator, washer, dryer, window blinds, and front yard landscaping are all included, making this home truly turnkey from day one.
Upstairs, the thoughtfully designed second floor creates separation and privacy between the two bedrooms with a spacious central loft that can easily serve as a second living area, home office, fitness space, reading nook, or media room. The private primary suite offers a spacious walk-in closet and a four-piece bath, while the secondary bedroom and adjacent full bath provide comfort and privacy for guests, family or roommate. Convenient upper-level laundry means no hauling baskets up and down the stairs, making everyday living effortless.
Life at Barefoot Village extends far beyond your front door. Enjoy miles of scenic trails surrounding more than 100 acres of lakes perfect for kayaking, paddleboarding, and fishing. Residents also have access to a resort-style clubhouse featuring a fitness center, outdoor pool, pickleball courts, parks, and wide-open spaces designed to embrace the Colorado lifestyle....
Contact an agent
Home facts
- Year built:2026
- Subdivision & Development:Barefoot Village
- Listing ID #:9051006
Rooms and interior
- Bedrooms:2
- Total bathrooms:3
- Full bathrooms:1
- Half bathrooms:1
- Kitchen Description:Kitchen Island
- Basement:Yes
- Basement Description:Crawl Space, Sump Pump
Heating and cooling
- Cooling:Central Air
- Heating:Forced Air
- Central air:Yes
Structure and exterior
- Roof:Fiberglass, Shingle
- Year built:2026
- Lot Features:Corner, Master Planned, Sprinklers In Front
- Architectural Style:Contemporary
- Construction Materials:Concrete, Frame
- Exterior Features:Front Porch, Private Yard, Rain Gutters
- Foundation Description:Slab
- Levels:2 Story
Schools
- High school:Mead
- Middle school:Mead
- Elementary school:Mead
Utilities
- Sewer:Public Sewer
Finances and disclosures
- Price:$400,548
- Tax amount:$5,069 (2025)
Features and amenities
- Laundry features:Laundry Closet
- Amenities:Smoke Detector(s)
Parking
- Total parking spaces:2
- Parking description:Concrete Driveway, Lighted
- Garage:Yes
- Garage spaces:2
 Based on information submitted to the MLS GRID as of September 16, 2026 07:18 AM. All data is obtained from various sources and may not have been verified by broker or MLS GRID. Supplied Open House information is subject to change without notice. All information should be independently reviewed and verified for accuracy. Properties may or may not be listed by the office/agent presenting the information.
New listings near 5350 Gardner Parkway
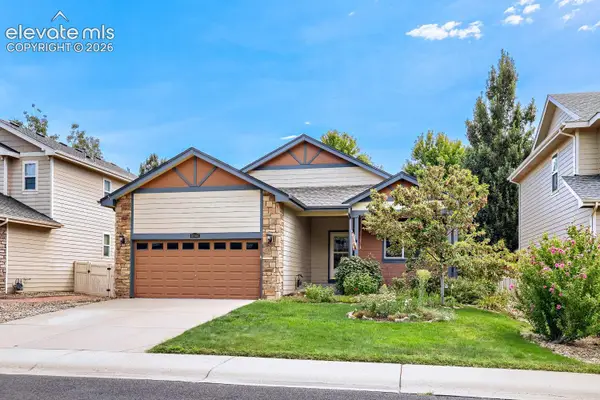 $555,000Active3 beds 2 baths3,346 sq. ft.
10144 Dogwood Street, Longmont, CO 80504
MLS# 1884022Listed by: KELLER WILLIAMS CLIENTS CHOICE REALTY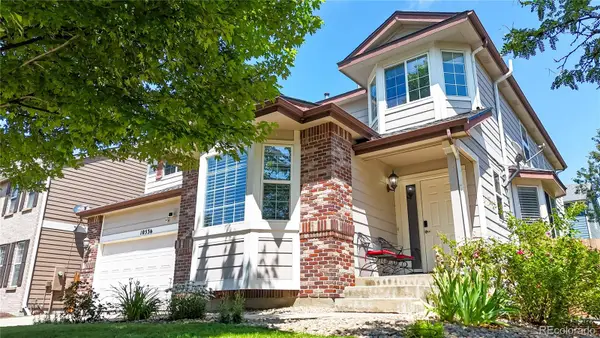 $625,000Active5 beds 4 baths4,187 sq. ft.
10536 Cimarron Street, Firestone, CO 80504
MLS# 8220929Listed by: RE/MAX ALLIANCE- $625,000Pending5 beds 4 baths4,187 sq. ft.
10536 Cimarron Street, Firestone, CO 80504
MLS# IR1062959Listed by: RE/MAX ALLIANCE-WADSWORTH 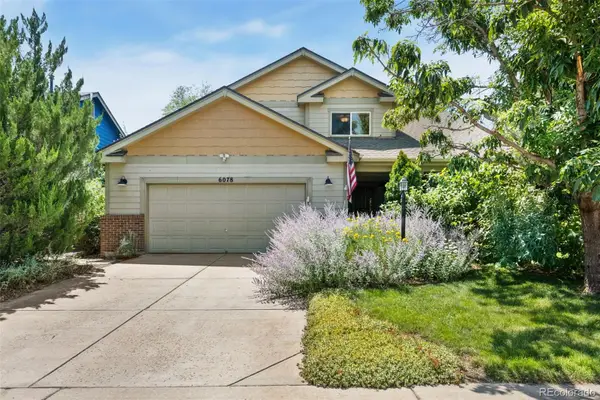 $495,000Pending3 beds 4 baths2,620 sq. ft.
6078 Ulysses Avenue, Firestone, CO 80504
MLS# 9611488Listed by: RE/MAX MOMENTUM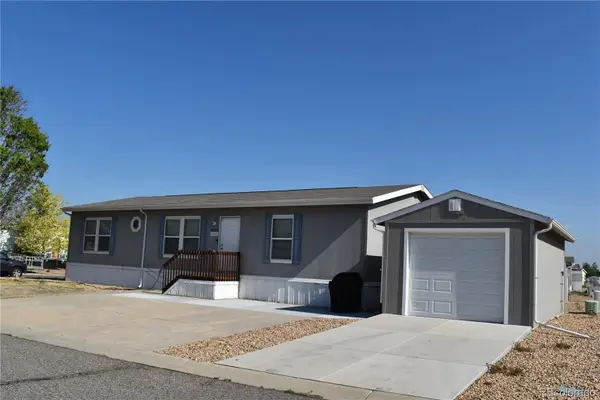 $115,000Pending3 beds 2 baths1,404 sq. ft.
4595 Tilbury Court, Longmont, CO 80504
MLS# 2142082Listed by: LOKATION REAL ESTATE $439,900Pending3 beds 2 baths1,750 sq. ft.
5060 Gardner Parkway, Firestone, CO 80504
MLS# 7287879Listed by: FIRST SUMMIT REALTY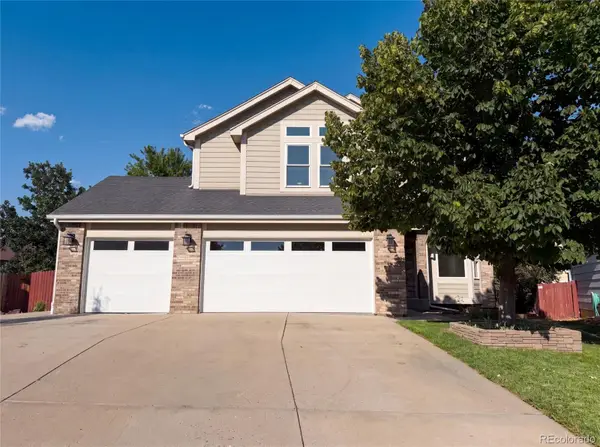 $520,000Pending3 beds 3 baths3,243 sq. ft.
10562 Falcon Street, Longmont, CO 80504
MLS# 6132940Listed by: OPENDOOR BROKERAGE LLC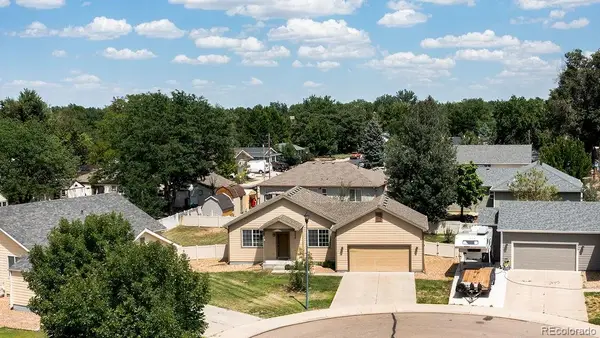 $409,900Pending2 beds 2 baths1,235 sq. ft.
370 Naples Street, Firestone, CO 80520
MLS# 3621082Listed by: THE HOBEN GROUP, LLC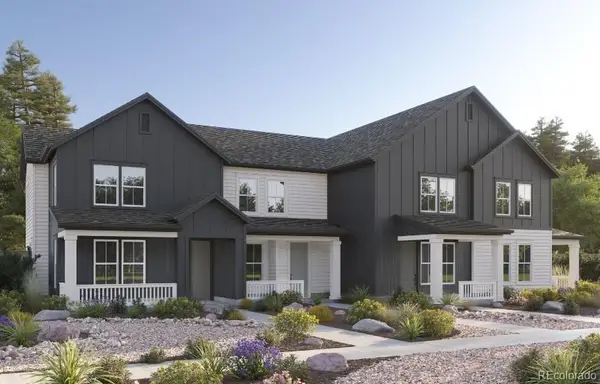 $433,640Pending3 beds 3 baths1,650 sq. ft.
5076 Gardner Parkway, Firestone, CO 80504
MLS# 4191218Listed by: FIRST SUMMIT REALTY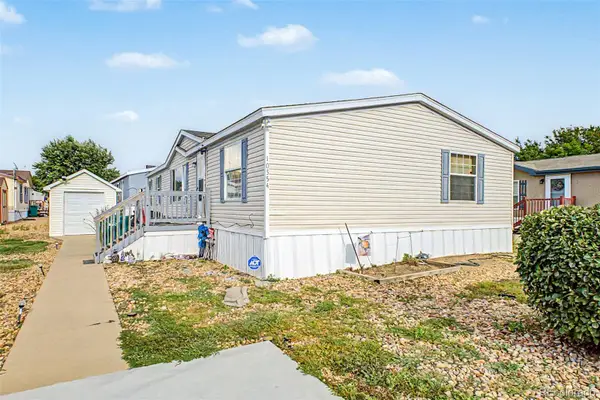 $120,000Active3 beds 2 baths1,456 sq. ft.
10554 Bald Eagle Circle, Longmont, CO 80504
MLS# 5054728Listed by: KELLER WILLIAMS ADVANTAGE REALTY LLC


Protect your home and budget from life's surprises with an Assurant Home Warranty, backed by a partner that supports you through every step of homeownership. Explore Plans.
© 2026 Better Homes and Gardens Real Estate LLC. An Anywhere Real Estate company. All rights reserved. Better Homes and Gardens® Real Estate is a registered trademark owned by Meredith Operations Corporation, licensed to Better Homes and Gardens Real Estate LLC and used with permission. Better Homes and Gardens Real Estate LLC fully supports the principles of the Fair Housing Act and the Equal Opportunity Act. Listing information is deemed reliable but is not guaranteed accurate.
Each office is independently owned and operated.
Any services or products provided by third parties are not provided by, affiliated with or related to Better Homes and Gardens Real Estate LLC, or its affiliated companies.