
5461 Green Thumb, Firestone, CO 80504
Local realty services provided by:Better Homes and Gardens Real Estate Kenney & Company
5461 Green Thumb,Firestone, CO 80504
$749,950
- 4 Beds
- 3 Baths
- 3,447 sq. ft.
- Single family
- Active
Listed by: matthew tonge
Office: sh realty, inc.
MLS#:2904739
Source:ML
Price summary
- Price:$749,950
- Price per sq. ft.:$217.57
About this home
**!!MOVE-IN READY!!**Experience the ease of single-level living in this beautifully appointed Avalon, featuring designer finishes and exceptional living space throughout. A spacious secondary bedroom and full bath at the front of the home provide the perfect retreat for guests, while a dedicated dining room offers an elegant space for hosting holiday gatherings and special occasions. At the heart of the home, the kitchen shines with a stunning quartz center island, spacious pantry, and stainless-steel appliances. The open-concept design flows seamlessly into the bright breakfast nook and expansive great room, where views of the covered patio create the perfect backdrop for entertaining or relaxing. Tucked away for privacy, the luxurious primary suite offers a generous walk-in closet and a spa-inspired bath. A convenient laundry room and mudroom add everyday functionality to this thoughtfully designed layout. The finished basement takes this home to the next level, featuring a large recreation room, two additional bedrooms, and a shared bath, providing endless possibilities for entertaining, guests, or multigenerational living. Combining stylish finishes, flexible living spaces, and the convenience of ranch-style living, this Avalon offers the perfect blend of comfort, sophistication, and space to grow....
Contact an agent
Home facts
- Year built:2026
- Subdivision & Development:Barefoot Village
- Listing ID #:2904739
Rooms and interior
- Bedrooms:4
- Total bathrooms:3
- Full bathrooms:1
- Flooring:Carpet, Vinyl
- Kitchen Description:Cooktop, Dishwasher, Disposal, Eat-in Kitchen, Kitchen Island, Microwave, Oven, Pantry, Range Hood
- Basement Description:Finished, Sump Pump
- Living area:3,447 sq. ft.
Heating and cooling
- Cooling:Central Air
- Heating:Forced Air
Structure and exterior
- Roof:Composition, Shingle
- Year built:2026
- Building area:3,447 sq. ft.
- Lot Features:Landscaped, Sprinklers In Front
- Construction Materials:Frame
- Exterior Features:Covered, Front Porch, Patio
- Foundation Description:Slab
- Levels:1 Story
Schools
- High school:Mead
- Middle school:Mead
- Elementary school:Mead
Utilities
- Sewer:Public Sewer
Finances and disclosures
- Price:$749,950
- Price per sq. ft.:$217.57
Features and amenities
- Amenities:Double Pane Windows
Parking
- Garage spaces:3
 Based on information submitted to the MLS GRID as of November 3, 2026 06:46 PM. All data is obtained from various sources and may not have been verified by broker or MLS GRID. Supplied Open House information is subject to change without notice. All information should be independently reviewed and verified for accuracy. Properties may or may not be listed by the office/agent presenting the information.
New listings near 5461 Green Thumb
- New
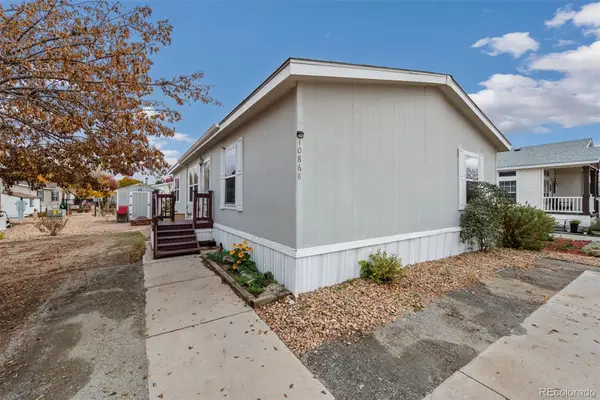 $134,900Active3 beds 2 baths1,404 sq. ft.
10868 Autumn, Firestone, CO 80504
MLS# 6166958Listed by: C3 REAL ESTATE SOLUTIONS LLC - New
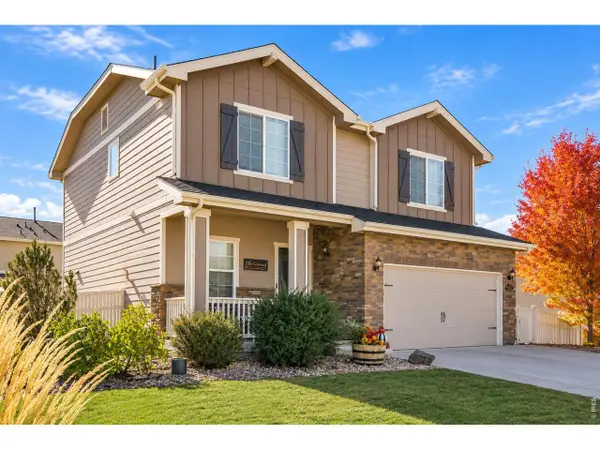 $575,000Active4 beds 4 baths2,664 sq. ft.
5592 Tumbleweed, Firestone, CO 80504
MLS# IR1071499Listed by: COLDWELL BANKER REALTY-NOCO - New
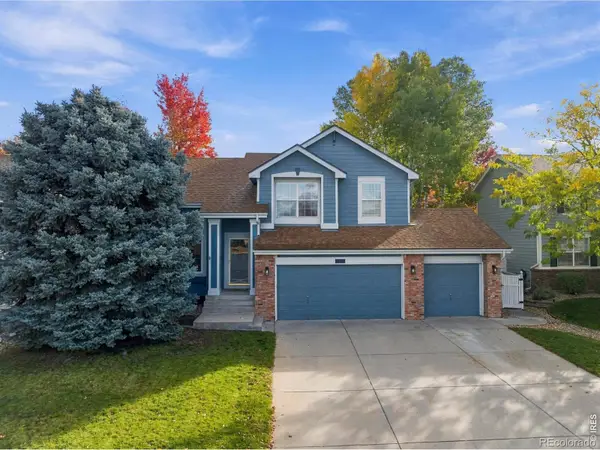 $515,000Active3 beds 3 baths1,843 sq. ft.
10288 Eastview, Firestone, CO 80504
MLS# IR1071435Listed by: GROUP CENTERRA - New
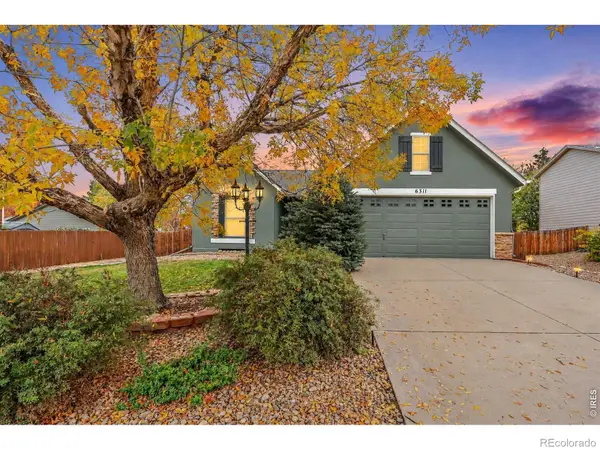 $457,500Active3 beds 2 baths1,353 sq. ft.
6311 Valley Vista, Firestone, CO 80504
MLS# IR1071295Listed by: HOME LOVE COLORADO - New
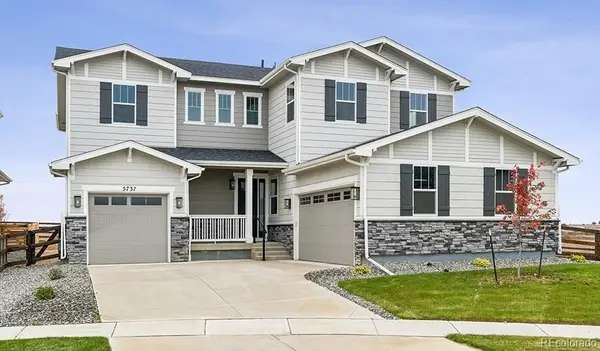 $929,950Active6 beds 6 baths4,800 sq. ft.
5737 Wayfarer, Firestone, CO 80504
MLS# 8760614Listed by: SH REALTY, INC. 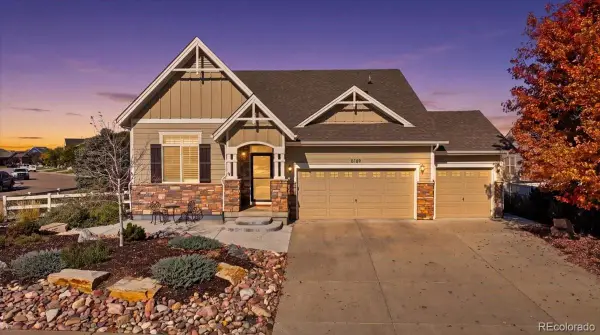 $575,000Active4 beds 4 baths3,111 sq. ft.
5189 Sandy Ridge, Firestone, CO 80504
MLS# 1784697Listed by: DISTINCT REAL ESTATE LLC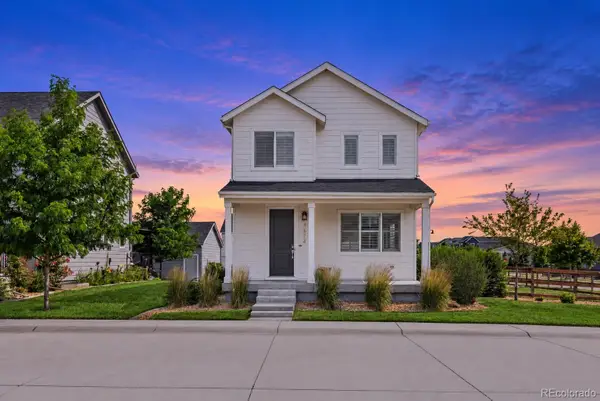 $550,000Active4 beds 4 baths2,446 sq. ft.
4674 N Bend, Longmont, CO 80504
MLS# 5323957Listed by: EXP REALTY, LLC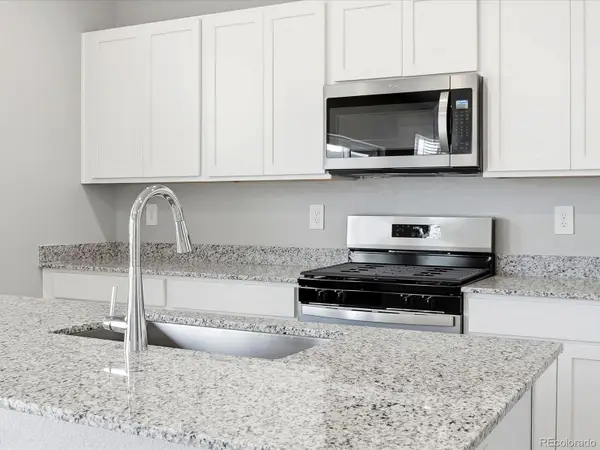 $556,140Active3 beds 3 baths2,033 sq. ft.
6922 Quail, Firestone, CO 80504
MLS# 1977934Listed by: KERRIE A. YOUNG (INDEPENDENT)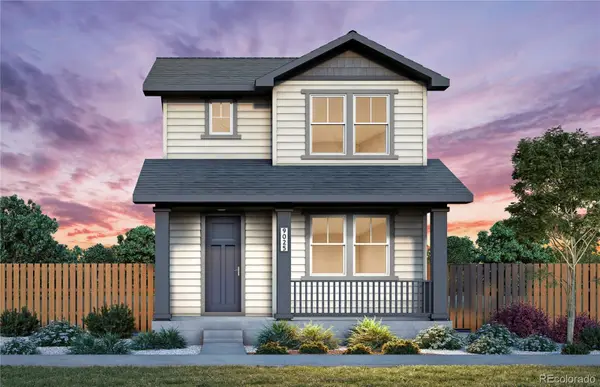 $494,990Active3 beds 3 baths1,868 sq. ft.
5232 Gardner, Firestone, CO 80504
MLS# 2510698Listed by: KENTWOOD REAL ESTATE DTC, LLC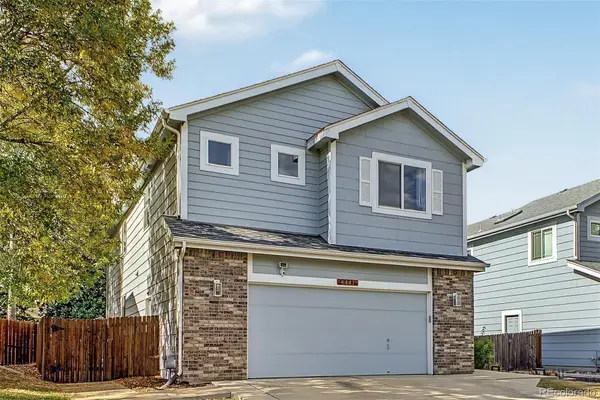 $525,000Active5 beds 4 baths2,762 sq. ft.
6447 St Vrain Ranch, Firestone, CO 80504
MLS# 5883654Listed by: COLORADO REALTY NETWORK INC.


Protect your home and budget from life's surprises with an Assurant Home Warranty, backed by a partner that supports you through every step of homeownership. Explore Plans.
© 2026 Better Homes and Gardens Real Estate LLC. An Anywhere Real Estate company. All rights reserved. Better Homes and Gardens® Real Estate is a registered trademark owned by Meredith Operations Corporation, licensed to Better Homes and Gardens Real Estate LLC and used with permission. Better Homes and Gardens Real Estate LLC fully supports the principles of the Fair Housing Act and the Equal Opportunity Act. Listing information is deemed reliable but is not guaranteed accurate.
Each office is independently owned and operated.
Any services or products provided by third parties are not provided by, affiliated with or related to Better Homes and Gardens Real Estate LLC, or its affiliated companies.