
5834 Mt Shadows, Firestone, CO 80504
Local realty services provided by:Better Homes and Gardens Real Estate Kenney & Company
Listed by: james unger
Office: 8z real estate
MLS#:4138493
Source:ML
Price summary
- Price:$500,000
- Price per sq. ft.:$268.24
- Monthly HOA dues:$40
About this home
Welcome to this bright, move-in-ready property perfectly positioned on a premier end lot in the vibrant Mountain Shadows neighborhood. Mature trees frame the property, offering an ideal blend of sun and shade, while the home directly adjoins a peaceful walking path and open space. Step inside to a bright, airy main level where oversized windows, soaring vaulted ceilings and gleaming hardwoods instantly elevate the space. The heart of the home features a welcoming family room anchored by a cozy gas fireplace, flowing effortlessly into the dining area and a kitchen brightened by freshly updated lighting. Transition easily to the charming sunroom addition—the ultimate spot for a morning coffee or a quiet afternoon read. Upstairs, versatility takes center stage with a massive open common area, ideal for a sprawling workspace, media room, or play area. The expansive primary suite serves as a private retreat, complete with a dedicated ensuite bath and a spacious walk-in closet. Two additional bright bedrooms are supported by a convenient upstairs laundry room and a main hall bath, both boasting brand-new laminate flooring. Peace of mind comes standard here with a freshly painted interior, newer roof and HVAC systems installed in 2023, and a new water heater added in 2025. Carpets and windows professionally cleaned for listing. An unfinished basement with egress window offers instant ROI. Outside, the fully fenced, shaded backyard is an entertainer's dream, featuring an irrigated garden bed ready for your green thumb and a custom, built-on-slab matching storage shed. All this is situated just a short stroll from Firestone Charter Academy, Mountain Shadows Park, miles of local trails. 5 minute drive to restaurants, shops, amenities, and I-25....
Contact an agent
Home facts
- Year built:2005
- Subdivision & Development:Mountain Shadows
- Listing ID #:4138493
Rooms and interior
- Bedrooms:3
- Total bathrooms:3
- Full bathrooms:2
- Half bathrooms:1
- Flooring:Carpet, Laminate, Wood
- Kitchen Description:Dishwasher, Disposal, Microwave, Oven, Pantry, Refrigerator
- Basement Description:Unfinished
- Living area:1,864 sq. ft.
Heating and cooling
- Cooling:Central Air
- Heating:Forced Air
Structure and exterior
- Roof:Composition
- Year built:2005
- Building area:1,864 sq. ft.
- Lot Features:Irrigated, Landscaped
- Architectural Style:Contemporary, Traditional
- Construction Materials:Frame
- Exterior Features:Front Porch, Garden, Patio, Private Yard, Rain Gutters
- Levels:2 Story
Schools
- High school:Mead
- Middle school:Coal Ridge
- Elementary school:Centennial
Utilities
- Water:Public
- Sewer:Public Sewer
Finances and disclosures
- Price:$500,000
- Price per sq. ft.:$268.24
- Tax amount:$2,893
Features and amenities
- Laundry features:Dryer, Washer
Parking
- Garage spaces:3
 Based on information submitted to the MLS GRID as of November 3, 2026 08:12 PM. All data is obtained from various sources and may not have been verified by broker or MLS GRID. Supplied Open House information is subject to change without notice. All information should be independently reviewed and verified for accuracy. Properties may or may not be listed by the office/agent presenting the information.
New listings near 5834 Mt Shadows
- New
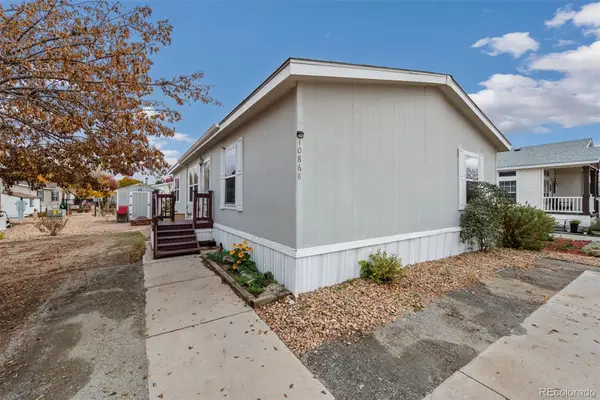 $134,900Active3 beds 2 baths1,404 sq. ft.
10868 Autumn, Firestone, CO 80504
MLS# 6166958Listed by: C3 REAL ESTATE SOLUTIONS LLC - New
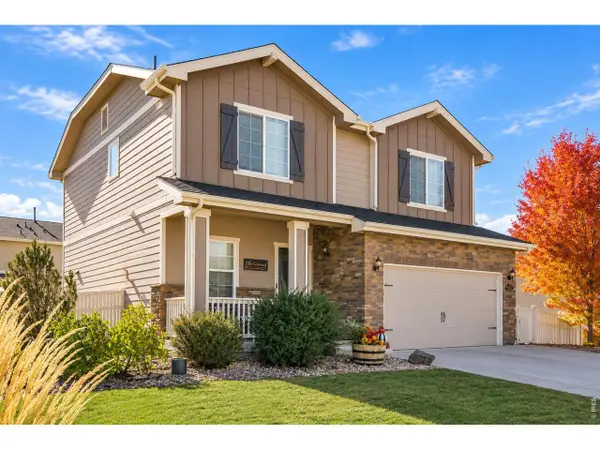 $575,000Active4 beds 4 baths2,664 sq. ft.
5592 Tumbleweed, Firestone, CO 80504
MLS# IR1071499Listed by: COLDWELL BANKER REALTY-NOCO - New
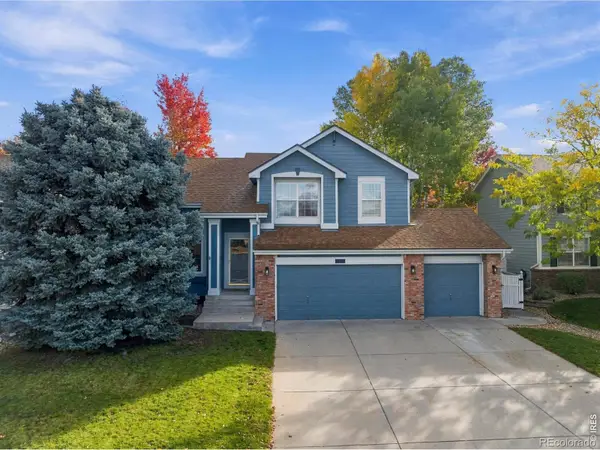 $515,000Active3 beds 3 baths1,843 sq. ft.
10288 Eastview, Firestone, CO 80504
MLS# IR1071435Listed by: GROUP CENTERRA - New
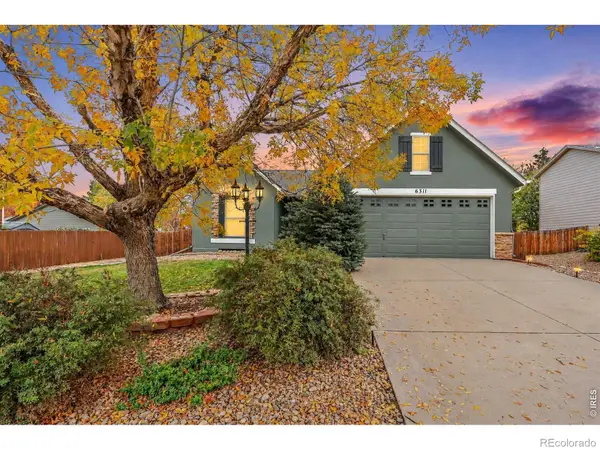 $457,500Active3 beds 2 baths1,353 sq. ft.
6311 Valley Vista, Firestone, CO 80504
MLS# IR1071295Listed by: HOME LOVE COLORADO - New
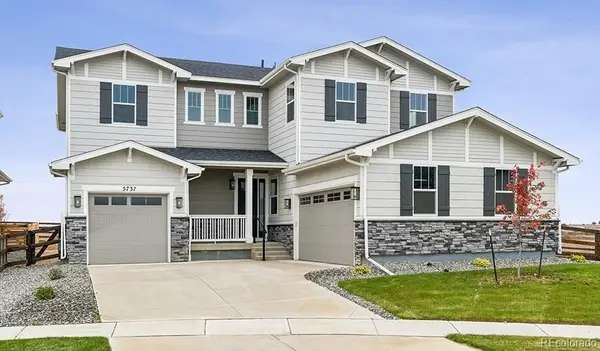 $929,950Active6 beds 6 baths4,800 sq. ft.
5737 Wayfarer, Firestone, CO 80504
MLS# 8760614Listed by: SH REALTY, INC. 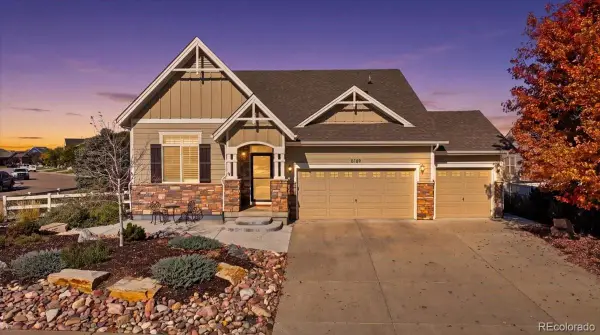 $575,000Active4 beds 4 baths3,111 sq. ft.
5189 Sandy Ridge, Firestone, CO 80504
MLS# 1784697Listed by: DISTINCT REAL ESTATE LLC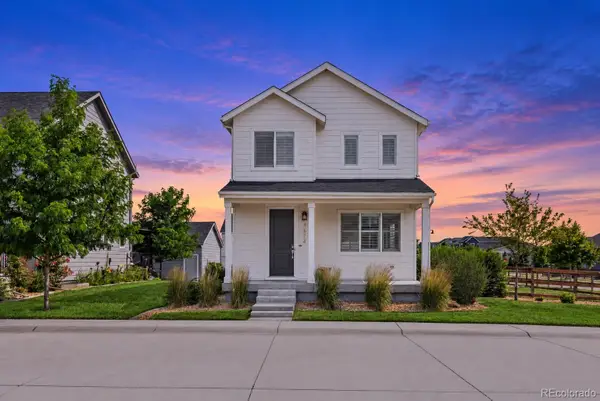 $550,000Active4 beds 4 baths2,446 sq. ft.
4674 N Bend, Longmont, CO 80504
MLS# 5323957Listed by: EXP REALTY, LLC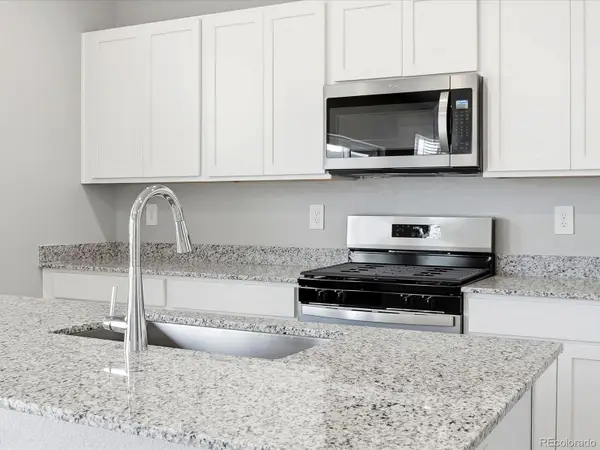 $556,140Active3 beds 3 baths2,033 sq. ft.
6922 Quail, Firestone, CO 80504
MLS# 1977934Listed by: KERRIE A. YOUNG (INDEPENDENT)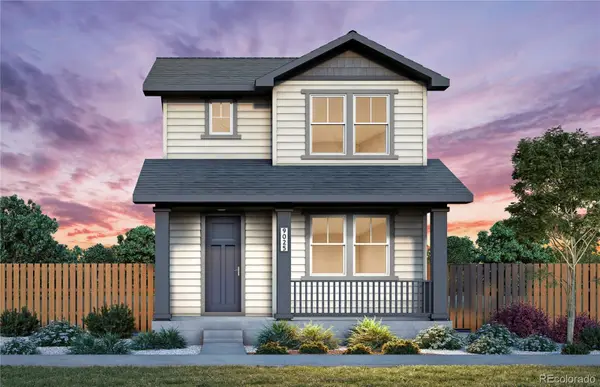 $494,990Active3 beds 3 baths1,868 sq. ft.
5232 Gardner, Firestone, CO 80504
MLS# 2510698Listed by: KENTWOOD REAL ESTATE DTC, LLC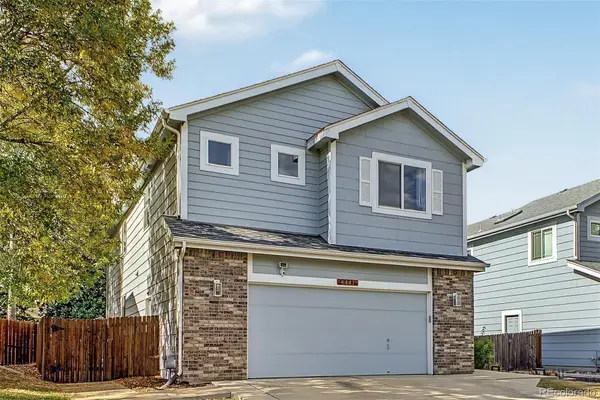 $525,000Active5 beds 4 baths2,762 sq. ft.
6447 St Vrain Ranch, Firestone, CO 80504
MLS# 5883654Listed by: COLORADO REALTY NETWORK INC.


Protect your home and budget from life's surprises with an Assurant Home Warranty, backed by a partner that supports you through every step of homeownership. Explore Plans.
© 2026 Better Homes and Gardens Real Estate LLC. An Anywhere Real Estate company. All rights reserved. Better Homes and Gardens® Real Estate is a registered trademark owned by Meredith Operations Corporation, licensed to Better Homes and Gardens Real Estate LLC and used with permission. Better Homes and Gardens Real Estate LLC fully supports the principles of the Fair Housing Act and the Equal Opportunity Act. Listing information is deemed reliable but is not guaranteed accurate.
Each office is independently owned and operated.
Any services or products provided by third parties are not provided by, affiliated with or related to Better Homes and Gardens Real Estate LLC, or its affiliated companies.