
6631 Echo, Firestone, CO 80504
Local realty services provided by:Better Homes and Gardens Real Estate Kenney & Company
6631 Echo,Firestone, CO 80504
$525,000
- 3 Beds
- 3 Baths
- 2,530 sq. ft.
- Single family
- Active
Listed by: andy bedard
Office: 1 percent lists front range realty
MLS#:2276930
Source:ML
Price summary
- Price:$525,000
- Price per sq. ft.:$207.51
- Monthly HOA dues:$33
About this home
SPECIAL FINANCING OPPORTUNITY! Qualified buyers may be eligible for a 5.75% 7-year ARM through the preferred lender, offering a below-market-rate financing option and potentially significant monthly savings. Rate and terms are subject to buyer qualification and lender approval and may change without notice. Ask your agent for details.
Welcome to 6631 Echo Circle—an exceptional opportunity to own one of the best values in the neighborhood! Perfectly situated on a quiet street and backing directly to the school greenbelt, this home offers a rare level of privacy with no rear neighbors and peaceful open views.
The beautifully landscaped backyard is a true retreat, featuring mature shade trees and plenty of space to relax, entertain, or enjoy Colorado's beautiful evenings in a private setting. With parks, playgrounds, and neighborhood amenities just a short walk away, this location is ideal for those seeking both convenience and a strong sense of community.
Inside, you'll find a bright and functional floor plan offering three spacious bedrooms and three bathrooms, along with new carpet and stainless steel kitchen appliances that provide a fresh, move-in-ready feel. Newer water heater and roof, new carpet and more...
The finished basement provides outstanding potential to expand upon the finish with additional bedrooms, a recreation room, home office, or gym—allowing you to build equity while customizing the home to fit your needs.
Conveniently located near shopping, dining, schools, and major commuter routes, this home combines privacy, location, and value in one exceptional package. Opportunities like this don't come along often—schedule your showing today!...
Contact an agent
Home facts
- Year built:2000
- Subdivision & Development:St. Vrain Ranch
- Listing ID #:2276930
Rooms and interior
- Bedrooms:3
- Total bathrooms:3
- Full bathrooms:2
- Half bathrooms:1
- Flooring:Carpet, Tile, Wood
- Kitchen Description:Dishwasher, Disposal, Microwave, Oven, Pantry, Range, Refrigerator
- Basement Description:Finished
- Living area:2,530 sq. ft.
Heating and cooling
- Cooling:Central Air
- Heating:Forced Air
Structure and exterior
- Roof:Composition
- Year built:2000
- Building area:2,530 sq. ft.
- Lot Features:Borders Public Land, Irrigated, Landscaped, Many Trees, Secluded, Sprinklers In Front, Sprinklers In Rear
- Architectural Style:Contemporary
- Construction Materials:Frame
- Exterior Features:Covered, Dog Run, Fire Pit, Front Porch, Garden, Lighting, Private Yard, Rain Gutters
- Levels:2 Story
Schools
- High school:Frederick
- Middle school:Coal Ridge
- Elementary school:Prairie Ridge
Utilities
- Water:Public
- Sewer:Public Sewer
Finances and disclosures
- Price:$525,000
- Price per sq. ft.:$207.51
- Tax amount:$3,811
Features and amenities
- Amenities:Double Pane Windows
Parking
- Garage spaces:2
 Based on information submitted to the MLS GRID as of November 3, 2026 06:46 PM. All data is obtained from various sources and may not have been verified by broker or MLS GRID. Supplied Open House information is subject to change without notice. All information should be independently reviewed and verified for accuracy. Properties may or may not be listed by the office/agent presenting the information.
New listings near 6631 Echo
- New
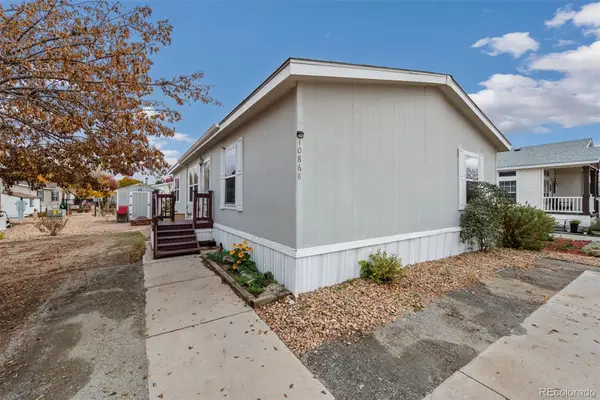 $134,900Active3 beds 2 baths1,404 sq. ft.
10868 Autumn, Firestone, CO 80504
MLS# 6166958Listed by: C3 REAL ESTATE SOLUTIONS LLC - New
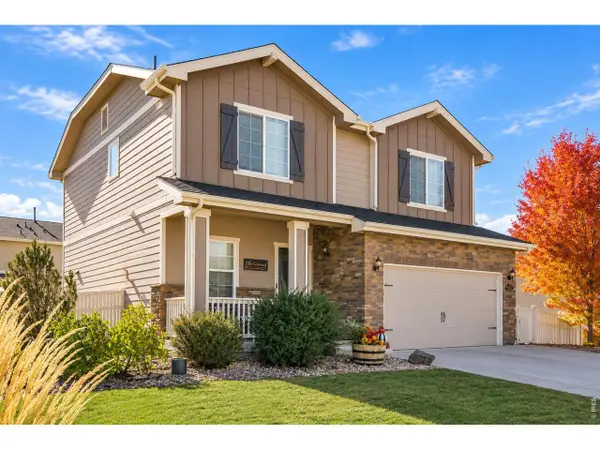 $575,000Active4 beds 4 baths2,664 sq. ft.
5592 Tumbleweed, Firestone, CO 80504
MLS# IR1071499Listed by: COLDWELL BANKER REALTY-NOCO - New
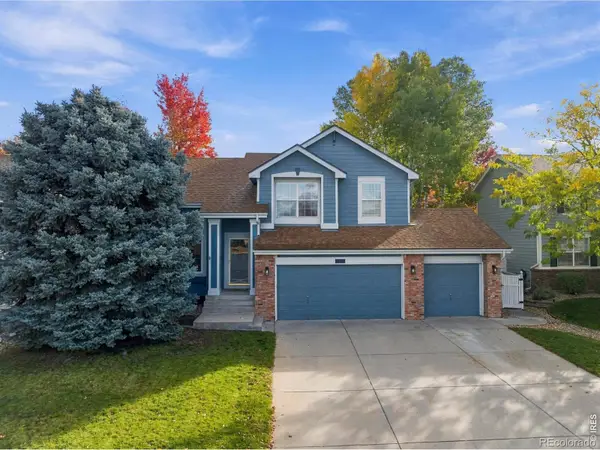 $515,000Active3 beds 3 baths1,843 sq. ft.
10288 Eastview, Firestone, CO 80504
MLS# IR1071435Listed by: GROUP CENTERRA - New
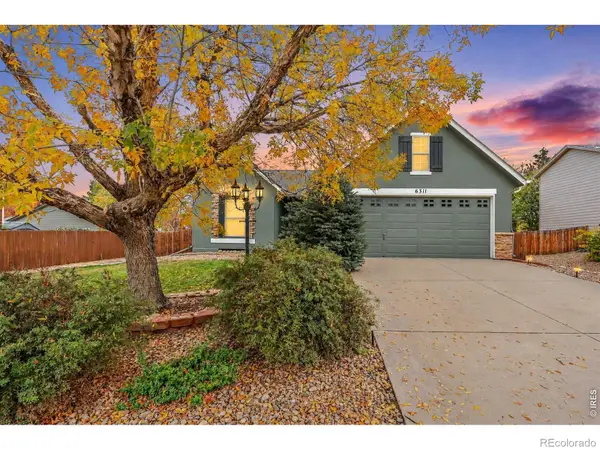 $457,500Active3 beds 2 baths1,353 sq. ft.
6311 Valley Vista, Firestone, CO 80504
MLS# IR1071295Listed by: HOME LOVE COLORADO - New
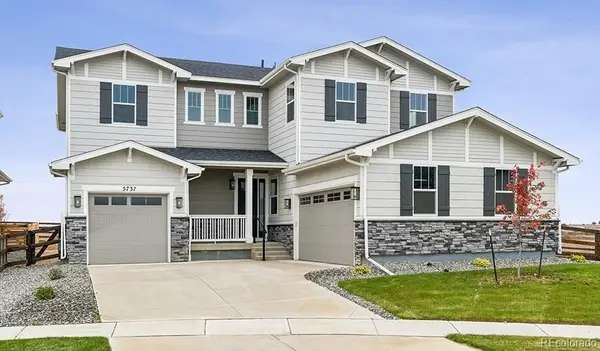 $929,950Active6 beds 6 baths4,800 sq. ft.
5737 Wayfarer, Firestone, CO 80504
MLS# 8760614Listed by: SH REALTY, INC. 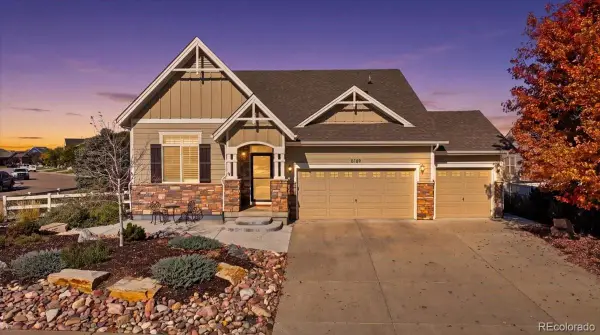 $575,000Active4 beds 4 baths3,111 sq. ft.
5189 Sandy Ridge, Firestone, CO 80504
MLS# 1784697Listed by: DISTINCT REAL ESTATE LLC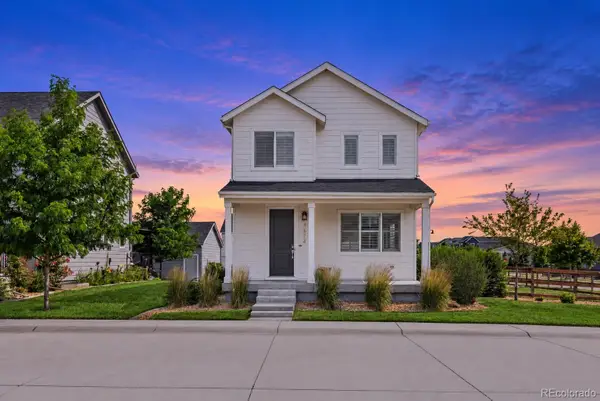 $550,000Active4 beds 4 baths2,446 sq. ft.
4674 N Bend, Longmont, CO 80504
MLS# 5323957Listed by: EXP REALTY, LLC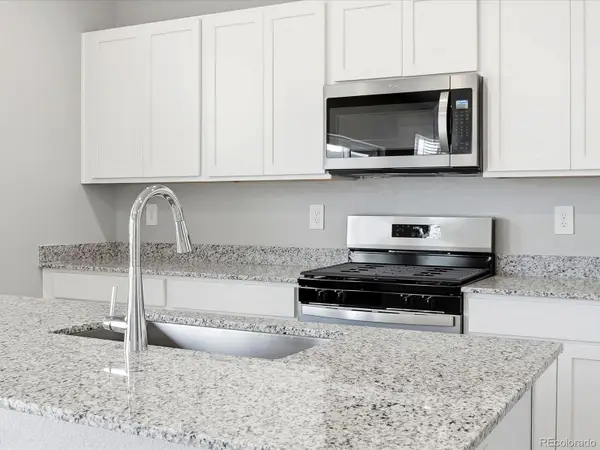 $556,140Active3 beds 3 baths2,033 sq. ft.
6922 Quail, Firestone, CO 80504
MLS# 1977934Listed by: KERRIE A. YOUNG (INDEPENDENT)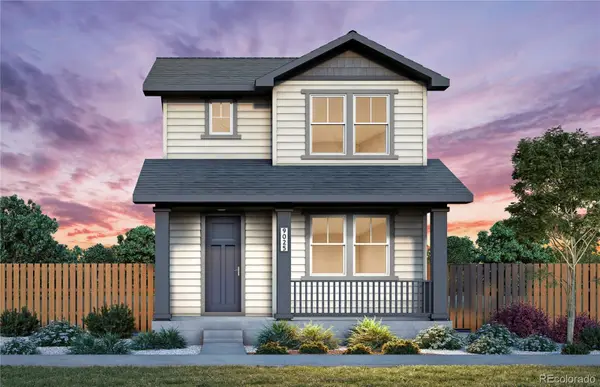 $494,990Active3 beds 3 baths1,868 sq. ft.
5232 Gardner, Firestone, CO 80504
MLS# 2510698Listed by: KENTWOOD REAL ESTATE DTC, LLC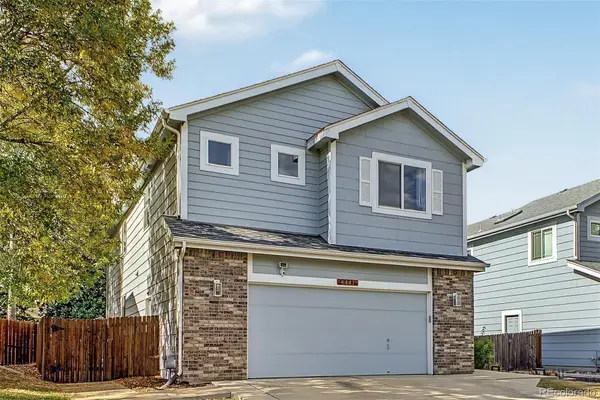 $525,000Active5 beds 4 baths2,762 sq. ft.
6447 St Vrain Ranch, Firestone, CO 80504
MLS# 5883654Listed by: COLORADO REALTY NETWORK INC.


Protect your home and budget from life's surprises with an Assurant Home Warranty, backed by a partner that supports you through every step of homeownership. Explore Plans.
© 2026 Better Homes and Gardens Real Estate LLC. An Anywhere Real Estate company. All rights reserved. Better Homes and Gardens® Real Estate is a registered trademark owned by Meredith Operations Corporation, licensed to Better Homes and Gardens Real Estate LLC and used with permission. Better Homes and Gardens Real Estate LLC fully supports the principles of the Fair Housing Act and the Equal Opportunity Act. Listing information is deemed reliable but is not guaranteed accurate.
Each office is independently owned and operated.
Any services or products provided by third parties are not provided by, affiliated with or related to Better Homes and Gardens Real Estate LLC, or its affiliated companies.