
6781 Utica, Firestone, CO 80504
Local realty services provided by:Better Homes and Gardens Real Estate Kenney & Company
6781 Utica,Firestone, CO 80504
$575,716
- 3 Beds
- 3 Baths
- 2,010 sq. ft.
- Single family
- Active
Listed by: team green
Office: kentwood real estate dtc, llc.
MLS#:6773014
Source:ML
Price summary
- Price:$575,716
- Price per sq. ft.:$286.43
- Monthly HOA dues:$60
About this home
The Aden plan in one of Firestone’s premier neighborhoods, Cordovan! We are proud to present this lovely Pulte Homes 2-story style home. The Arden plan can be yours today! 3 bedrooms/2.5 bathrooms practical layout offering an upper-level loft! The spacious kitchen flows perfectly into the Cafe and Gathering Room with kitchen island - great entertaining space! This NEW BUILD home offers an open floor plan with exceptional finishes throughout. Gathering room is pouring with natural light. Kitchen features beautiful cabinets with Stainless Steel appliances, large pantry, and Gas Range. Spacious, second floor laundry room right where you need it! Upper-level primary bedroom offers a gorgeous ensuite bathroom & huge walk-in closet! 2 spacious secondary bedrooms upstairs with adjacent full hall bath with Loft! Partial unfinished basement offers a large open storage room and future room to grow. Eye catching front entrance, frame/stone exterior. Front landscaping is included. Enjoy a private yard ready for personalization post-close! Everything is NEW, enjoy our Complete builder home warranty that brings you tremendous peace of mind. Live close to shopping, dining, outstanding schools, the Firestone Trail & easy access to Denver/DIA. Don't miss this amazing home in an amazing community!...
Contact an agent
Home facts
- Year built:2026
- Subdivision & Development:Cordovan
- Listing ID #:6773014
Rooms and interior
- Bedrooms:3
- Total bathrooms:3
- Full bathrooms:1
- Half bathrooms:1
- Kitchen Description:Dishwasher, Disposal, Microwave, Range
- Basement Description:Bath/Stubbed, Full, Interior Entry, Sump Pump, Unfinished
- Living area:2,010 sq. ft.
Heating and cooling
- Cooling:Central Air
- Heating:Forced Air
Structure and exterior
- Roof:Composition
- Year built:2026
- Building area:2,010 sq. ft.
- Architectural Style:Mountain Contemporary
- Construction Materials:Cement Siding, Concrete, Frame
- Exterior Features:Front Porch, Private Yard, Rain Gutters
- Foundation Description:Slab
- Levels:2 Story
Schools
- High school:Mead
- Middle school:Coal Ridge
- Elementary school:Prairie Ridge
Utilities
- Sewer:Public Sewer
Finances and disclosures
- Price:$575,716
- Price per sq. ft.:$286.43
- Tax amount:$6,481
Features and amenities
- Amenities:Sump Pump, Tankless Water Heater
Parking
- Garage spaces:2
 Based on information submitted to the MLS GRID as of November 5, 2026 11:40 PM. All data is obtained from various sources and may not have been verified by broker or MLS GRID. Supplied Open House information is subject to change without notice. All information should be independently reviewed and verified for accuracy. Properties may or may not be listed by the office/agent presenting the information.
New listings near 6781 Utica
- New
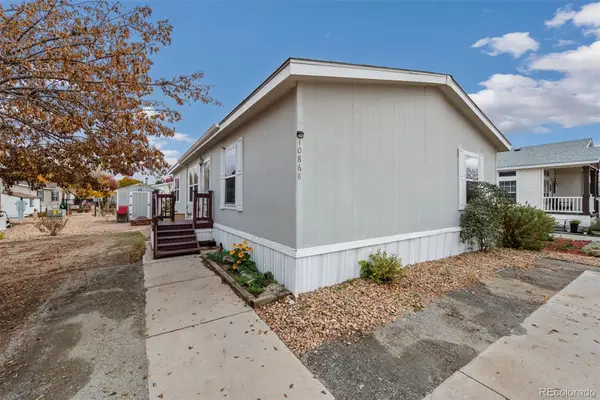 $134,900Active3 beds 2 baths1,404 sq. ft.
10868 Autumn, Firestone, CO 80504
MLS# 6166958Listed by: C3 REAL ESTATE SOLUTIONS LLC - New
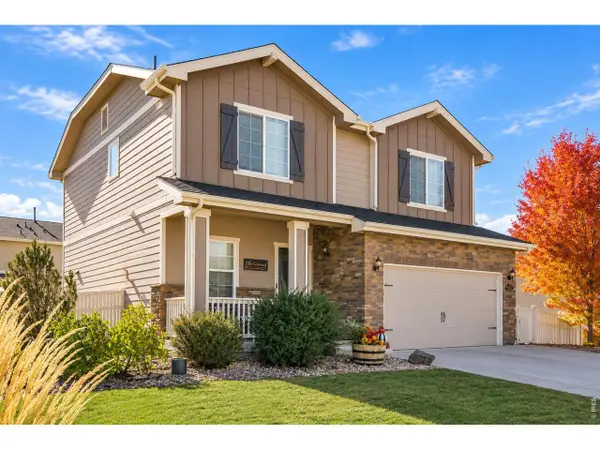 $575,000Active4 beds 4 baths2,664 sq. ft.
5592 Tumbleweed, Firestone, CO 80504
MLS# IR1071499Listed by: COLDWELL BANKER REALTY-NOCO - New
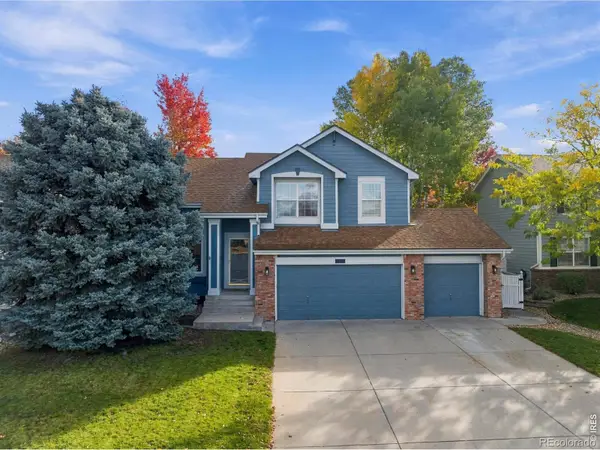 $515,000Active3 beds 3 baths1,843 sq. ft.
10288 Eastview, Firestone, CO 80504
MLS# IR1071435Listed by: GROUP CENTERRA - New
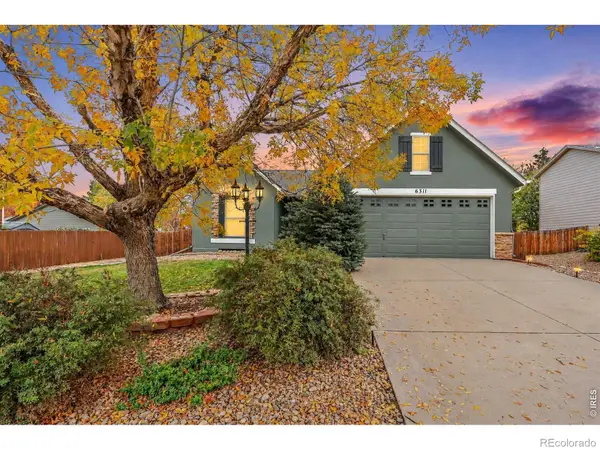 $457,500Active3 beds 2 baths1,353 sq. ft.
6311 Valley Vista, Firestone, CO 80504
MLS# IR1071295Listed by: HOME LOVE COLORADO - New
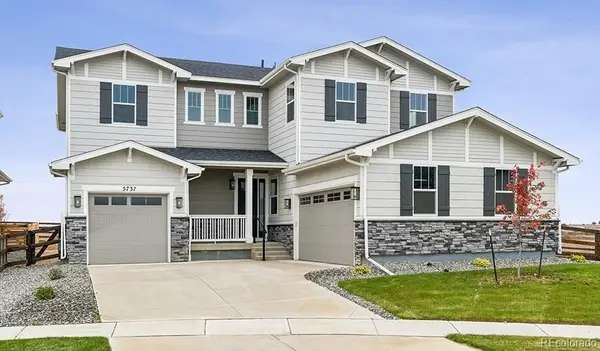 $929,950Active6 beds 6 baths4,800 sq. ft.
5737 Wayfarer, Firestone, CO 80504
MLS# 8760614Listed by: SH REALTY, INC. 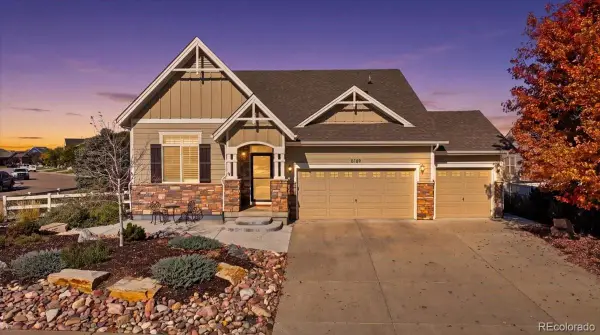 $575,000Active4 beds 4 baths3,111 sq. ft.
5189 Sandy Ridge, Firestone, CO 80504
MLS# 1784697Listed by: DISTINCT REAL ESTATE LLC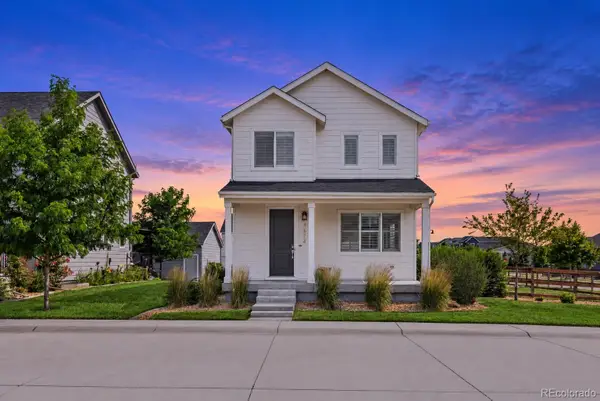 $550,000Active4 beds 4 baths2,446 sq. ft.
4674 N Bend, Longmont, CO 80504
MLS# 5323957Listed by: EXP REALTY, LLC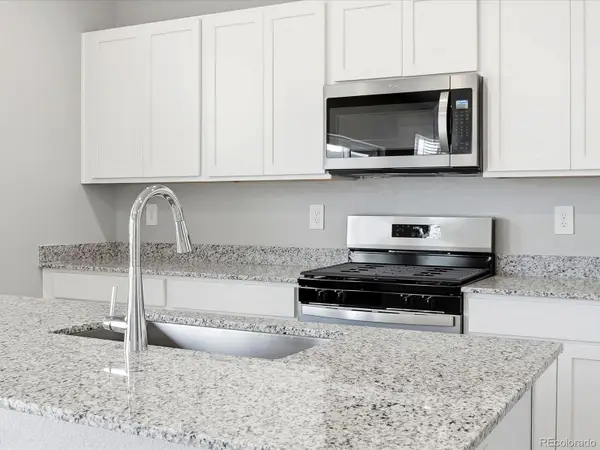 $556,140Active3 beds 3 baths2,033 sq. ft.
6922 Quail, Firestone, CO 80504
MLS# 1977934Listed by: KERRIE A. YOUNG (INDEPENDENT)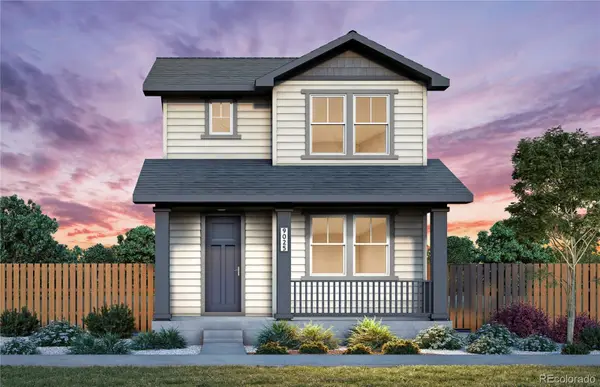 $494,990Active3 beds 3 baths1,868 sq. ft.
5232 Gardner, Firestone, CO 80504
MLS# 2510698Listed by: KENTWOOD REAL ESTATE DTC, LLC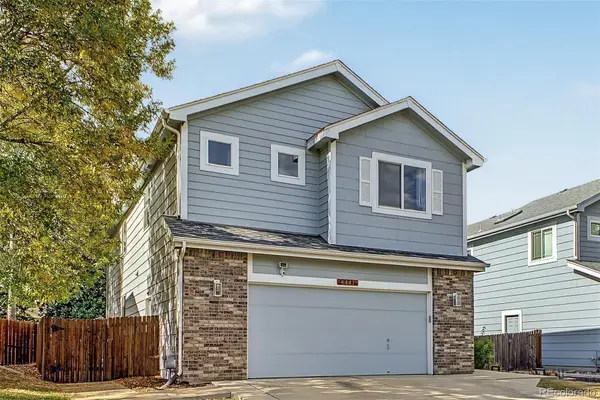 $525,000Active5 beds 4 baths2,762 sq. ft.
6447 St Vrain Ranch, Firestone, CO 80504
MLS# 5883654Listed by: COLORADO REALTY NETWORK INC.


Protect your home and budget from life's surprises with an Assurant Home Warranty, backed by a partner that supports you through every step of homeownership. Explore Plans.
© 2026 Better Homes and Gardens Real Estate LLC. An Anywhere Real Estate company. All rights reserved. Better Homes and Gardens® Real Estate is a registered trademark owned by Meredith Operations Corporation, licensed to Better Homes and Gardens Real Estate LLC and used with permission. Better Homes and Gardens Real Estate LLC fully supports the principles of the Fair Housing Act and the Equal Opportunity Act. Listing information is deemed reliable but is not guaranteed accurate.
Each office is independently owned and operated.
Any services or products provided by third parties are not provided by, affiliated with or related to Better Homes and Gardens Real Estate LLC, or its affiliated companies.