
213 Indian Hills, Florence, CO 81226
Local realty services provided by:Better Homes and Gardens Real Estate Kenney & Company
213 Indian Hills,Florence, CO 81226
$225,000
- 3 Beds
- 2 Baths
- 1,740 sq. ft.
- Single family
- Active
Listed by: kimberly bungard, dale gagas
Office: colorado lifestyle property
MLS#:4125015
Source:ML
Price summary
- Price:$225,000
- Price per sq. ft.:$129.31
About this home
Spacious Colorado Home with Comfort, Charm & Move-In Ready Appeal Come discover this spacious and inviting home just outside of Florence, where comfort, convenience, and Colorado living come together! From the moment you arrive, you’ll appreciate the established, low-maintenance landscaping and the large carport, providing plenty of protection for your vehicles from Colorado’s unpredictable weather. Step inside and you’ll be welcomed by a bright, generously sized open living room featuring a cozy fireplace—perfect for relaxing evenings or gathering with family and friends. The spacious bedrooms offer plenty of storage, with large closets throughout, including a walk-in closet in the primary bedroom. The primary suite offers an adjoining 5-piece bathroom, complete with a large soaking tub—the perfect place to unwind after a long day. The kitchen is both functional and inviting, offering ample cabinet space, nice appliances, and beautiful bay windows that create the perfect spot for a breakfast table or cozy dining area. Out back, enjoy your own private outdoor retreat with a covered patio, ideal for morning coffee, outdoor dining, or relaxing while enjoying the Colorado sunshine. A storage shed provides additional space for tools, outdoor equipment, and more. And there’s even more to love—this home features a brand-new roof and is ready to pass inspection! Move-in ready and waiting for you! If you’ve been looking for a spacious home with great outdoor space, comfortable living areas, and plenty of storage just outside Florence, this one is worth a look. Come see all it has to offer!...
Contact an agent
Home facts
- Year built:2001
- Subdivision & Development:Pike View Est
- Listing ID #:4125015
Rooms and interior
- Bedrooms:3
- Total bathrooms:2
- Full bathrooms:2
- Living area:1,740 sq. ft.
Heating and cooling
- Cooling:Central Air
- Heating:Forced Air
Structure and exterior
- Roof:Composition
- Year built:2001
- Building area:1,740 sq. ft.
- Construction Materials:Vinyl Siding
- Levels:1 Story
Schools
- High school:Florence
- Middle school:Fremont
- Elementary school:Fremont
Utilities
- Water:Public
- Sewer:Public Sewer
Finances and disclosures
- Price:$225,000
- Price per sq. ft.:$129.31
- Tax amount:$668
Parking
- Carport spaces:2
 Based on information submitted to the MLS GRID as of November 5, 2026 05:41 PM. All data is obtained from various sources and may not have been verified by broker or MLS GRID. Supplied Open House information is subject to change without notice. All information should be independently reviewed and verified for accuracy. Properties may or may not be listed by the office/agent presenting the information.
New listings near 213 Indian Hills
- New
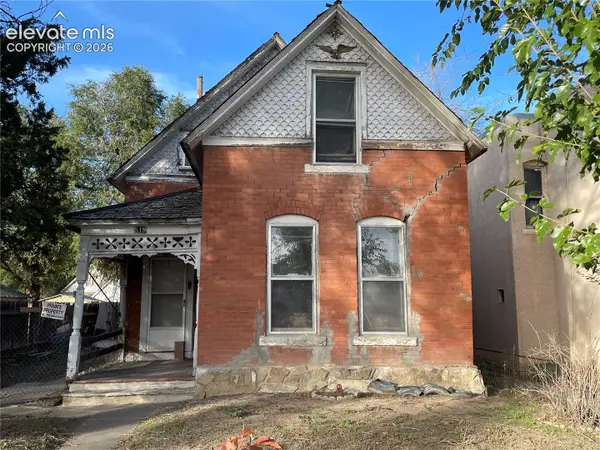 $125,000Active3 beds 1 baths1,237 sq. ft.
519 E Main Street, Florence, CO 81226
MLS# 6437673Listed by: HOMESMART REALTY - New
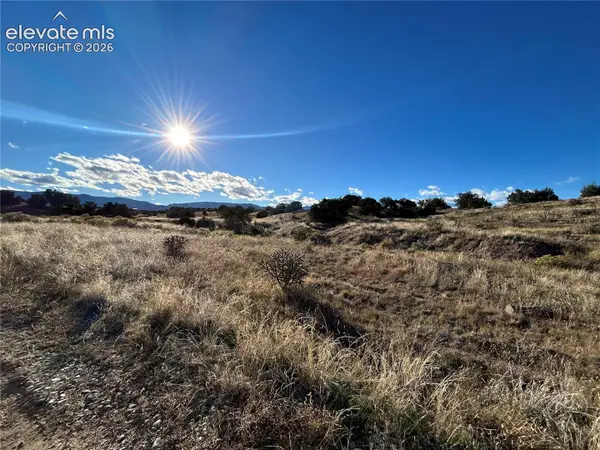 $99,000Active40 Acres
County Road 13, Florence, CO 81226
MLS# 9985114Listed by: ALL SEASONS LLC - New
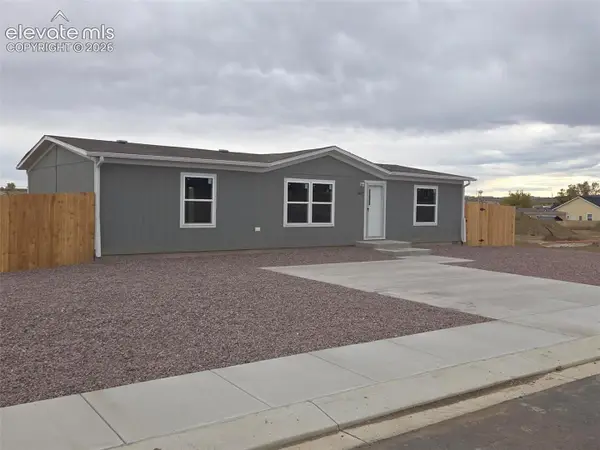 $265,000Active3 beds 2 baths1,264 sq. ft.
1665 Wagon Wheel Circle, Florence, CO 81226
MLS# 3985326Listed by: ACTION TEAM REALTY - New
 $99,000Active0 Acres
PAR 48 Railroad Springs, Pueblo, CO 81005
MLS# 8413433Listed by: HAYDEN OUTDOORS LLC - New
 $299,000Active4 beds 2 baths2,156 sq. ft.
8 Cedar Ridge Rd, Florence, CO 81226
MLS# 242998Listed by: KELLER WILLIAMS PERFORMANCE REALTY 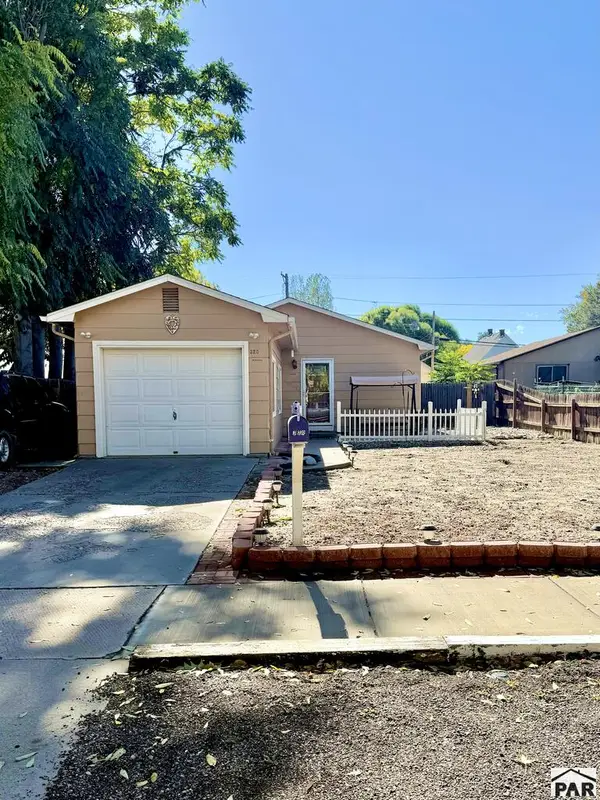 $269,999Active3 beds 2 baths1,092 sq. ft.
320 E 5th St, Florence, CO 81226
MLS# 242943Listed by: SORELLA REAL ESTATE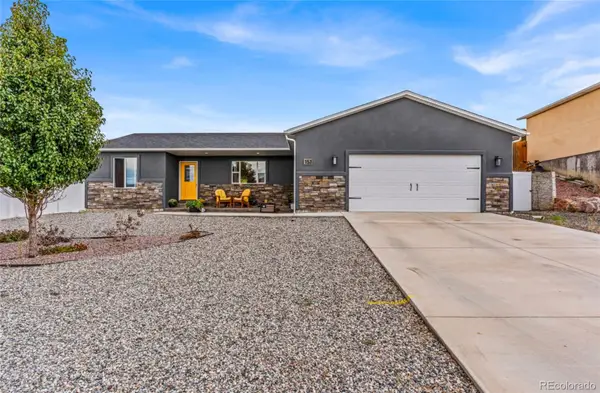 $408,500Active3 beds 2 baths1,599 sq. ft.
151 High Meadows, Florence, CO 81226
MLS# 5722866Listed by: HOMESMART PREFERRED REALTY $270,000Active3 beds 1 baths1,124 sq. ft.
1023 E 3rd St, Florence, CO 81226
MLS# 4503941Listed by: HOMESMART PREFERRED REALTY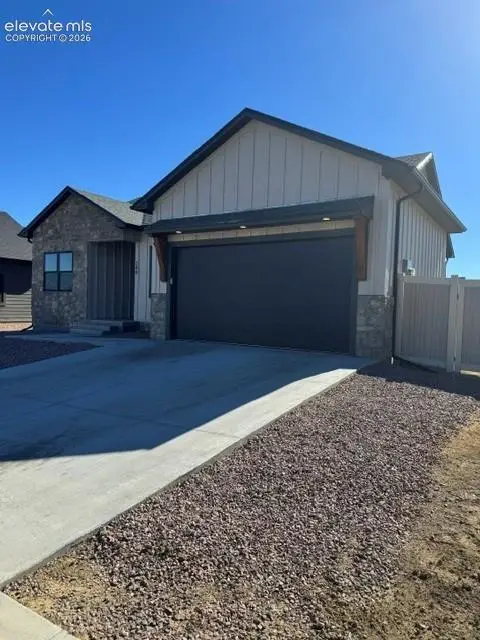 $330,000Active3 beds 2 baths1,300 sq. ft.
348 Arrowhead Drive, Florence, CO 81226
MLS# 2207381Listed by: JAY STONER


Protect your home and budget from life's surprises with an Assurant Home Warranty, backed by a partner that supports you through every step of homeownership. Explore Plans.
© 2026 Better Homes and Gardens Real Estate LLC. An Anywhere Real Estate company. All rights reserved. Better Homes and Gardens® Real Estate is a registered trademark owned by Meredith Operations Corporation, licensed to Better Homes and Gardens Real Estate LLC and used with permission. Better Homes and Gardens Real Estate LLC fully supports the principles of the Fair Housing Act and the Equal Opportunity Act. Listing information is deemed reliable but is not guaranteed accurate.
Each office is independently owned and operated.
Any services or products provided by third parties are not provided by, affiliated with or related to Better Homes and Gardens Real Estate LLC, or its affiliated companies.